
$675,000
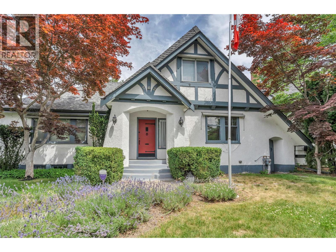
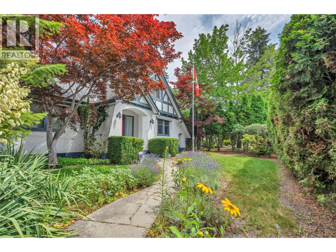
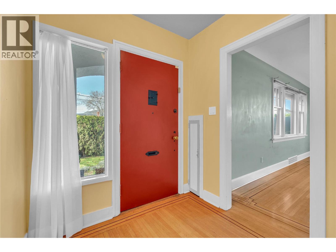
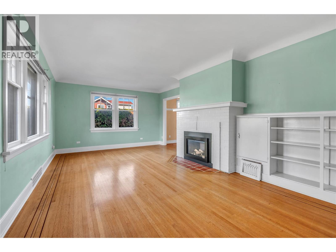
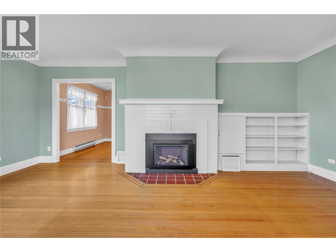
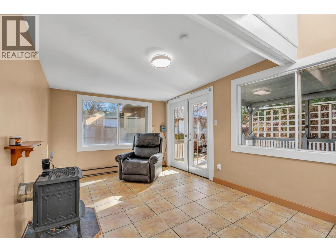
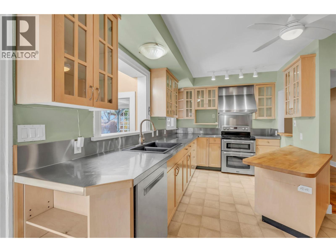
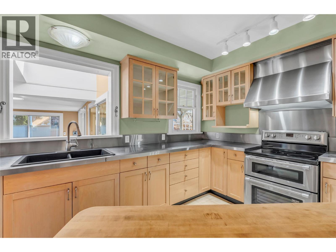
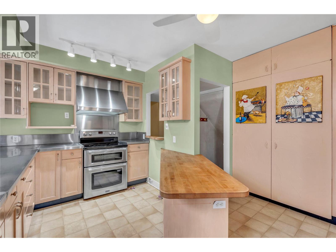
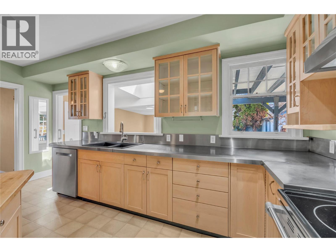
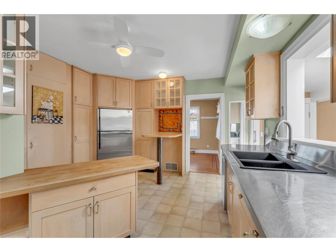
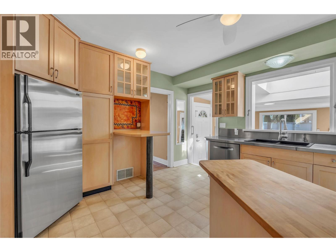
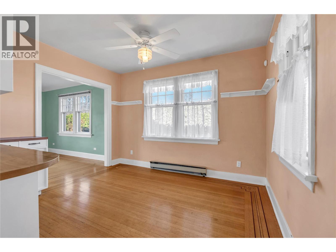
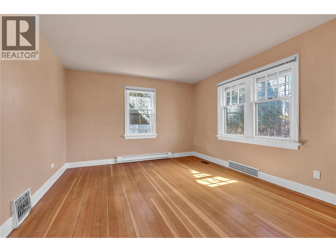
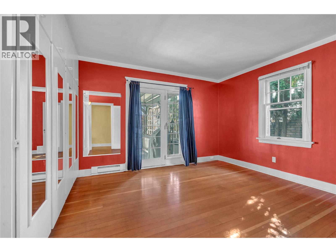
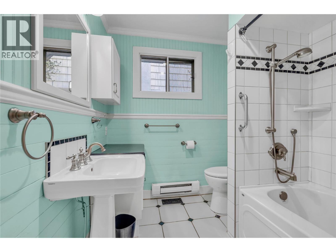
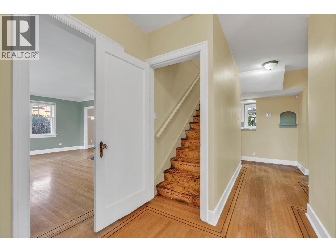
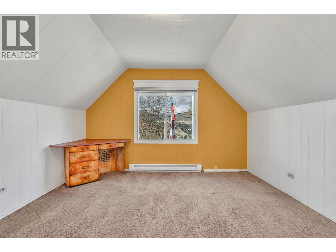
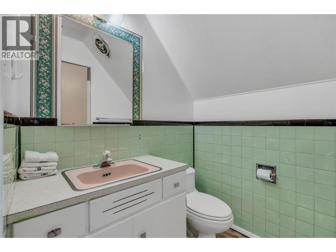
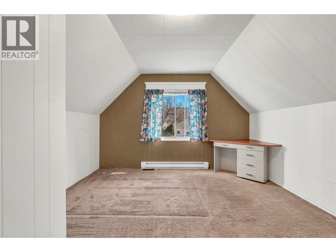
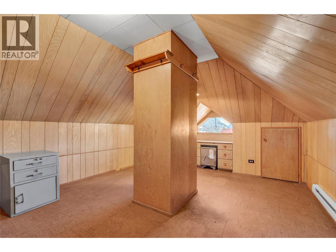
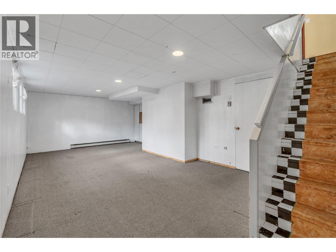
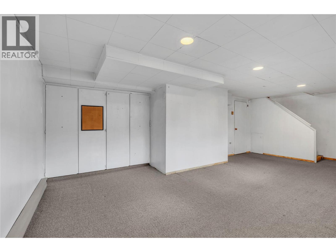
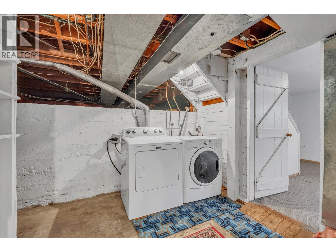
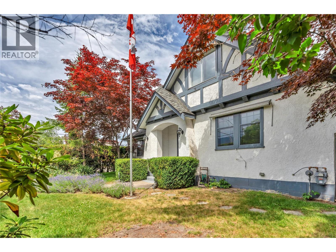
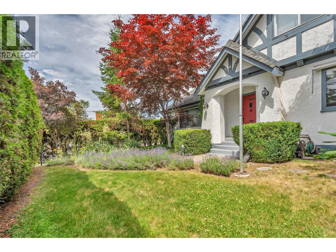
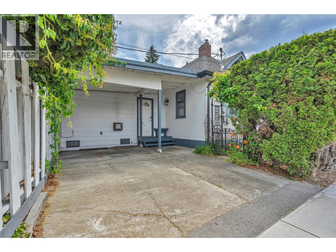
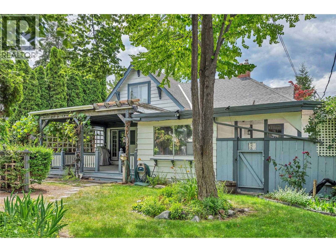
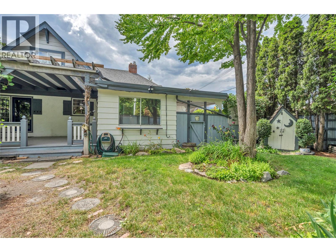
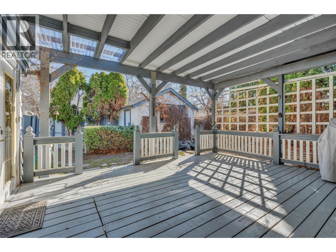
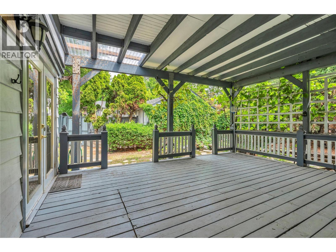
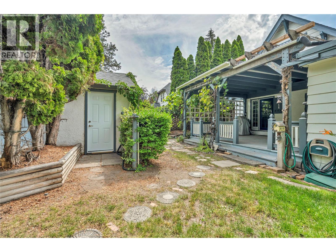
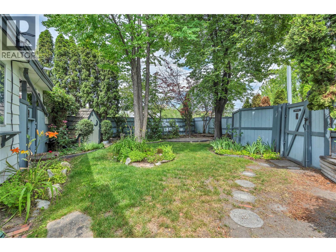
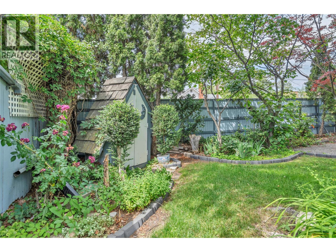
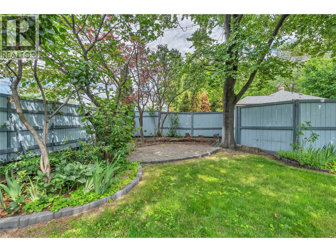
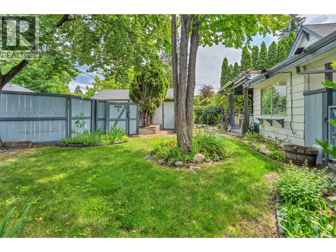
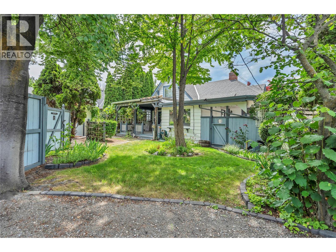
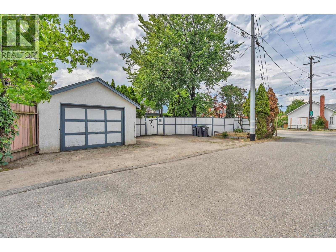
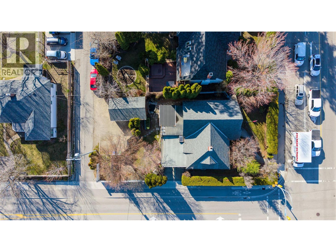
Welcome to 702 Winnipeg Street - an exceptional character home full of timeless charm and modern comfort. Privately tucked behind mature cedar hedging, this centrally located property offers both seclusion and convenience. The main floor features a spacious, updated kitchen with stainless steel appliances, a bright dining area, and a large living room anchored by a cozy gas fireplace. Two bedrooms and a full 4-piece bathroom complete the main level, along with a warm and inviting sunroom with a gas stove - perfect for year-round enjoyment. Upstairs, you’ll find two additional bedrooms, a 3-piece bathroom, and a versatile hobby room. The lower level offers a rec room plus updated mechanicals including the furnace and hot water tank. Rich original details shine throughout, including coved ceilings, crystal door handles, hardwood floors with inlay, and classic fixtures. Outside, enjoy a beautifully landscaped private backyard with a tranquil fishpond. A detached garage, carport, additional parking and RV parking provide ample space for all your needs. A truly one-of-a-kind home blending history, character, and functionality. Contact the listing representative for more information! (id:61463)
Property Details
MLS® Number
10381554
Neigbourhood
Main North
AmenitiesNearBy
Public Transit, Airport, Park, Recreation, Schools, Shopping
CommunityFeatures
Family Oriented
ParkingSpaceTotal
1
Building
BathroomTotal
2
BedroomsTotal
4
Appliances
Refrigerator, Dishwasher, Range - Electric, Hood Fan, Washer & Dryer
ArchitecturalStyle
Multi-level
BasementType
Full
ConstructedDate
1936
ConstructionStyleAttachment
Detached
ConstructionStyleSplitLevel
Other
CoolingType
Central Air Conditioning
ExteriorFinish
Stucco, Wood
FireplacePresent
Yes
FireplaceTotal
2
FireplaceType
Free Standing Metal
FlooringType
Hardwood, Tile
HeatingType
Forced Air, See Remarks
RoofMaterial
Vinyl Shingles
RoofStyle
Unknown
StoriesTotal
2
SizeInterior
2,469 Ft2
Type
House
UtilityWater
Municipal Water
Land
AccessType
Easy Access
Acreage
No
LandAmenities
Public Transit, Airport, Park, Recreation, Schools, Shopping
LandscapeFeatures
Underground Sprinkler
Sewer
Municipal Sewage System
SizeIrregular
0.17
SizeTotal
0.17 Ac|under 1 Acre
SizeTotalText
0.17 Ac|under 1 Acre
Contact Us
Contact us for more information

This REALTOR.ca listing content is owned and licensed by REALTOR® members of The Canadian Real Estate Association
The trademarks REALTOR®, REALTORS®, and the REALTOR® logo are controlled by The Canadian Real Estate Association (CREA) and identify real estate professionals who are members of CREA. The trademarks MLS®, Multiple Listing Service® and the associated logos are owned by The Canadian Real Estate Association (CREA) and identify the quality of services provided by real estate professionals who are members of CREA. The trademark DDF® is owned by The Canadian Real Estate Association (CREA) and identifies CREA's Data Distribution Facility (DDF®)
July 08 2026 11:49:29
Association of Interior REALTORS®
Chamberlain Property Group
