
$929,000
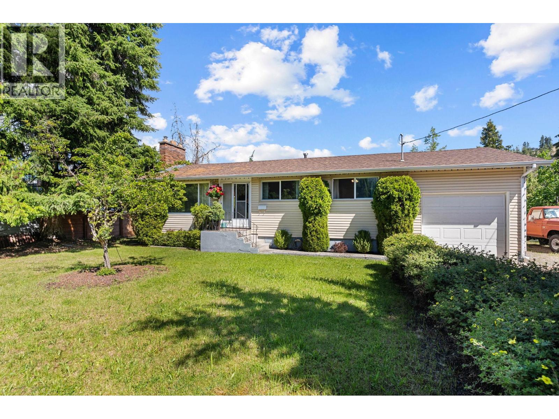
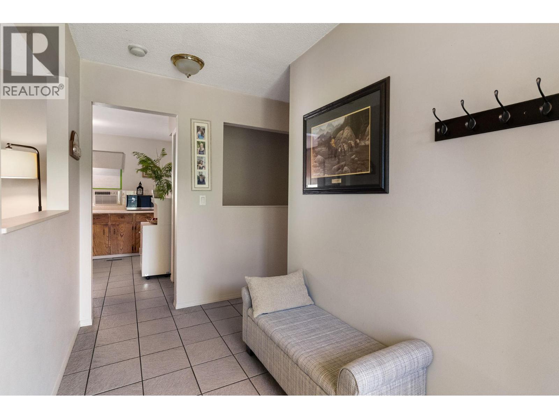
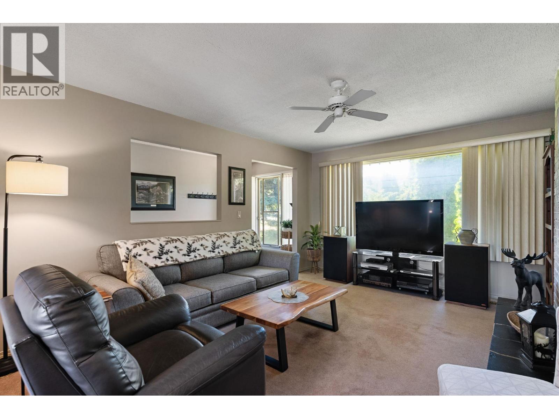
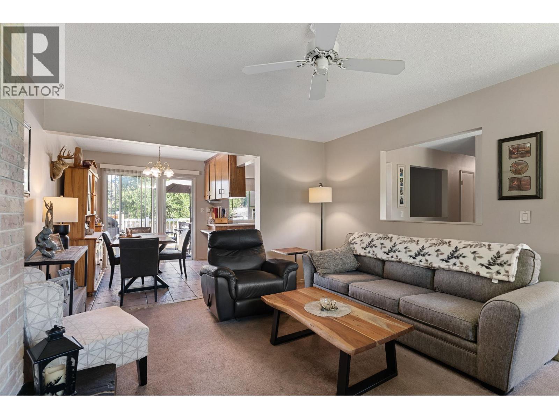
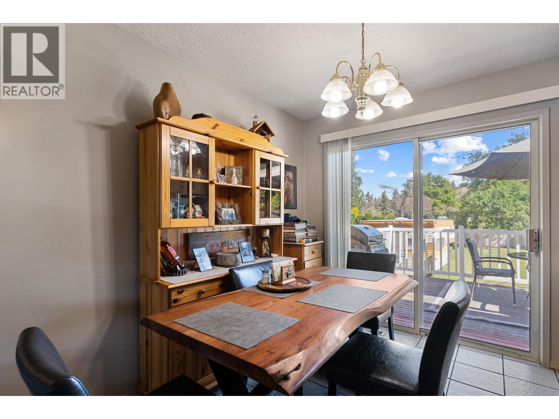
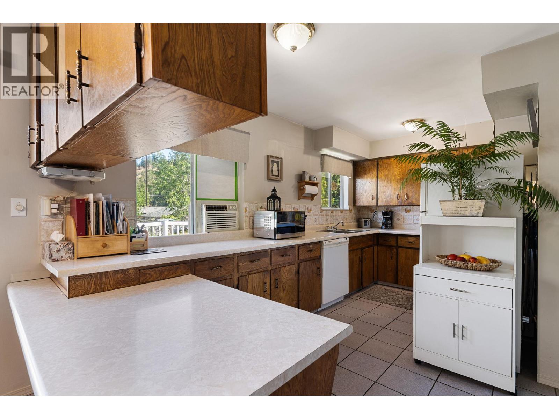
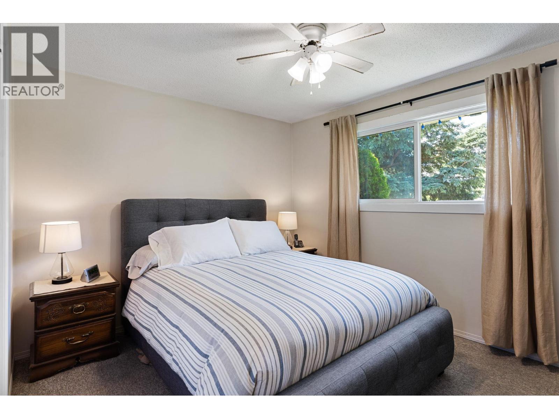
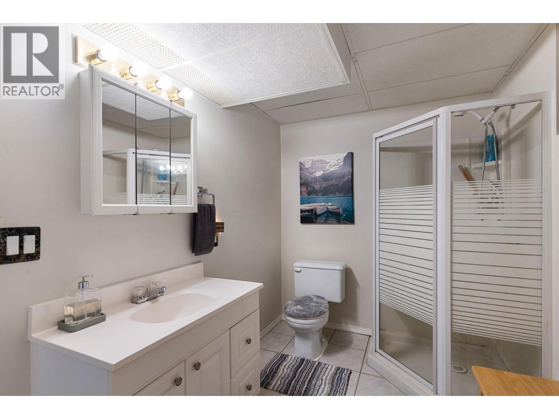
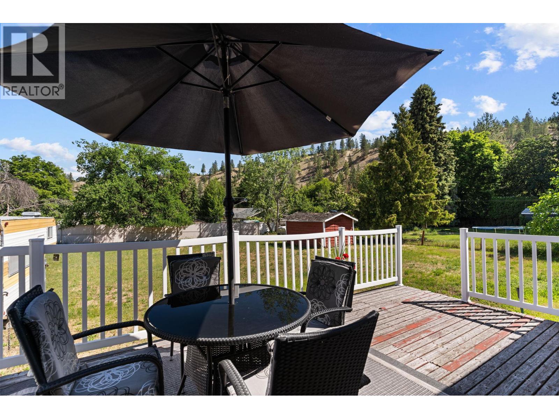
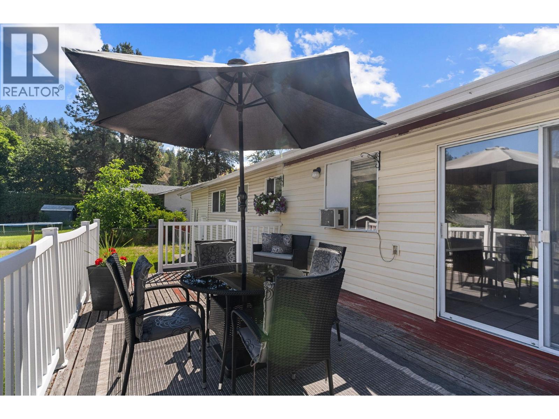
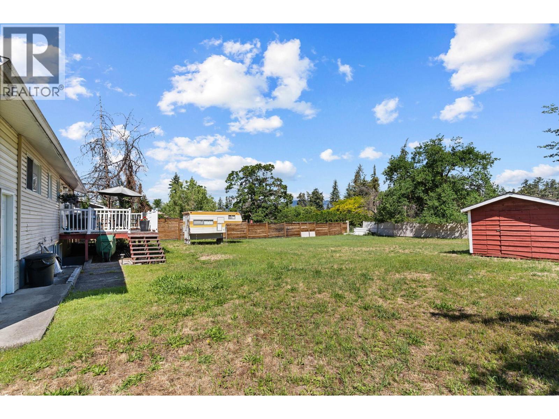
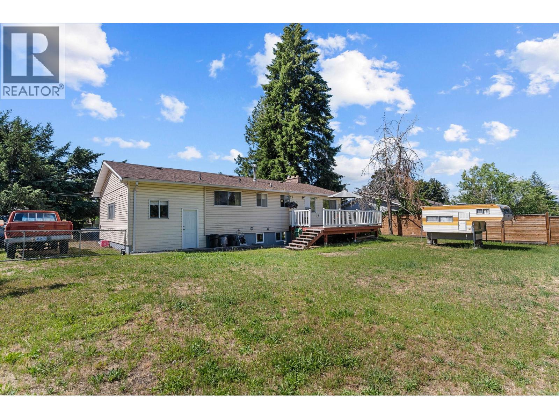
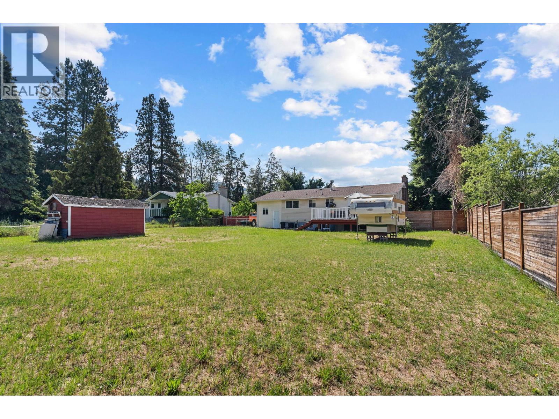
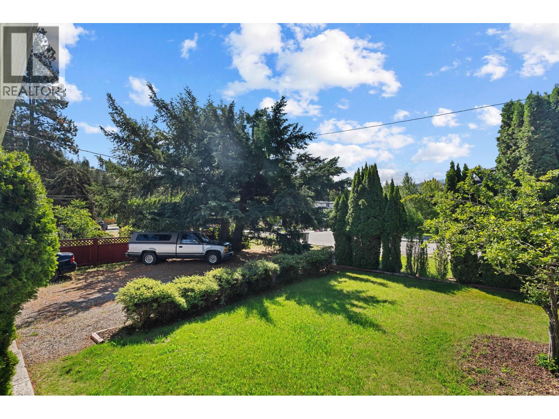
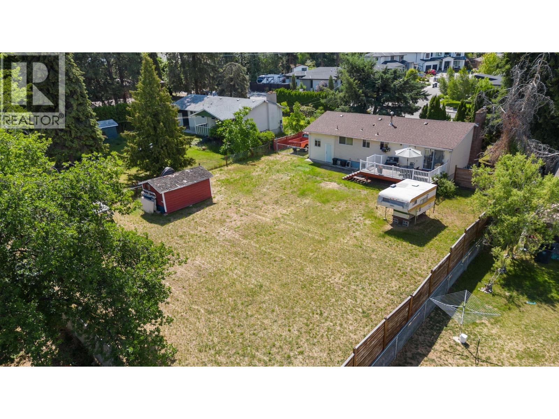
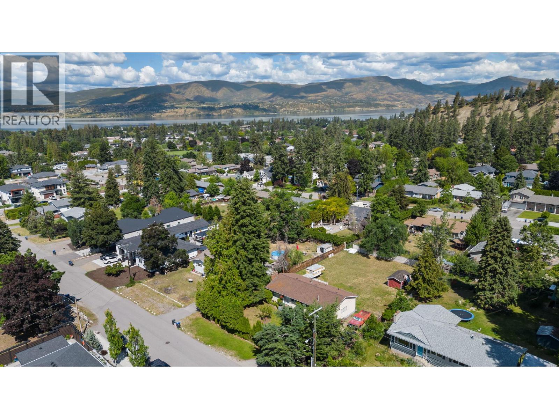
Charming 5-Bedroom Family Home on a Quarter-Acre+ Lot Welcome to this well-maintained 1-storey home set on a generous .34-acre lot in a desirable Kelowna location. Offering 5 bedrooms and 2 bathrooms across approximately 1,912 sq ft of total interior space, this property is ideally suited for families, multi-generational living, or those seeking room to grow. The main floor features a bright living room, functional kitchen with adjacent dining area, two spacious bedrooms (including a primary with ample closet space), and a 4-piece bathroom. Downstairs, the basement offers a large rec room with a wood-burning fireplace, a third bedroom, 3-piece bathroom, dedicated laundry room, and abundant storage — perfect for additional living space or a future suite conversion (buyer to verify with the City of Kelowna). Outside, enjoy a private deck, an attached single garage, and plenty of yard space on this generously sized .34-acre parcel. Built in 1969 and ready for your personal touch, this is a fantastic opportunity to own in Kelowna with room to add value. Don't miss your chance to make this house a home! (id:61463)
Property Details
MLS® Number
10391339
Neigbourhood
Lower Mission
AmenitiesNearBy
Park, Recreation, Schools, Shopping
CommunityFeatures
Family Oriented
Features
Level Lot
ParkingSpaceTotal
4
ViewType
View (panoramic)
Building
BathroomTotal
2
BedroomsTotal
3
Appliances
Refrigerator, Dishwasher, Range - Electric, Washer & Dryer
ArchitecturalStyle
Ranch
BasementType
Full
ConstructedDate
1969
ConstructionStyleAttachment
Detached
CoolingType
Central Air Conditioning
FireplaceFuel
Wood
FireplacePresent
Yes
FireplaceTotal
1
FireplaceType
Conventional
FlooringType
Carpeted, Ceramic Tile
HeatingType
Forced Air, See Remarks
RoofMaterial
Asphalt Shingle
RoofStyle
Unknown
StoriesTotal
2
SizeInterior
1,724 Sqft
Type
House
UtilityWater
Municipal Water
Land
AccessType
Easy Access
Acreage
No
FenceType
Fence
LandAmenities
Park, Recreation, Schools, Shopping
LandscapeFeatures
Landscaped, Level
Sewer
Municipal Sewage System
SizeIrregular
0.34
SizeTotal
0.34 Ac|under 1 Acre
SizeTotalText
0.34 Ac|under 1 Acre
Contact Us
Contact us for more information

This REALTOR.ca listing content is owned and licensed by REALTOR® members of The Canadian Real Estate Association
The trademarks REALTOR®, REALTORS®, and the REALTOR® logo are controlled by The Canadian Real Estate Association (CREA) and identify real estate professionals who are members of CREA. The trademarks MLS®, Multiple Listing Service® and the associated logos are owned by The Canadian Real Estate Association (CREA) and identify the quality of services provided by real estate professionals who are members of CREA. The trademark DDF® is owned by The Canadian Real Estate Association (CREA) and identifies CREA's Data Distribution Facility (DDF®)
October 08 2026 11:19:08
Association of Interior REALTORS®
