
$949,000
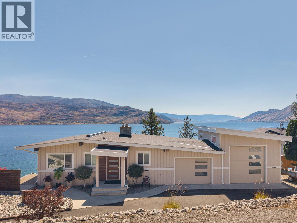
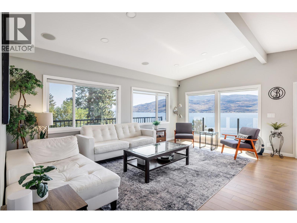
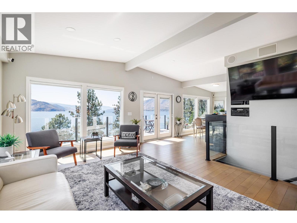
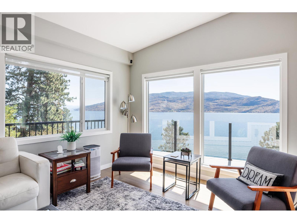
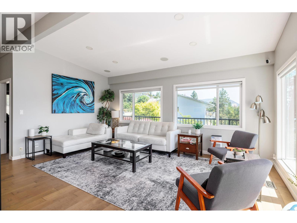
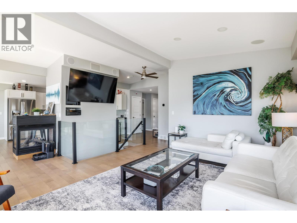
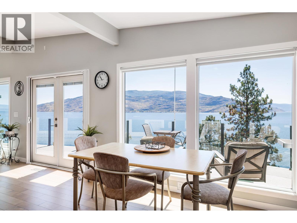
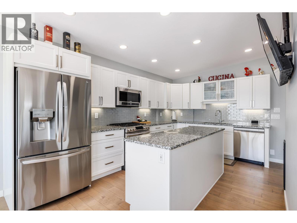
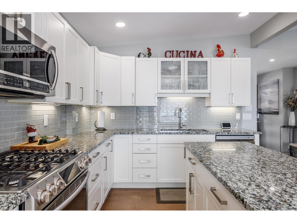
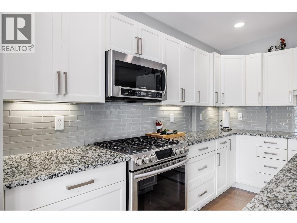
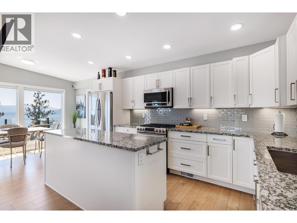
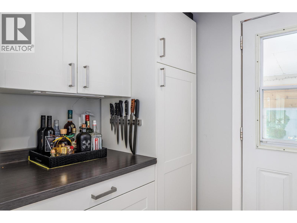
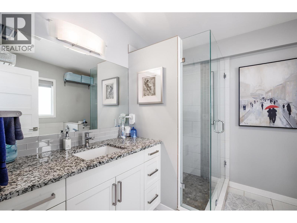
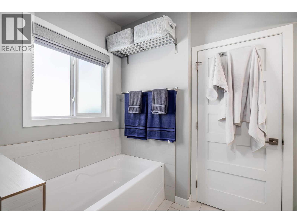
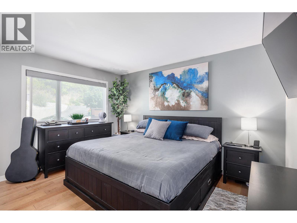
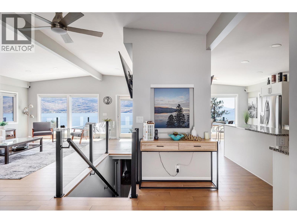
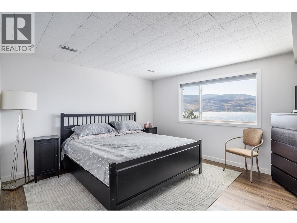
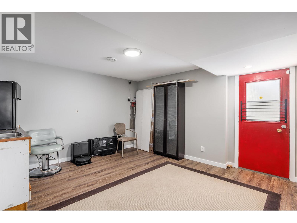
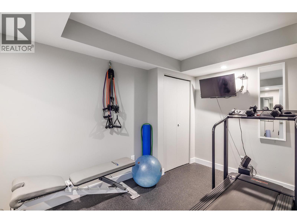
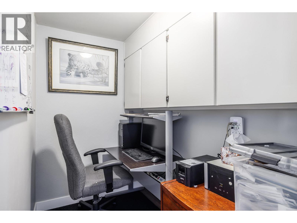
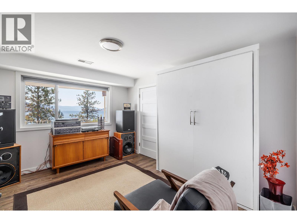
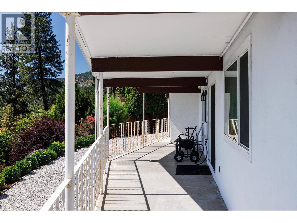
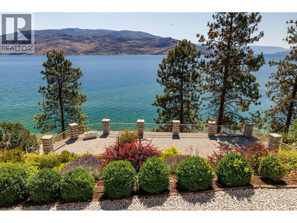
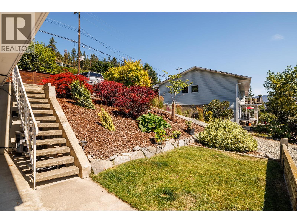
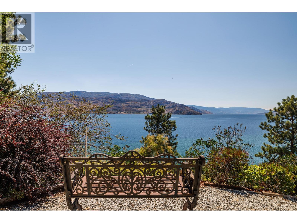
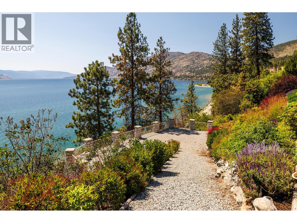
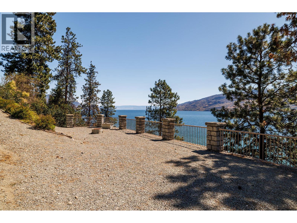
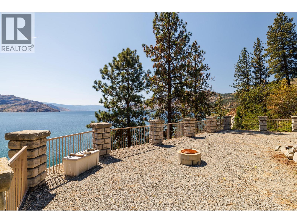
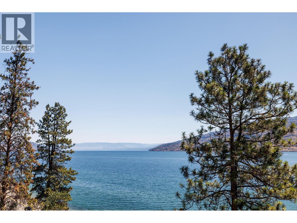
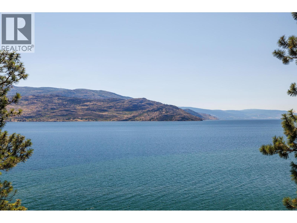
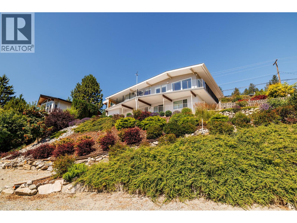
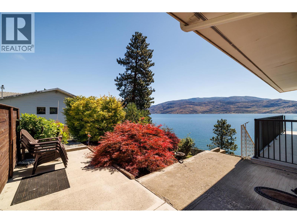
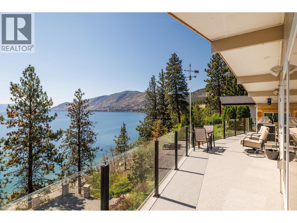
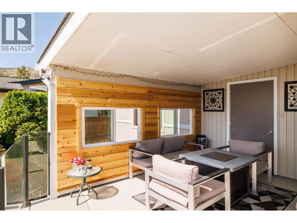
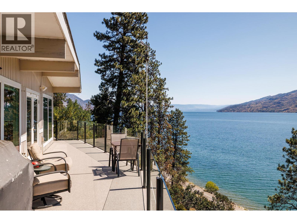
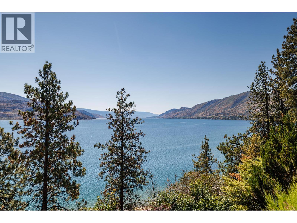
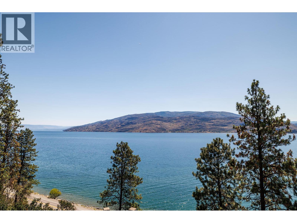
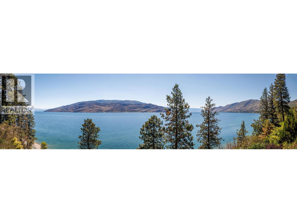
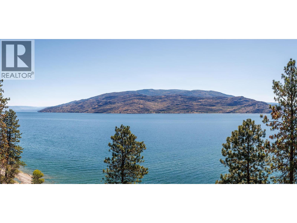
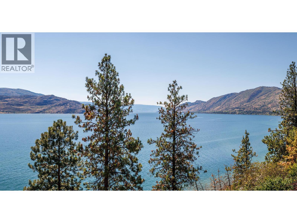
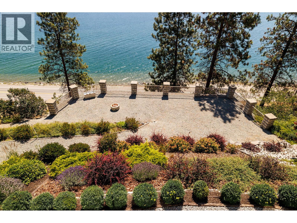
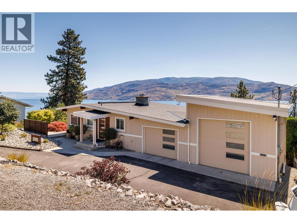
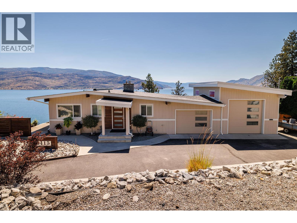
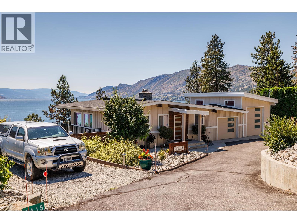
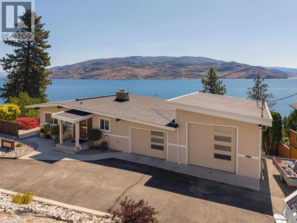
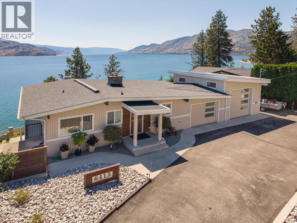
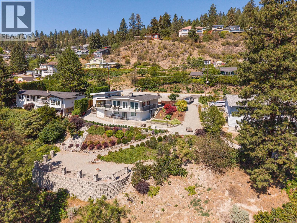
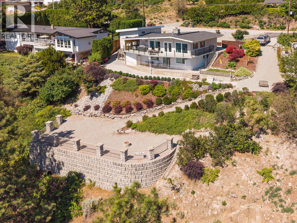
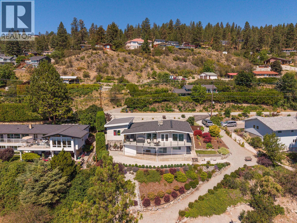
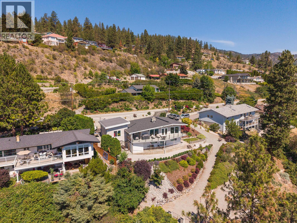
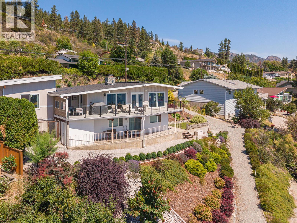
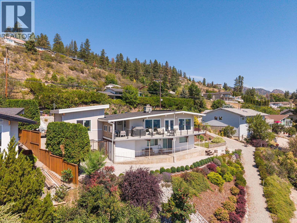
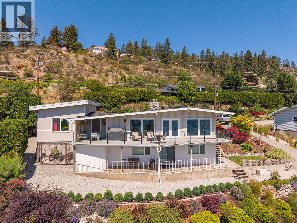
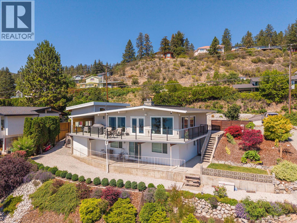
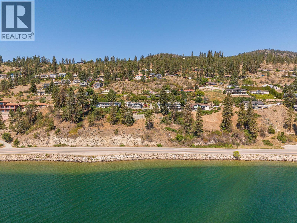
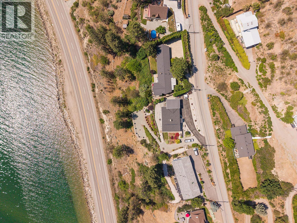
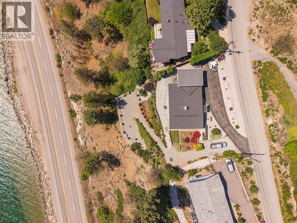
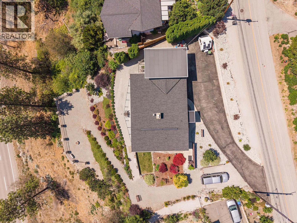
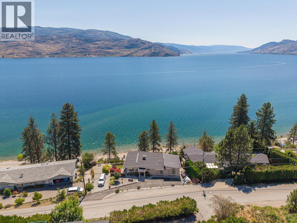
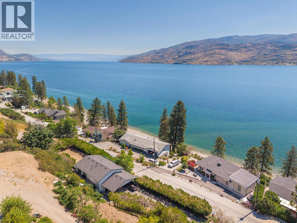
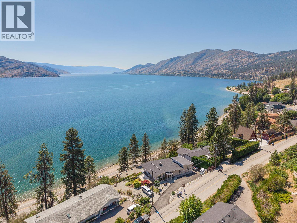
This is the view you've been waiting for! Commanding breathtaking, panoramic lake views stretching from Kelowna to Naramata, this beautifully updated walk-out rancher captures the best of Okanagan living from almost every room in the home. Watch the ever-changing colours of Okanagan Lake from sunrise to sunset and experience a backdrop that never gets old. Designed for easy, one-level living, the spacious primary suite is conveniently located on the main floor, while the walk-out lower level offers plenty of room for family and guests. Outside, the thoughtfully landscaped, low-maintenance yard lets you spend less time working and more time enjoying everything the Okanagan has to offer. Need space for your toys? You've found it. With abundant parking and a fantastic shop, there's room for your RV, boat, classic cars, or hobbies. Whether you're exploring the lake, the trails, or nearby wineries, this Peachland property offers the lifestyle you've been dreaming of—with little left to do but move in and enjoy the view. (id:61463)
Property Details
MLS® Number
10393737
Neigbourhood
Peachland
AmenitiesNearBy
Recreation, Schools, Shopping
Features
Central Island, Balcony
ParkingSpaceTotal
4
ViewType
Lake View, Mountain View, Valley View, View Of Water, View (panoramic)
Building
BathroomTotal
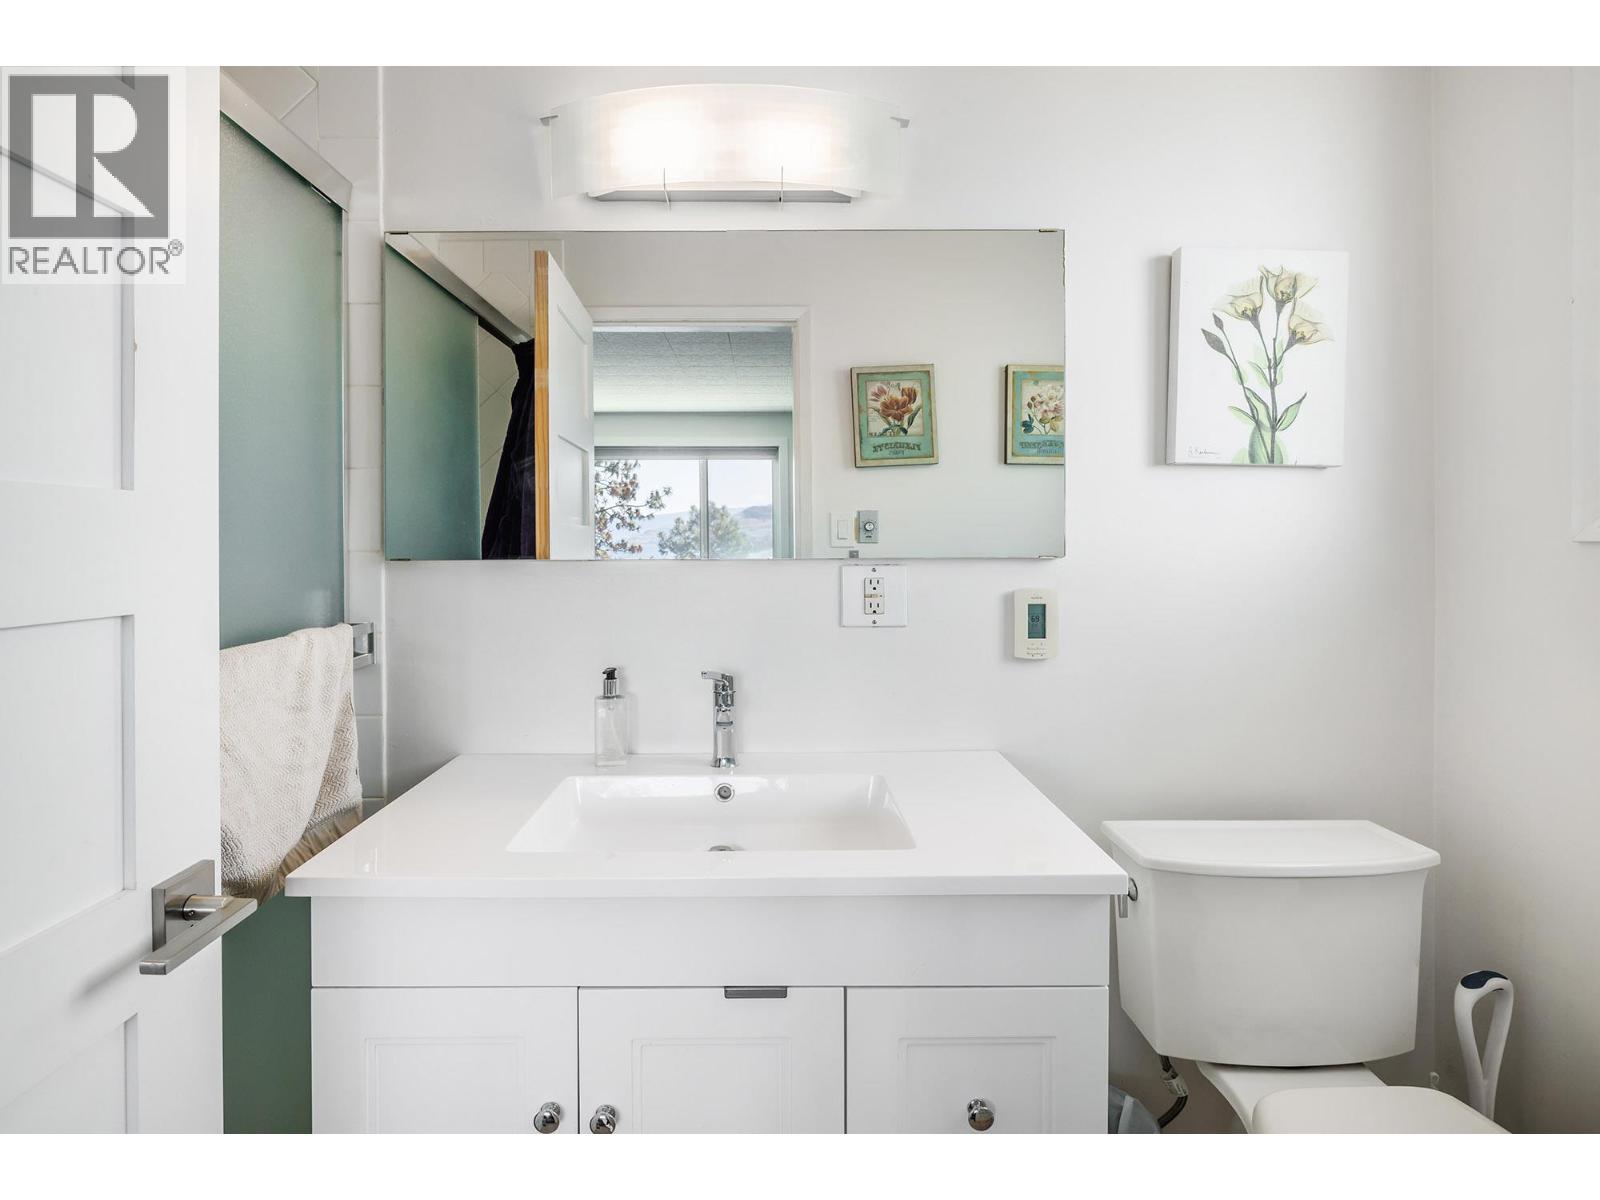
3
BedroomsTotal
3
Appliances
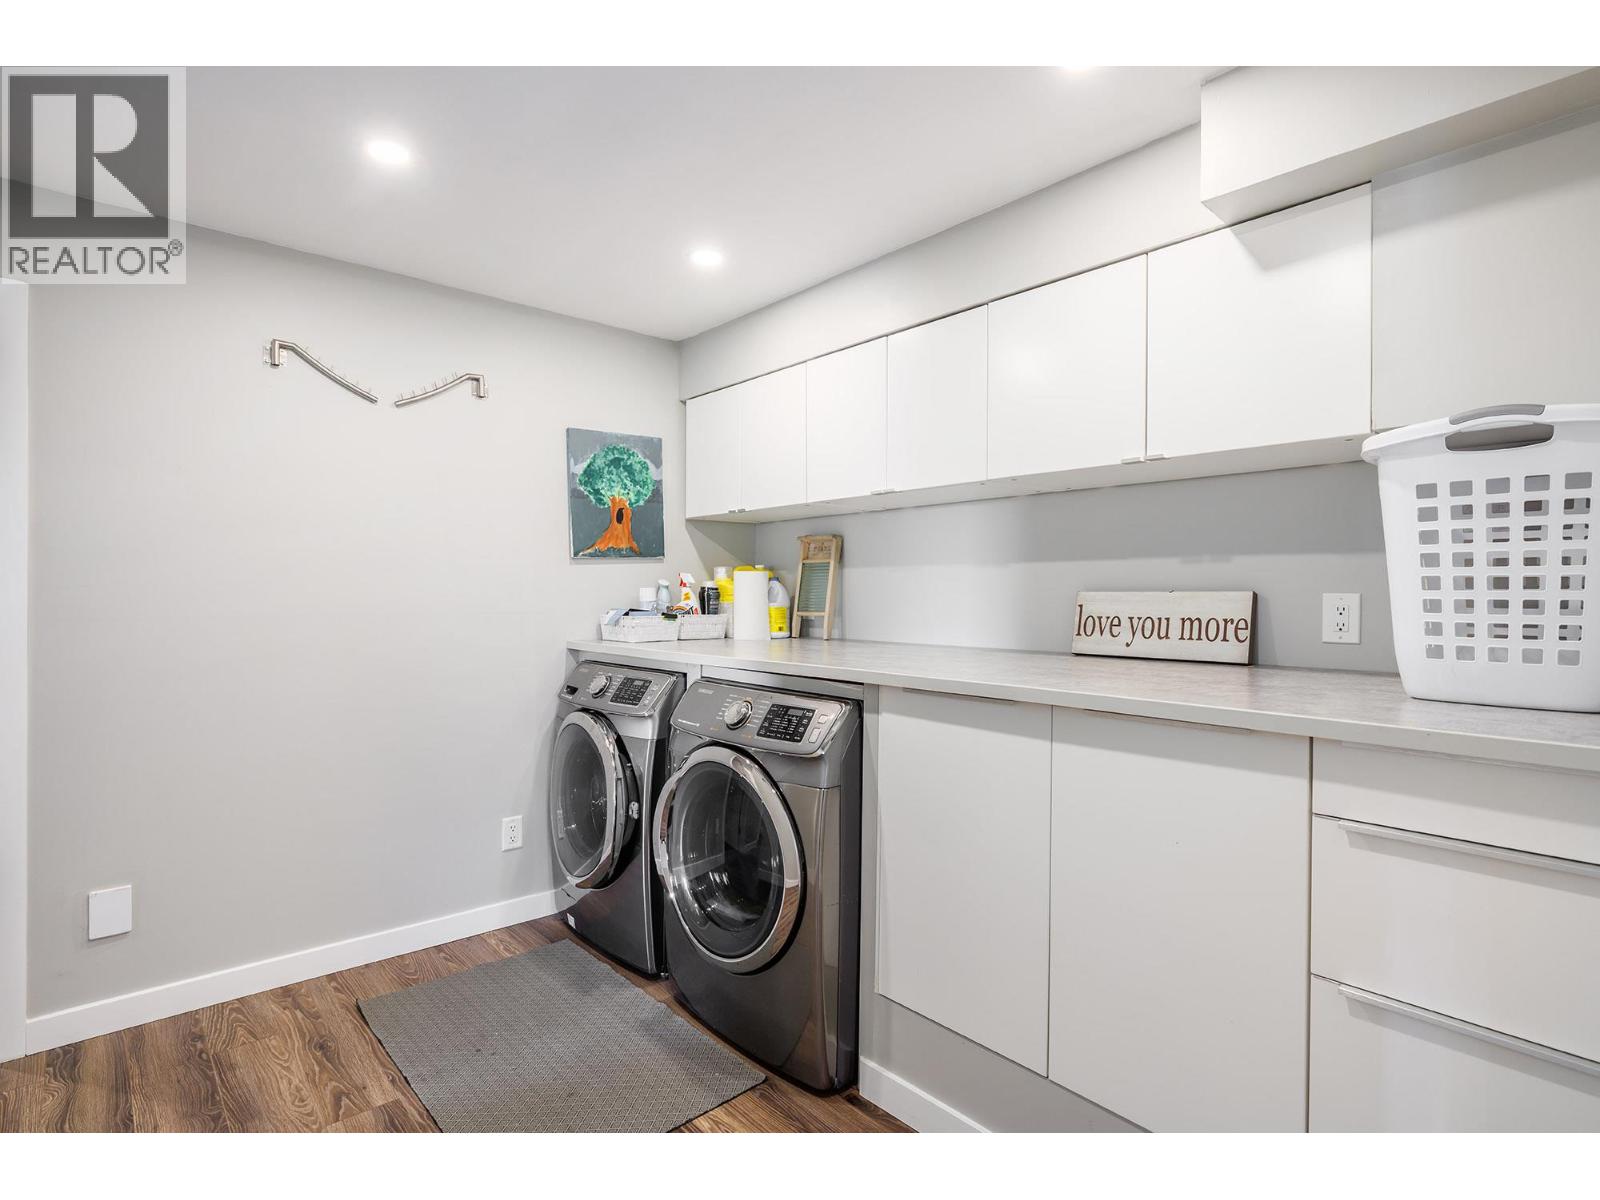
Refrigerator, Dishwasher, Dryer, Range - Gas, Microwave, Washer
ArchitecturalStyle
Ranch
ConstructedDate
1969
ConstructionStyleAttachment
Detached
CoolingType
Central Air Conditioning
ExteriorFinish
Stucco, Wood Siding
FireplacePresent
Yes
FireplaceTotal
1
FireplaceType
Free Standing Metal
FlooringType
Laminate
HalfBathTotal
1
HeatingType
Forced Air, See Remarks
RoofMaterial
Asphalt Shingle,other
RoofStyle
Unknown,unknown
StoriesTotal
2
SizeInterior
2,148 Sqft
Type
House
UtilityWater
Municipal Water
Land
AccessType
Easy Access
Acreage
No
LandAmenities
Recreation, Schools, Shopping
LandscapeFeatures
Landscaped
Sewer
Municipal Sewage System
SizeIrregular
0.5
SizeTotal
0.5 Ac|under 1 Acre
SizeTotalText
0.5 Ac|under 1 Acre
Contact Us
Contact us for more information

This REALTOR.ca listing content is owned and licensed by REALTOR® members of The Canadian Real Estate Association
The trademarks REALTOR®, REALTORS®, and the REALTOR® logo are controlled by The Canadian Real Estate Association (CREA) and identify real estate professionals who are members of CREA. The trademarks MLS®, Multiple Listing Service® and the associated logos are owned by The Canadian Real Estate Association (CREA) and identify the quality of services provided by real estate professionals who are members of CREA. The trademark DDF® is owned by The Canadian Real Estate Association (CREA) and identifies CREA's Data Distribution Facility (DDF®)
October 08 2026 11:18:58
Association of Interior REALTORS®
