
$710,000Maintenance, Reserve Fund Contributions, Heat, Insurance, Ground Maintenance, Property Management, Other, See Remarks, Recreation Facilities, Sewer, Waste Removal, Water
$877.14 Monthly
Maintenance, Reserve Fund Contributions, Heat, Insurance, Ground Maintenance, Property Management, Other, See Remarks, Recreation Facilities, Sewer, Waste Removal, Water
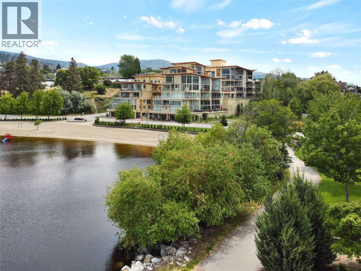
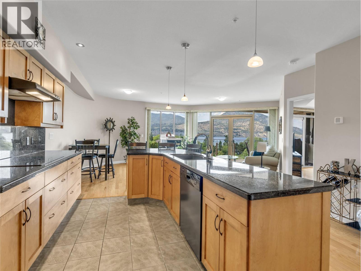
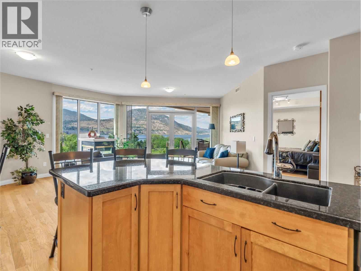
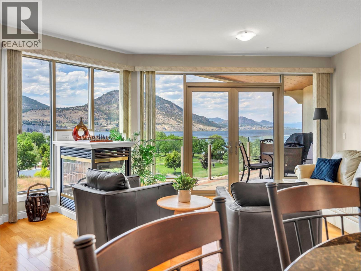
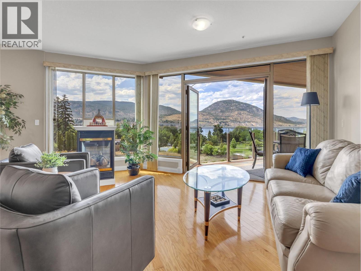
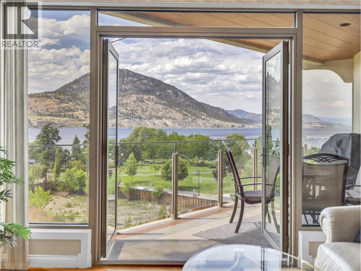
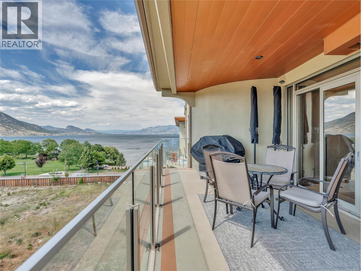
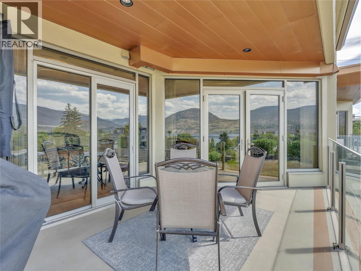
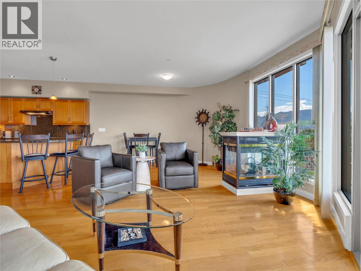
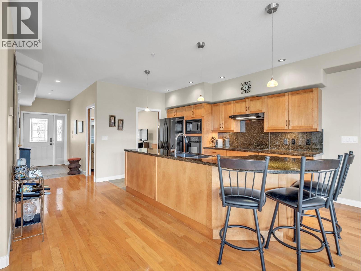
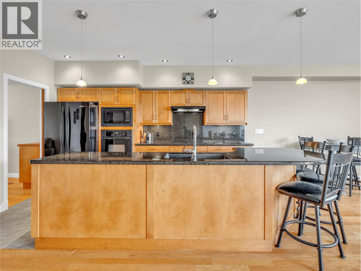
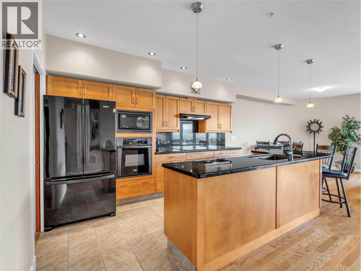
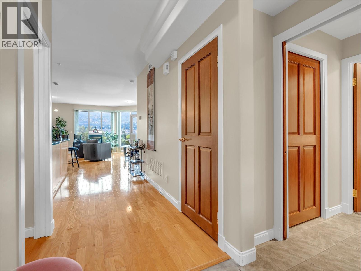
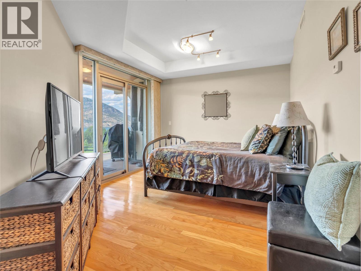
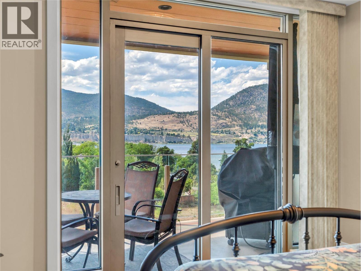
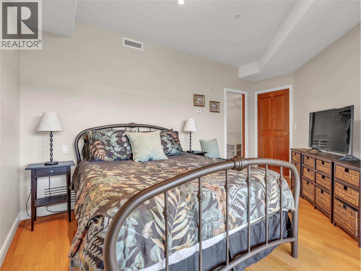
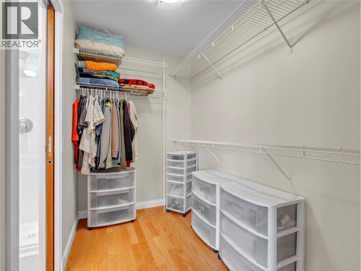
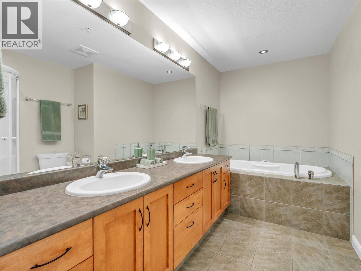
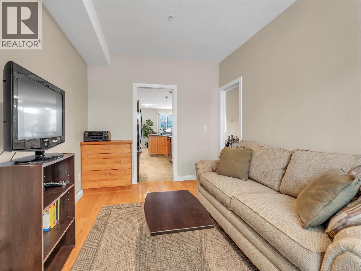
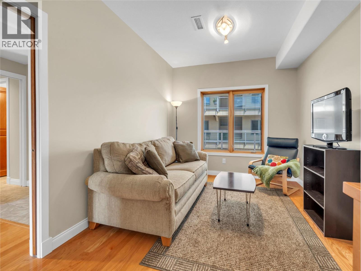
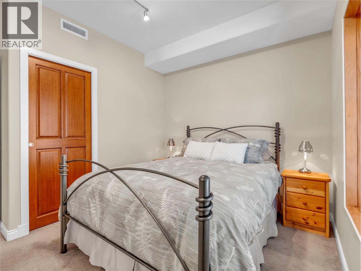
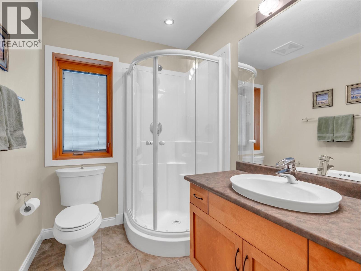
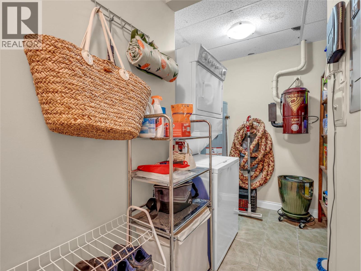
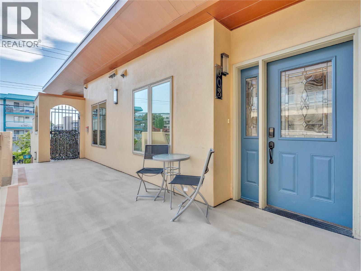
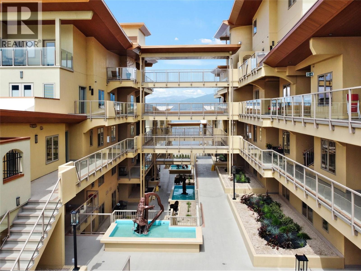
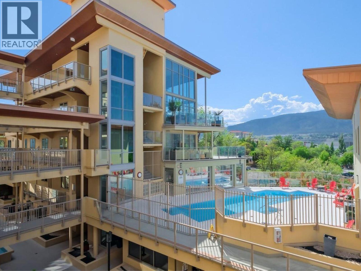
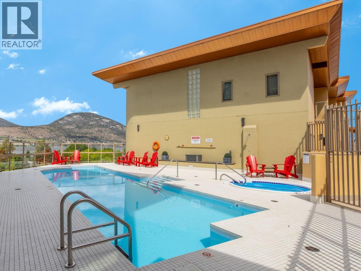
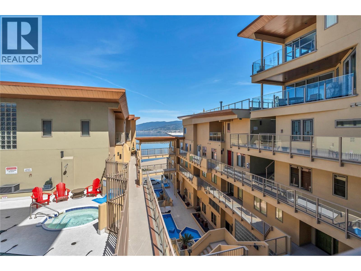
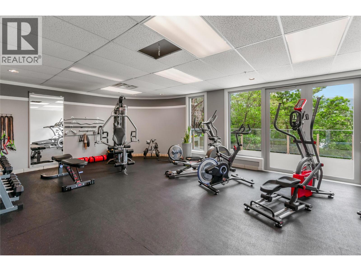
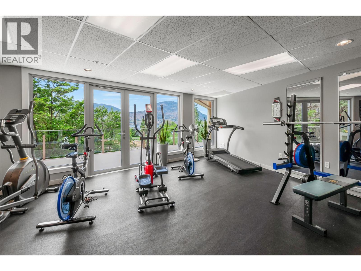
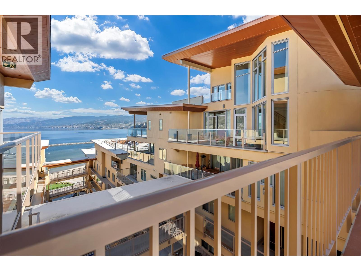
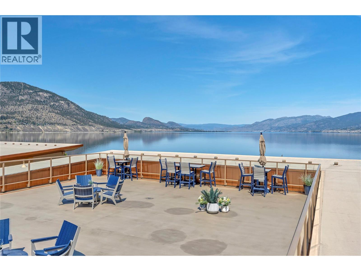
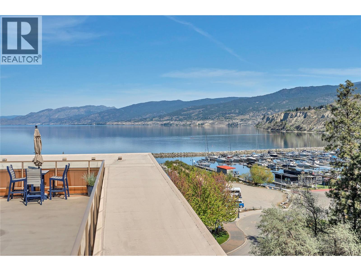
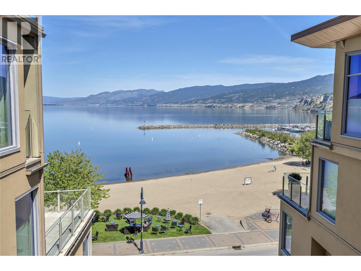
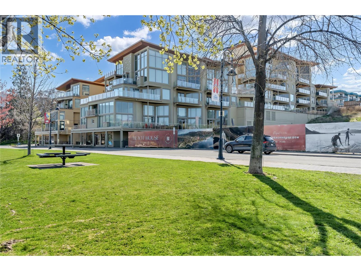
$877.14 MonthlyExperience the executive Okanagan lifestyle in one of Penticton’s sought-after waterfront condo developments, where Okanagan Lake is literally steps from your front door. Sophisticated architectural design, exceptional amenities, & breathtaking lake & mountain views, this 6th floor northwest-facing residence offers the perfect blend of style, comfort, & functionality. This spacious 1,336 SF condo welcomes you with a thoughtfully designed floor plan, an open-concept kitchen with a large island & a dining area perfect for entertaining, a generous living room with gas fireplace that seamlessly extends to a beautiful deck offering additional outdoor living space & stunning lake & mountain views. Expansive windows fill the home with natural light, while in-floor radiant heating provides year-round comfort. The primary suite is complete with a walk-through closet, 5pc ensuite, & direct access to the deck. Finishing off this home is a 2nd bdrm, den, 3pc bthrm, & laundry area. Enjoy 2 secure parking stalls, additional storage, & an incredible selection of on-site amenities including a pool, hot tub, fitness centre, & spectacular rooftop patio with panoramic lake & city views - perfect for entertaining or simply taking in the Okanagan lifestyle. Long-term rentals permitted, 2 pets with approval, & all ages. Total sq.ft. calculations are based on the exterior dimensions of the building at each floor level & inc. all interior walls & must be verified by the buyer if deemed important. (id:61463)
Property Details
MLS® Number
10394091
Neigbourhood
Main North
Community Name
LAKEVIEW TERRACES
AmenitiesNearBy
Public Transit, Park, Recreation, Shopping
CommunityFeatures
Recreational Facilities, Pets Allowed, Rentals Allowed With Restrictions
Features
Central Island, Balcony, Jacuzzi Bath-tub, One Balcony
ParkingSpaceTotal
2
PoolType
Inground Pool, Outdoor Pool
StorageType
Storage, Locker
ViewType
City View, Lake View, Mountain View, Valley View, View Of Water, View (panoramic)
Building
BathroomTotal
2
BedroomsTotal
2
Amenities
Recreation Centre, Security/concierge, Whirlpool
Appliances
Refrigerator, Cooktop, Dishwasher, Microwave, Washer/dryer Stack-up, Oven - Built-in
ConstructedDate
2006
CoolingType
Central Air Conditioning
ExteriorFinish
Stucco
FireProtection
Controlled Entry
FireplacePresent
Yes
FireplaceTotal
1
FireplaceType
Free Standing Metal
FlooringType
Carpeted, Hardwood, Tile
HeatingType
Radiant Heat, See Remarks
RoofMaterial
Unknown,other
RoofStyle
Unknown,unknown
StoriesTotal
1
SizeInterior
1,336 Ft2
Type
Apartment
UtilityWater
Municipal Water
Land
AccessType
Easy Access
Acreage
No
LandAmenities
Public Transit, Park, Recreation, Shopping
LandscapeFeatures
Landscaped
Sewer
Municipal Sewage System
SizeTotalText
Under 1 Acre
SurfaceWater
Lake
Contact Us
Contact us for more information

This REALTOR.ca listing content is owned and licensed by REALTOR® members of The Canadian Real Estate Association
The trademarks REALTOR®, REALTORS®, and the REALTOR® logo are controlled by The Canadian Real Estate Association (CREA) and identify real estate professionals who are members of CREA. The trademarks MLS®, Multiple Listing Service® and the associated logos are owned by The Canadian Real Estate Association (CREA) and identify the quality of services provided by real estate professionals who are members of CREA. The trademark DDF® is owned by The Canadian Real Estate Association (CREA) and identifies CREA's Data Distribution Facility (DDF®)
July 21 2026 07:42:38
Association of Interior REALTORS®
Chamberlain Property Group Inc.
