
$2,199,000Maintenance,
$100 Monthly
Maintenance,
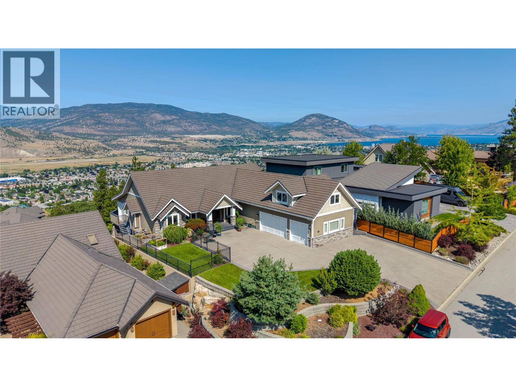
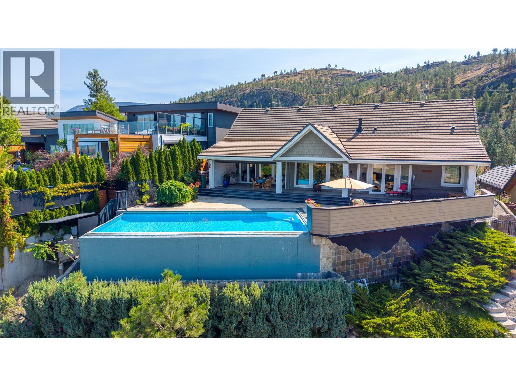
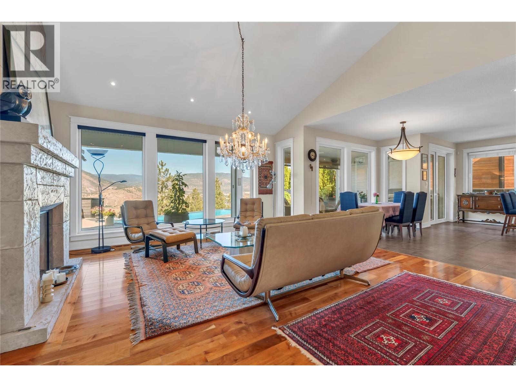
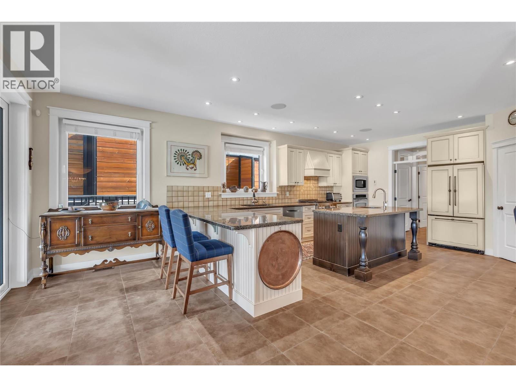
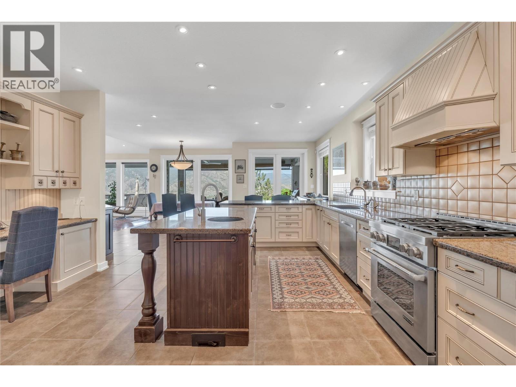
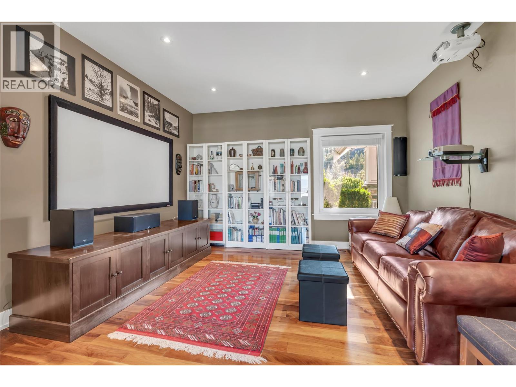
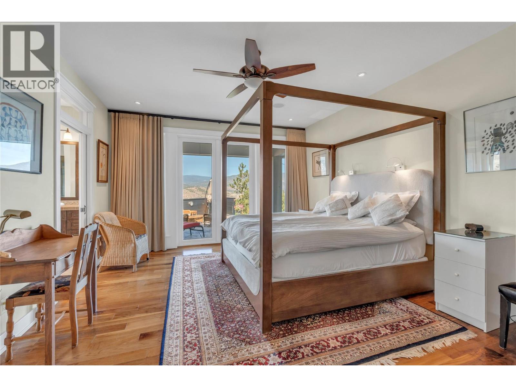
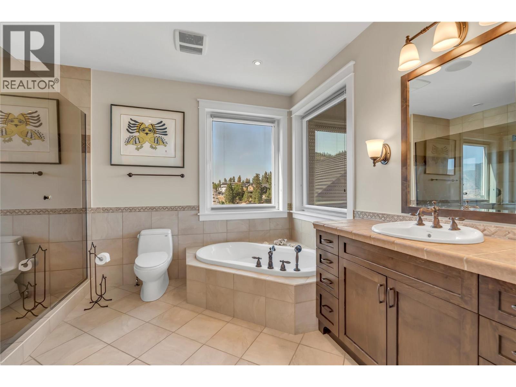
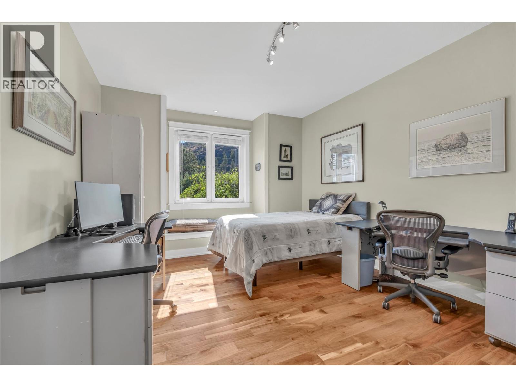
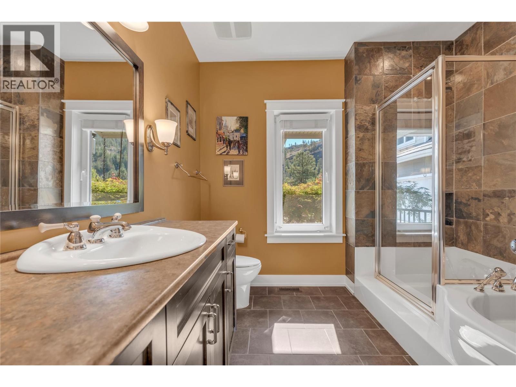
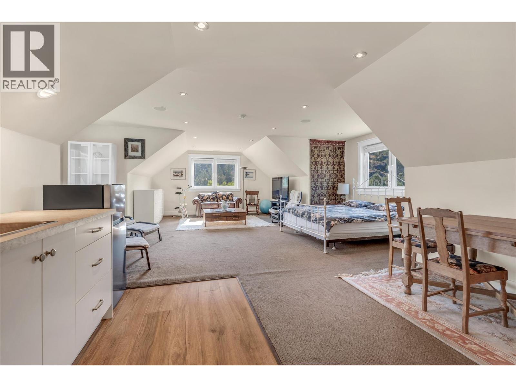
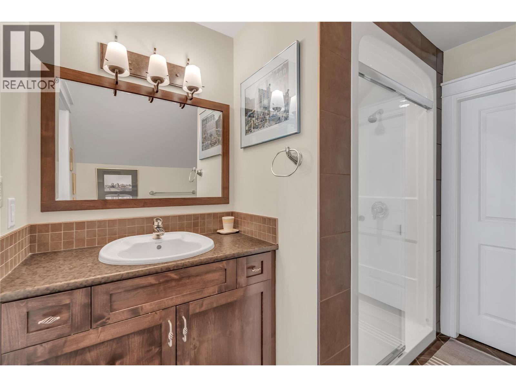
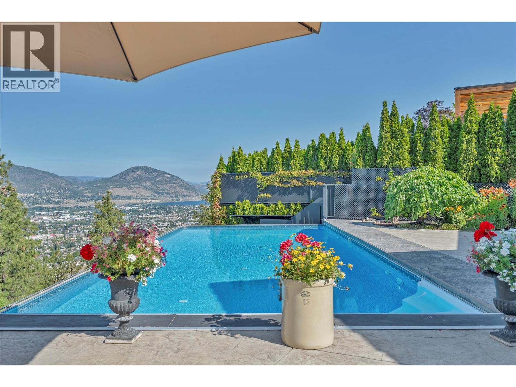
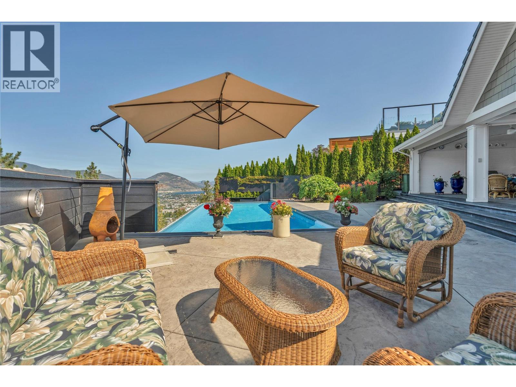
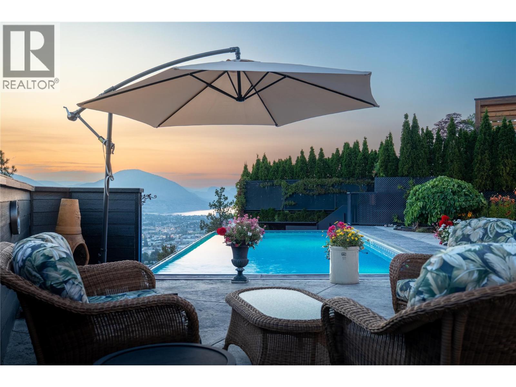
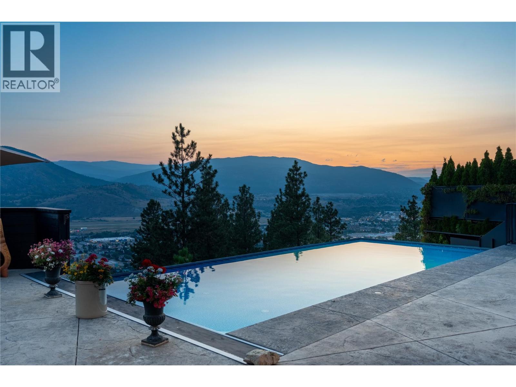
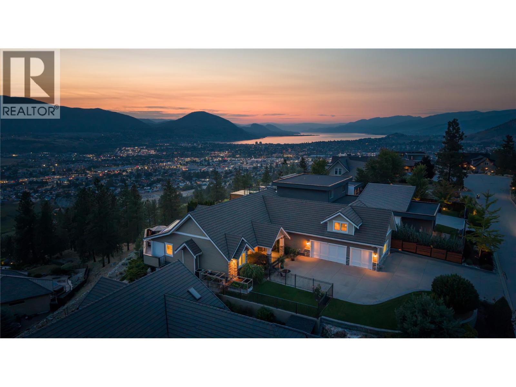
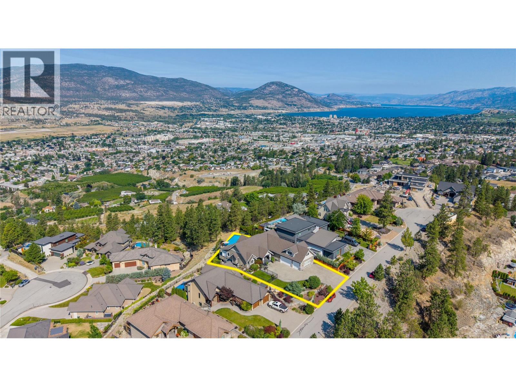
$100 MonthlyPerched above Skaha Lake in one of Penticton's most sought-after areas, this exceptional rancher offers breathtaking views stretching across Skaha Lake & beyond. This elegant, extremely well-built home (50-year warranty on roof tiles & Hardyplank siding, Euroline windows & doors and top-quality wooden floors) features 3 bedrooms, a den, 3.5 bathrooms and highly desirable main-level living. The stylish open-concept kitchen offers generous workspace and a seamless connection to the dining & living area. The living room with vaulted ceilings, cozy fireplace, and expansive windows immediately draw attention to the spectacular views, before leading you towards the large outdoor patio, pool & hot tub. The primary suite is thoughtfully designed with direct patio access and a spacious 5-pc ensuite with walk-in shower & soaker tub. The versatile loft adds exceptional flexibility with an open living & sleeping area, 3-pc bath and kitchenette. It could be a 3rd bedroom, for guest stays or a live-in help. Situated on a very private 0.284-acre lot the home is within a gated & secure community of only 10 properties. The immaculate landscaping and one-of-a-kind pool overlook the valley, creating the perfect setting to relax & entertain. In the evening, lowering the patio screens & shutters comfortably extend your outdoor living while the 3-car garage offers ample space for vehicles & recreational gear. This is a rare Okanagan opportunity that combines luxury, privacy & spectacular views. (id:61463)
Property Details
MLS® Number
10394891
Neigbourhood
Wiltse/Valleyview
Community Name
Blackhawk Estates
ParkingSpaceTotal
7
PoolType
Inground Pool, Outdoor Pool, Pool
Building
BathroomTotal
4
BedroomsTotal
3
ArchitecturalStyle
Contemporary
ConstructedDate
2006
ConstructionStyleAttachment
Detached
CoolingType
Central Air Conditioning
HalfBathTotal
1
HeatingType
Forced Air, See Remarks
StoriesTotal
2
SizeInterior
3,166 Ft2
Type
House
UtilityWater
Municipal Water
Land
Acreage
No
Sewer
Municipal Sewage System
SizeIrregular
0.28
SizeTotal
0.28 Ac|under 1 Acre
SizeTotalText
0.28 Ac|under 1 Acre
Contact Us
Contact us for more information

This REALTOR.ca listing content is owned and licensed by REALTOR® members of The Canadian Real Estate Association
The trademarks REALTOR®, REALTORS®, and the REALTOR® logo are controlled by The Canadian Real Estate Association (CREA) and identify real estate professionals who are members of CREA. The trademarks MLS®, Multiple Listing Service® and the associated logos are owned by The Canadian Real Estate Association (CREA) and identify the quality of services provided by real estate professionals who are members of CREA. The trademark DDF® is owned by The Canadian Real Estate Association (CREA) and identifies CREA's Data Distribution Facility (DDF®)
July 22 2026 04:32:32
Association of Interior REALTORS®
Chamberlain Property Group
