
$742,500
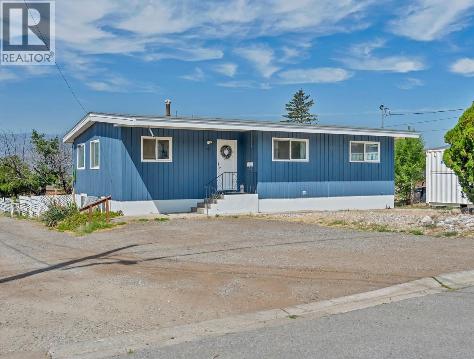
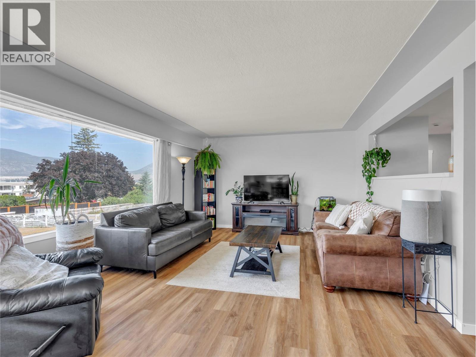
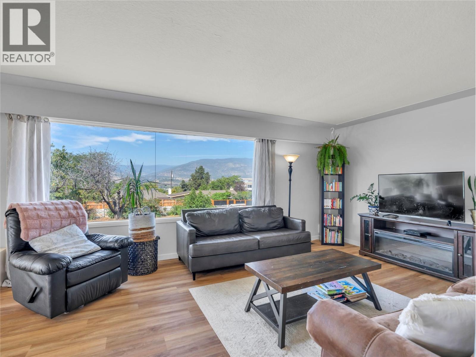
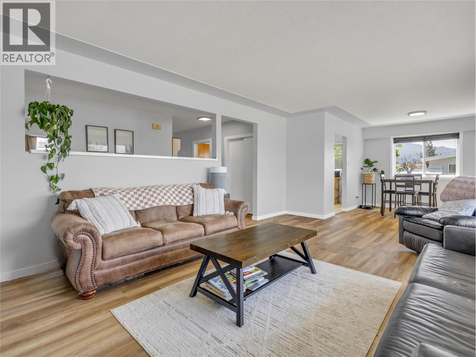
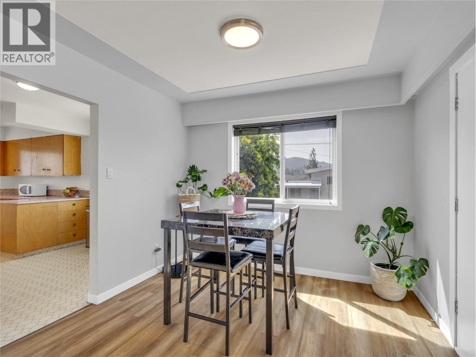
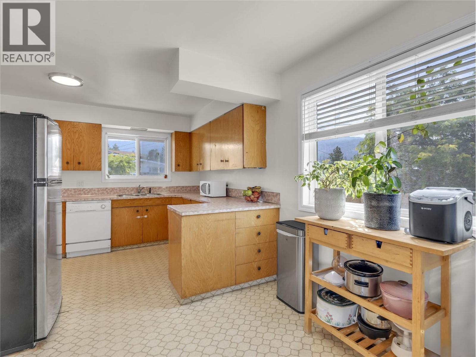
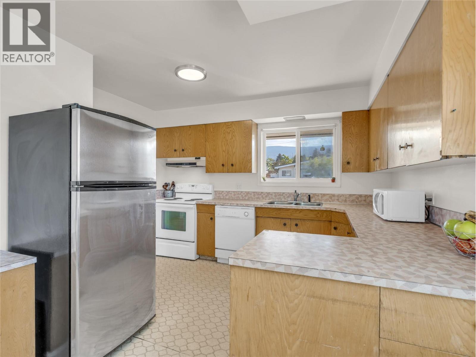
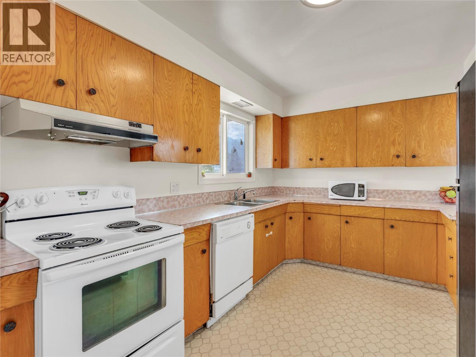
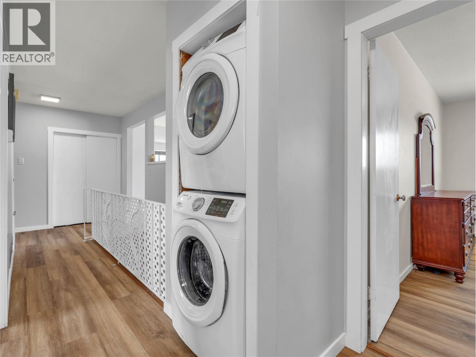
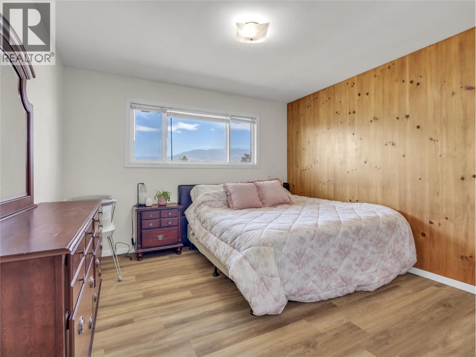
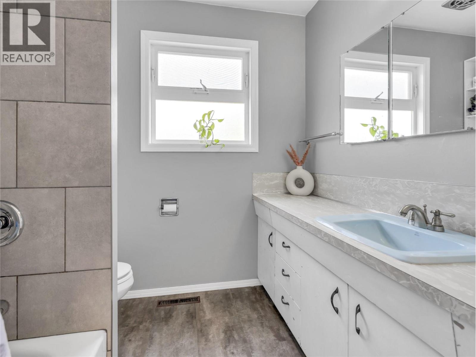
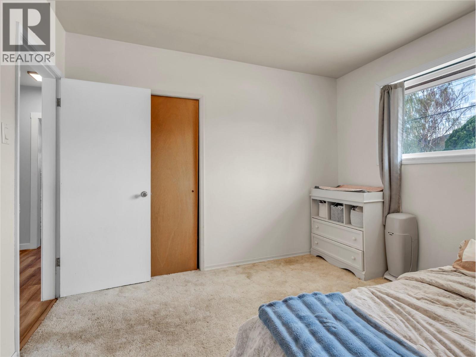
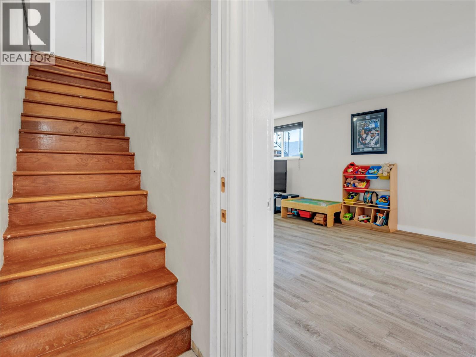
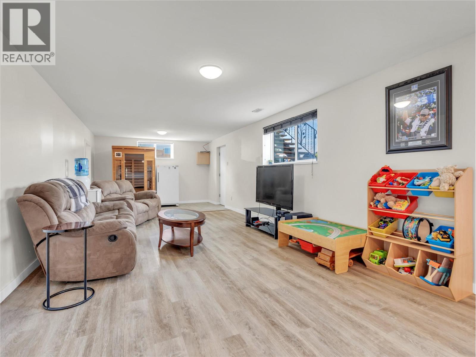
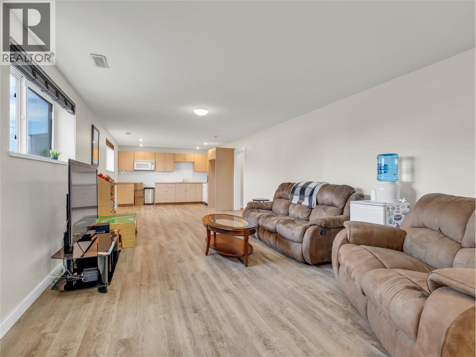
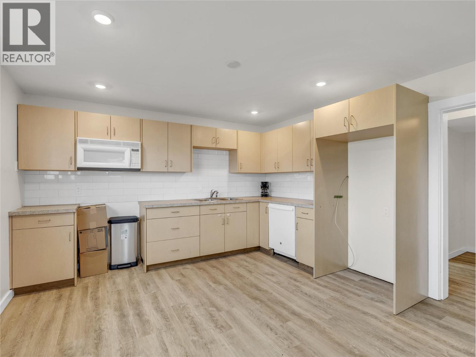
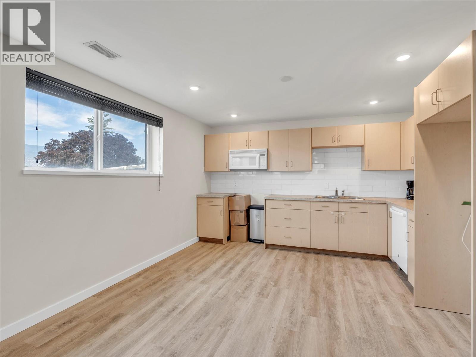
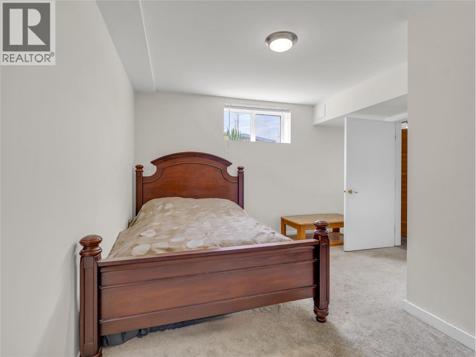
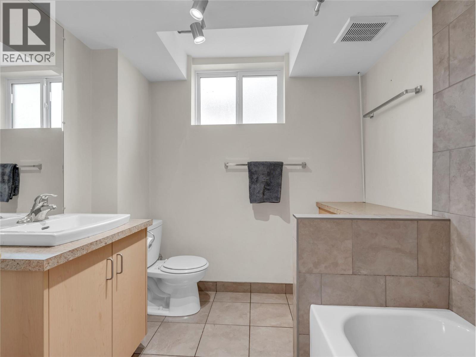
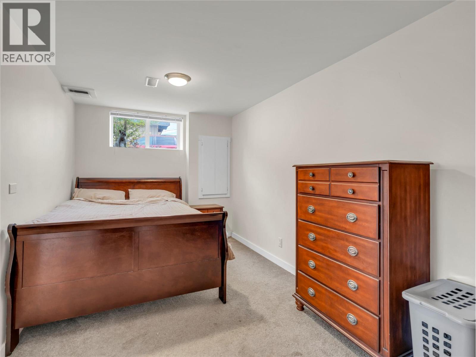
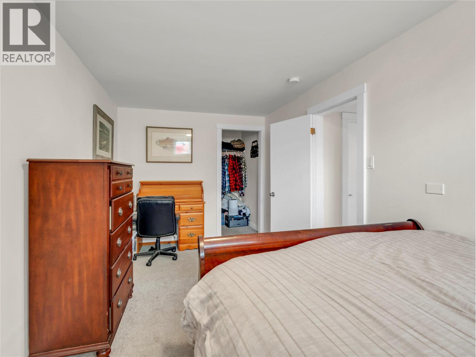
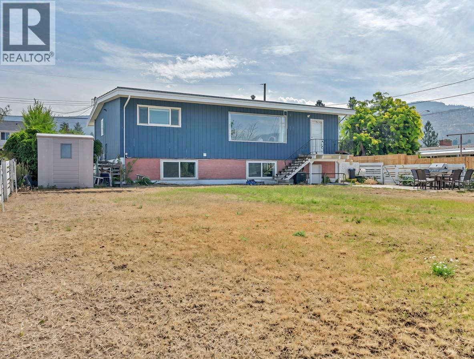
Spacious Family Home with Suite Potential! Located in a desirable Penticton neighbourhood just minutes from Penticton Regional Hospital, schools, shopping, restaurants, and public transit, this 5-bedroom, 2-bathroom home offers over 2,481 sq. ft. of versatile living space on a generous 0.21-acre lot. The bright main level features a functional layout with three bedrooms, a spacious living room, kitchen and dining area, plus a 4-piece bathroom and its own laundry. New flooring throughout the home provides a fresh, updated feel. Downstairs offers two additional bedrooms, a large living area, 4-piece bathroom, and a second kitchen area, its own laundry, and a private exterior entrance, making it ideal for extended family, guests, or future suite potential. Outside, enjoy the huge, fenced fully usable backyard with convenient lane access and beautiful west-facing mountain views. Offering space, flexibility, and an excellent location, this is a fantastic opportunity for families, multi-generational living, or buyers looking for mortgage helper potential. Showings on Saturdays & Sundays only. Total sq.ft. calculations are based on the exterior dimensions of the building at each floor level & inc. all interior walls. (id:61463)
Property Details
MLS® Number
10395071
Neigbourhood
Columbia/Duncan
AmenitiesNearBy
Public Transit, Park, Recreation, Schools, Shopping
CommunityFeatures
Family Oriented
Features
Level Lot, Balcony
ParkingSpaceTotal
4
ViewType
Mountain View, Valley View, View (panoramic)
Building
BathroomTotal
2
BedroomsTotal
5
Appliances
Refrigerator, Dishwasher, Oven - Electric, Microwave, See Remarks, Hood Fan, Washer/dryer Stack-up
ArchitecturalStyle
Bungalow
ConstructedDate
1959
ConstructionStyleAttachment
Detached
CoolingType
Central Air Conditioning
ExteriorFinish
Brick, Concrete, Wood
FlooringType
Carpeted, Linoleum, Tile, Vinyl
HeatingType
Forced Air, See Remarks
RoofMaterial
Tar & Gravel
RoofStyle
Unknown
StoriesTotal
1
SizeInterior
2,502 Ft2
Type
House
UtilityWater
Municipal Water
Land
AccessType
Easy Access
Acreage
No
FenceType
Fence
LandAmenities
Public Transit, Park, Recreation, Schools, Shopping
LandscapeFeatures
Landscaped, Level
Sewer
Municipal Sewage System
SizeIrregular
0.21
SizeTotal
0.21 Ac|under 1 Acre
SizeTotalText
0.21 Ac|under 1 Acre
Contact Us
Contact us for more information

This REALTOR.ca listing content is owned and licensed by REALTOR® members of The Canadian Real Estate Association
The trademarks REALTOR®, REALTORS®, and the REALTOR® logo are controlled by The Canadian Real Estate Association (CREA) and identify real estate professionals who are members of CREA. The trademarks MLS®, Multiple Listing Service® and the associated logos are owned by The Canadian Real Estate Association (CREA) and identify the quality of services provided by real estate professionals who are members of CREA. The trademark DDF® is owned by The Canadian Real Estate Association (CREA) and identifies CREA's Data Distribution Facility (DDF®)
July 21 2026 11:17:58
Association of Interior REALTORS®
Chamberlain Property Group Inc.
