
$859,000
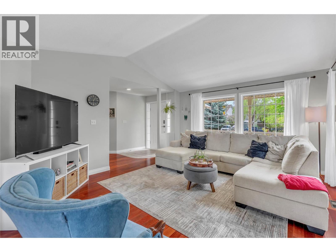
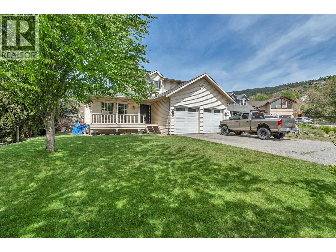
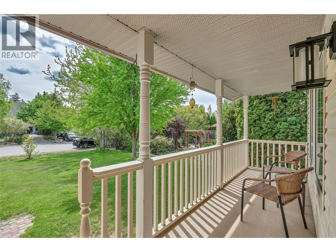
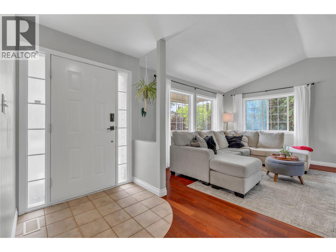
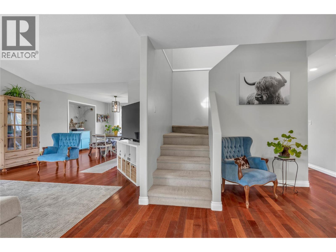
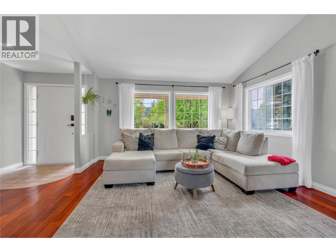
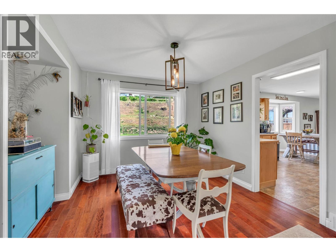
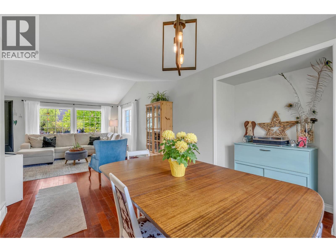
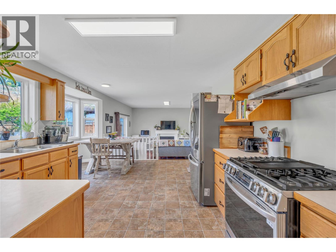
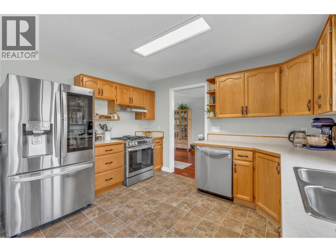
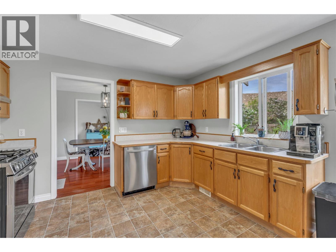
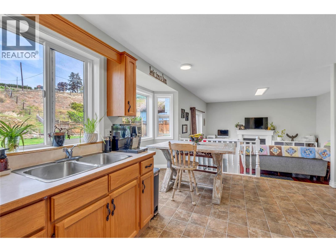
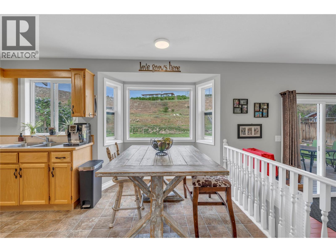
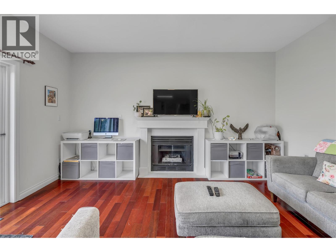
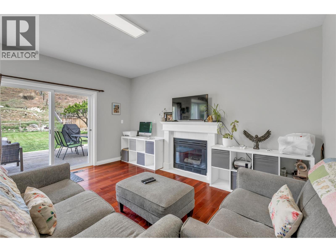
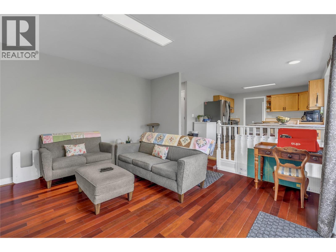
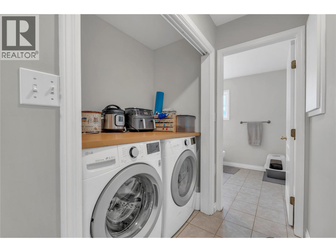
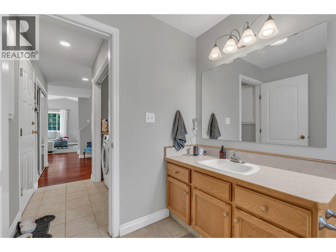
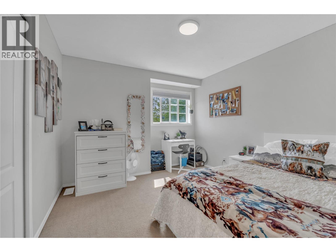
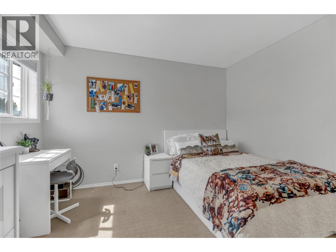
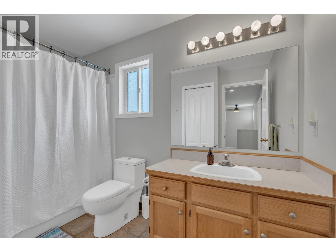
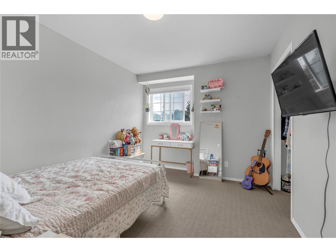
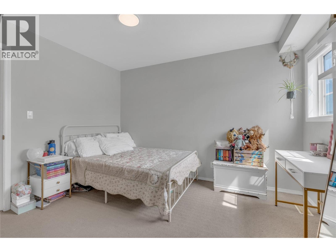
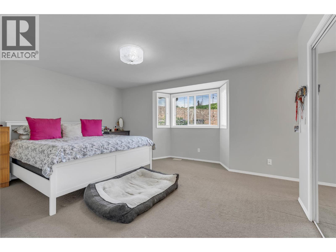
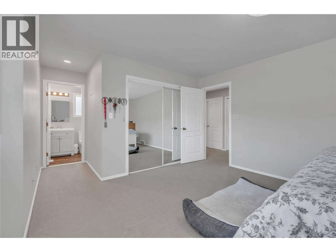
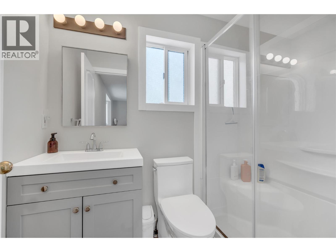
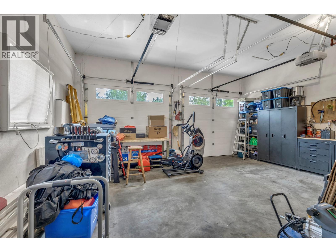
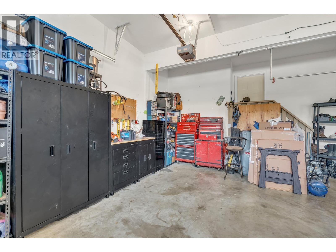
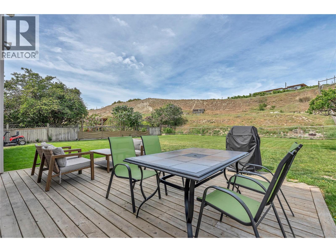
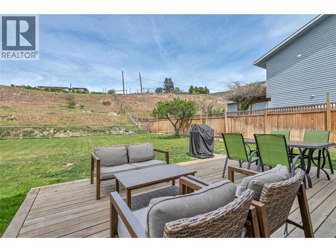
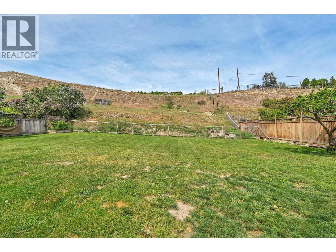
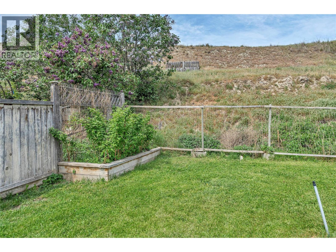
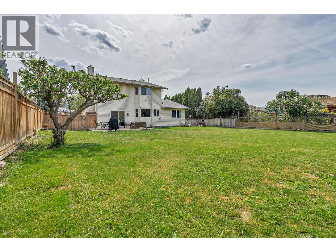
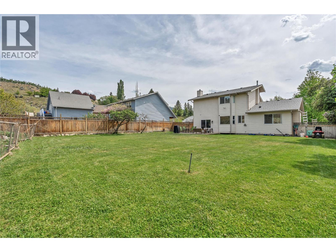
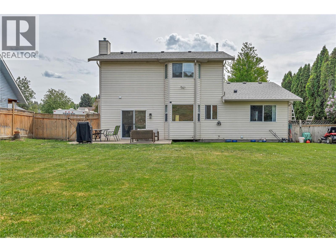
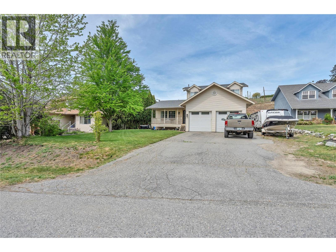
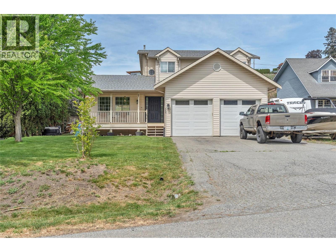
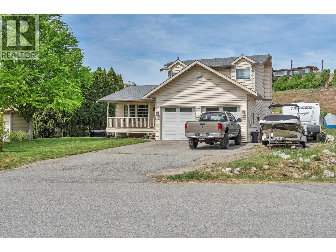
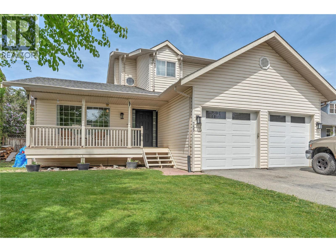
Welcome to 755 Wiseman Place, the perfect location in Naramata Village, walking distance to everything, with amazing neighbours. This 3 bedroom, 3 bathroom home has many updates, including roof, furnace, AC, hot water tank, new appliances, gas stove, new glass in several windows, and insulated garage doors, all done within the last seven years. This home is a perfect blend of space, whether you are a young family or an empty nester. The garage is over height, perfect for the car enthusiast who needs space for a hoist, with plenty of parking down the side of the house for a trailer, boat, or extra vehicles. The freshly landscaped yard offers a blank canvas for your dream outdoor spaces. Just a short walk to Naramata Elementary, parks, beaches, and Okanagan Lake, and minutes to award winning wineries, opportunities like this in one of the most desired cul-de-sacs in Naramata don't come available very often. (id:61463)
Property Details
MLS® Number
10395385
Neigbourhood
Naramata Village
AmenitiesNearBy
Park, Recreation, Schools, Shopping
CommunityFeatures
Family Oriented
Features
Cul-de-sac, Level Lot
ParkingSpaceTotal
2
RoadType
Cul De Sac
Building
BathroomTotal
3
BedroomsTotal
3
Appliances
Refrigerator, Dishwasher, Dryer, Range - Gas, Washer
BasementType
Crawl Space
ConstructedDate
1994
ConstructionStyleAttachment
Detached
CoolingType
Central Air Conditioning
ExteriorFinish
Vinyl Siding
FireplaceFuel
Gas
FireplacePresent
Yes
FireplaceTotal
1
FireplaceType
Unknown
FlooringType
Carpeted, Wood, Vinyl
HalfBathTotal
1
HeatingType
Forced Air, See Remarks
RoofMaterial
Asphalt Shingle
RoofStyle
Unknown
StoriesTotal
2
SizeInterior
1,834 Ft2
Type
House
UtilityWater
Irrigation District
Land
AccessType
Easy Access
Acreage
No
LandAmenities
Park, Recreation, Schools, Shopping
LandscapeFeatures
Level, Underground Sprinkler
Sewer
Septic Tank
SizeIrregular
0.37
SizeTotal
0.37 Ac|under 1 Acre
SizeTotalText
0.37 Ac|under 1 Acre
Contact Us
Contact us for more information

This REALTOR.ca listing content is owned and licensed by REALTOR® members of The Canadian Real Estate Association
The trademarks REALTOR®, REALTORS®, and the REALTOR® logo are controlled by The Canadian Real Estate Association (CREA) and identify real estate professionals who are members of CREA. The trademarks MLS®, Multiple Listing Service® and the associated logos are owned by The Canadian Real Estate Association (CREA) and identify the quality of services provided by real estate professionals who are members of CREA. The trademark DDF® is owned by The Canadian Real Estate Association (CREA) and identifies CREA's Data Distribution Facility (DDF®)
September 14 2026 10:28:56
Association of Interior REALTORS®
Chamberlain Property Group
