
$2,960,000
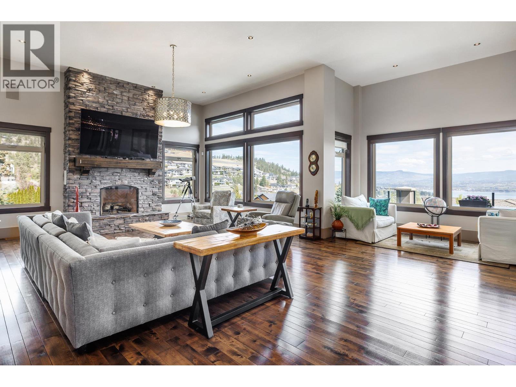
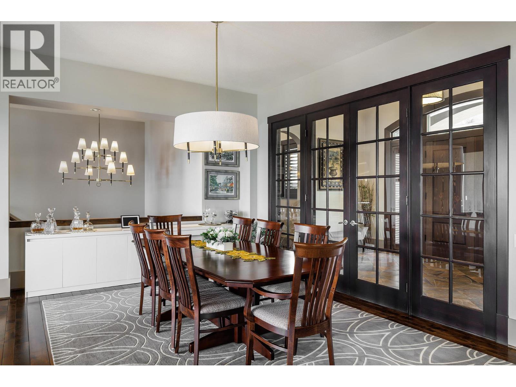
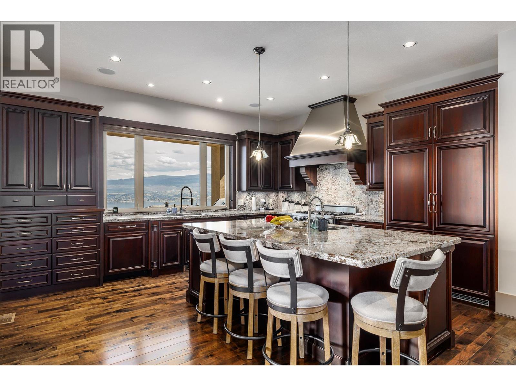
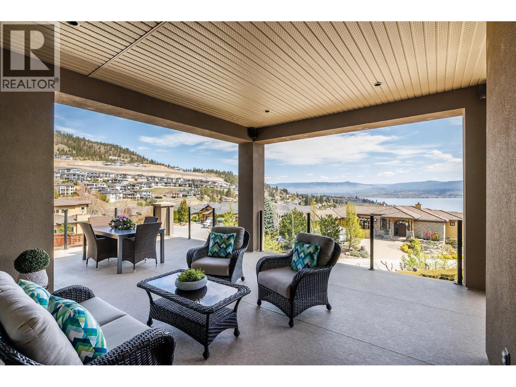
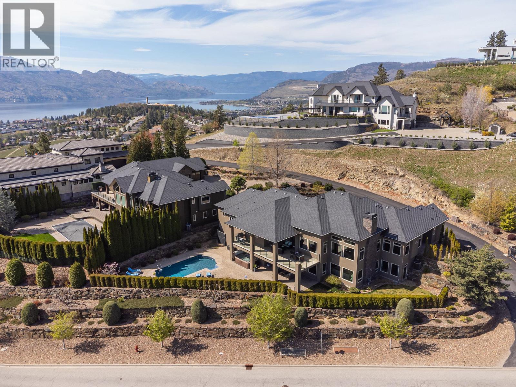
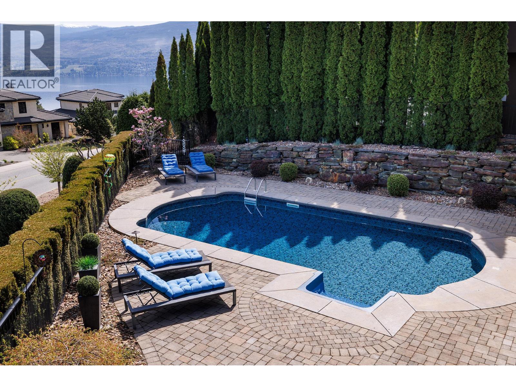
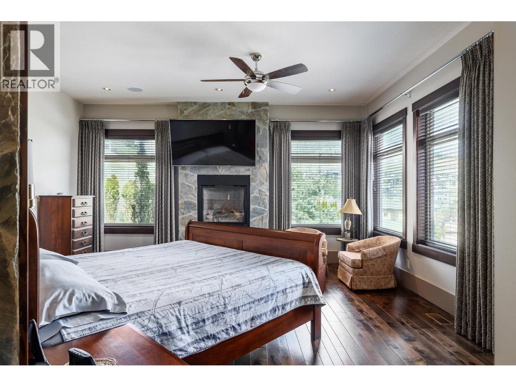
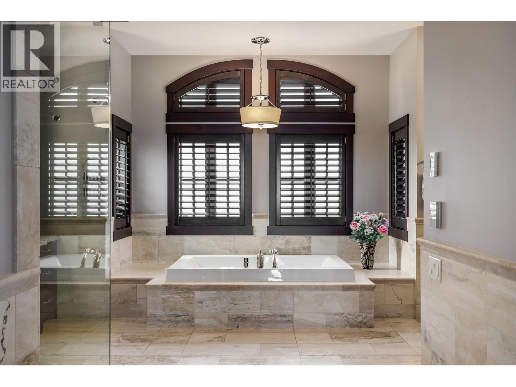
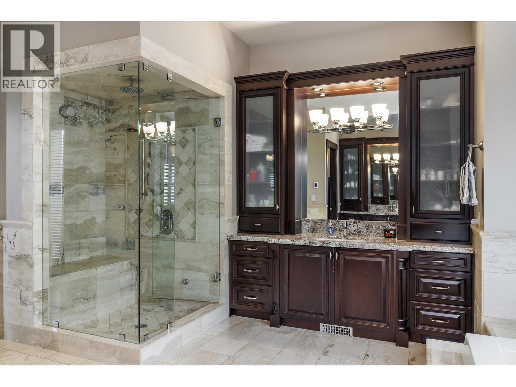
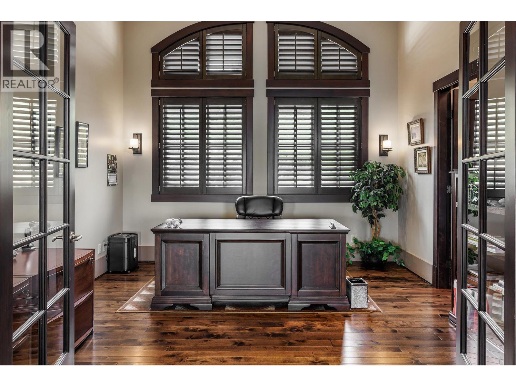
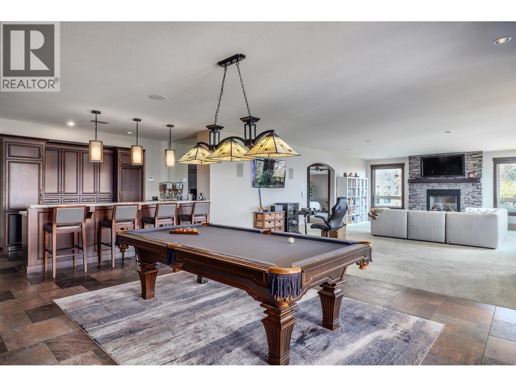
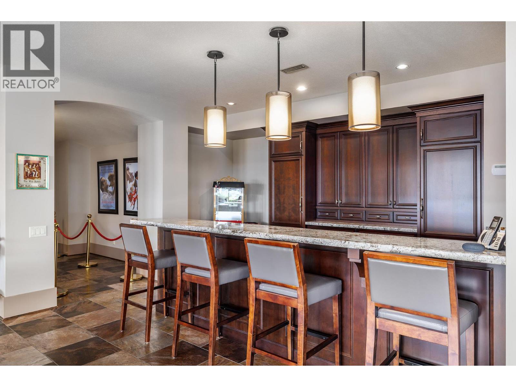
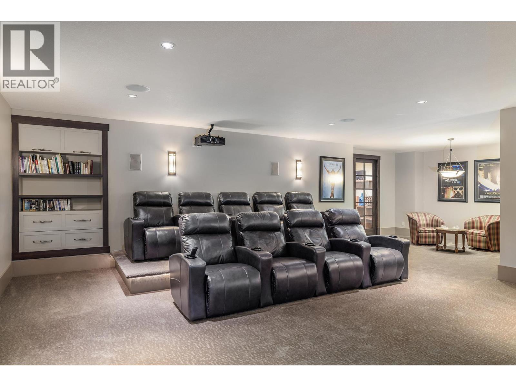
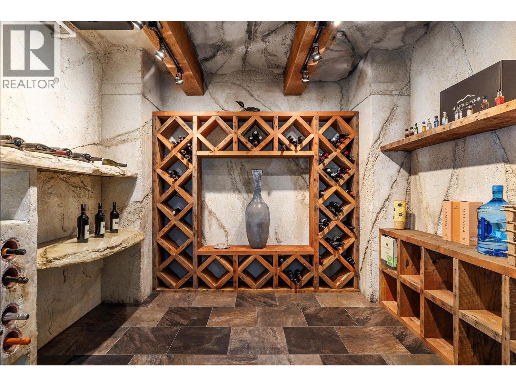
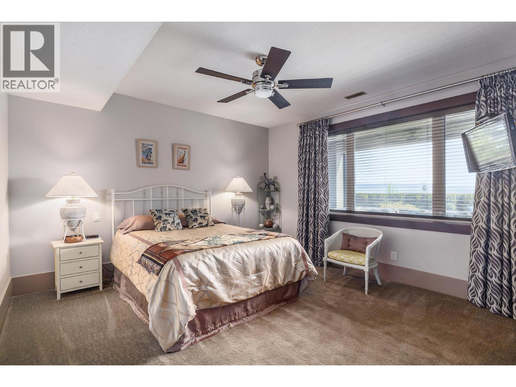
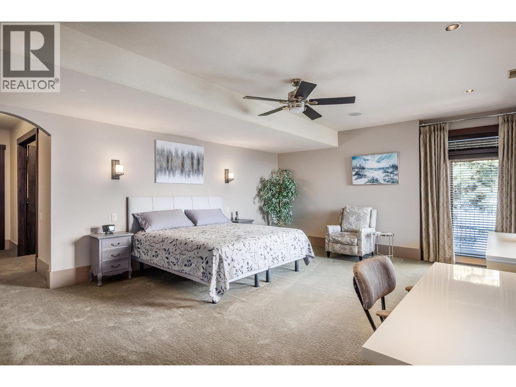
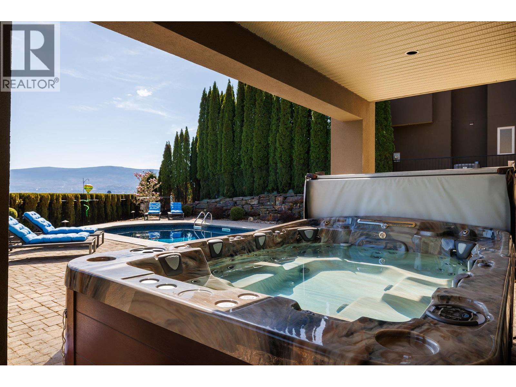
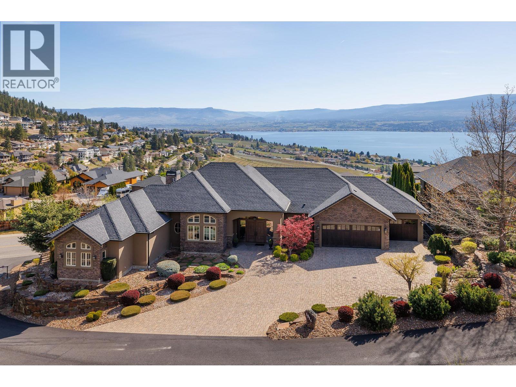
Custom-Built Home. Exceptional Privacy. Breathtaking Okanagan Lake Views. Tucked behind the gates of exclusive Vineyard Estates that’s shared by only 4 residences, this home is thoughtfully designed for both everyday living as well as entertaining. The main level: an open-concept layout with a spacious great room, dining area, gourmet kitchen, walk-in pantry, and luxurious primary suite. Rich hardwood floors, floor-to-ceiling rock fireplace, and expansive windows that showcase the lake views. The chef's kitchen: finished with granite countertops, professional-grade appliances, and direct access to a covered patio overlooking the water. The primary suite: a private retreat with its own fireplace, spa-inspired ensuite, walk-in closet, and convenient access to the main living area. Completing the main floor: a dedicated office space adjacent to the living room & foyer. The walkout lower level: built for entertaining with a full wet bar, theatre room, wine cellar, billiards area, and 3 additional bedrooms for family & guests. Outside: your own private backyard oasis with a saltwater pool, hot tub, and beautifully landscaped grounds. Other modern conveniences include a Control4 smart home automation, Sonos audio throughout, a heated triple garage, and premium mechanical systems. This is luxury Okanagan living at its finest located just minutes from award-winning wineries, beaches, golf, shopping, and all the amenities of West Kelowna. (id:61463)
Property Details
MLS® Number
10395664
Neigbourhood
Lakeview Heights
AmenitiesNearBy
Schools, Shopping
CommunityFeatures
Family Oriented
Features
Private Setting, Irregular Lot Size, Central Island, One Balcony
ParkingSpaceTotal
3
PoolType
Inground Pool, Outdoor Pool, Pool
ViewType
Lake View, Valley View, View (panoramic)
Building
BathroomTotal
4
BedroomsTotal
4
Appliances
Refrigerator, Dishwasher, Dryer, Range - Gas, Microwave, Washer
ArchitecturalStyle
Ranch
BasementType
Full
ConstructedDate
2008
ConstructionStyleAttachment
Detached
CoolingType
Central Air Conditioning
ExteriorFinish
Stucco
FireProtection
Controlled Entry, Security System, Smoke Detector Only
FireplaceFuel
Gas
FireplacePresent
Yes
FireplaceTotal
3
FireplaceType
Unknown
FlooringType
Carpeted, Hardwood, Tile
HalfBathTotal
1
HeatingType
In Floor Heating, Forced Air, See Remarks
RoofMaterial
Asphalt Shingle
RoofStyle
Unknown
StoriesTotal
2
SizeInterior
7,177 Sqft
Type
House
UtilityWater
Municipal Water
Land
AccessType
Easy Access
Acreage
No
FenceType
Fence
LandAmenities
Schools, Shopping
LandscapeFeatures
Landscaped, Underground Sprinkler
Sewer
Municipal Sewage System
SizeFrontage
223 Ft
SizeIrregular
0.43
SizeTotal
0.43 Ac|under 1 Acre
SizeTotalText
0.43 Ac|under 1 Acre
Contact Us
Contact us for more information

This REALTOR.ca listing content is owned and licensed by REALTOR® members of The Canadian Real Estate Association
The trademarks REALTOR®, REALTORS®, and the REALTOR® logo are controlled by The Canadian Real Estate Association (CREA) and identify real estate professionals who are members of CREA. The trademarks MLS®, Multiple Listing Service® and the associated logos are owned by The Canadian Real Estate Association (CREA) and identify the quality of services provided by real estate professionals who are members of CREA. The trademark DDF® is owned by The Canadian Real Estate Association (CREA) and identifies CREA's Data Distribution Facility (DDF®)
October 08 2026 11:18:49
Association of Interior REALTORS®
