
$95,000Maintenance, Pad Rental
$856.80 Monthly
Maintenance, Pad Rental
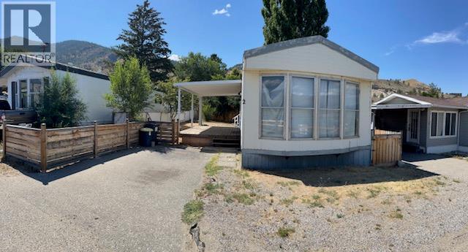
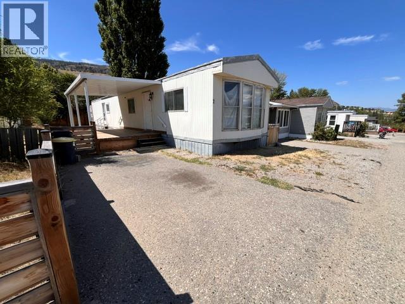
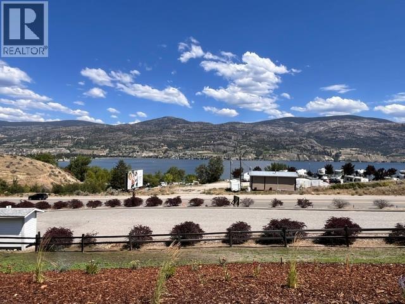
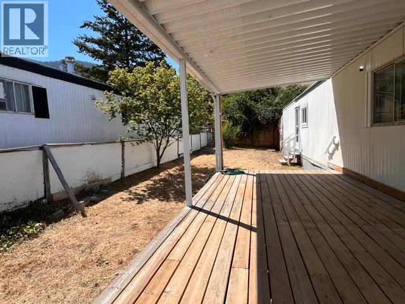
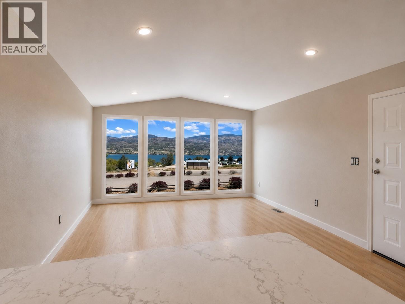
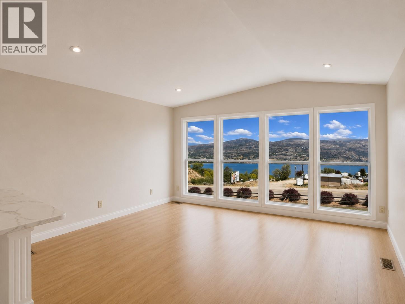
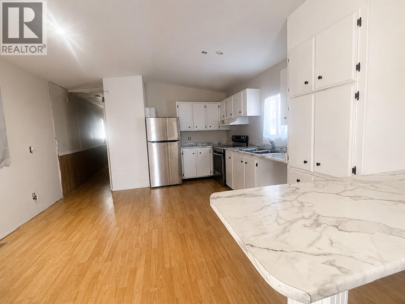
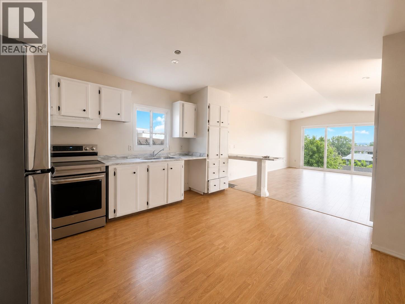
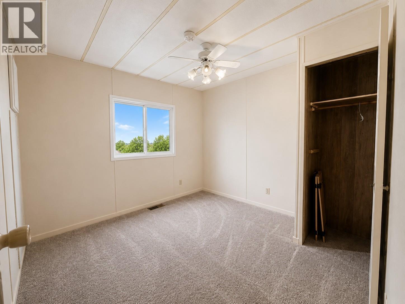
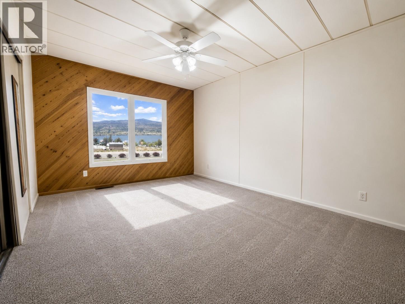
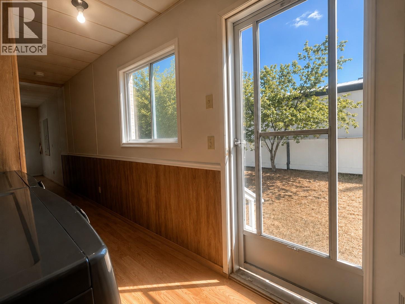
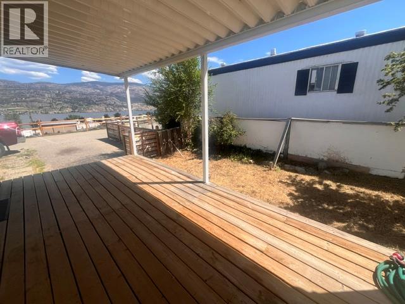
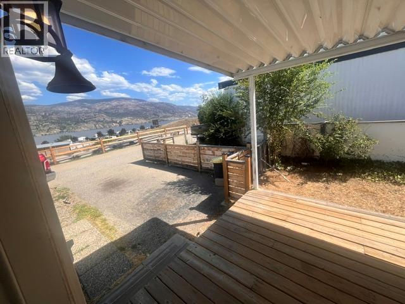
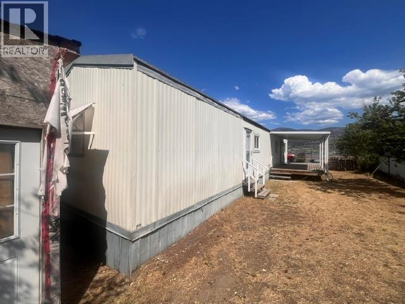
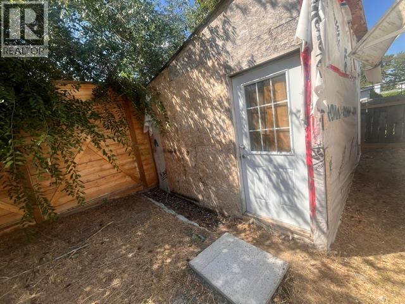
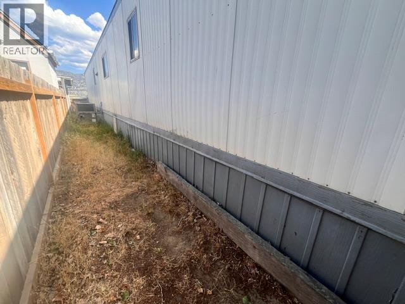
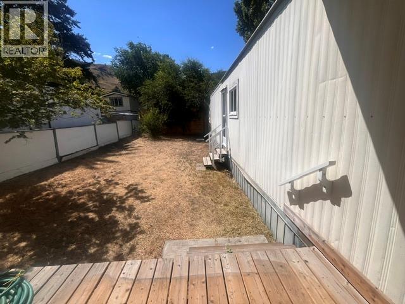
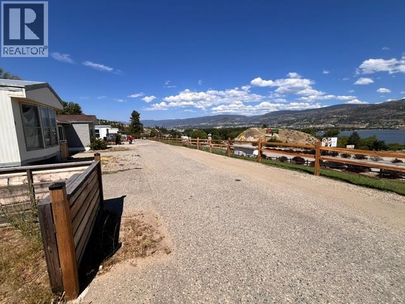
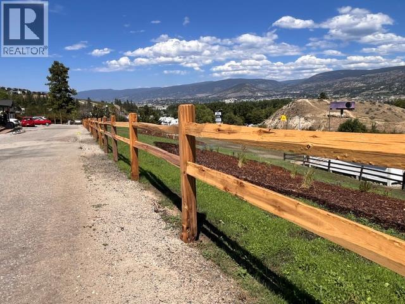
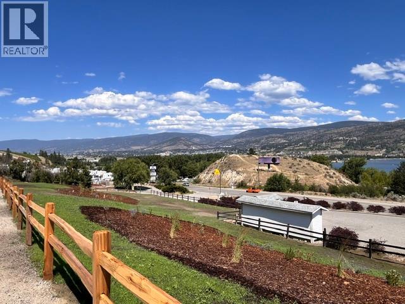
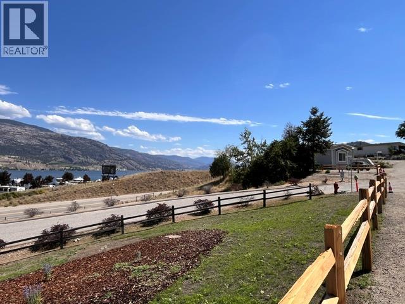
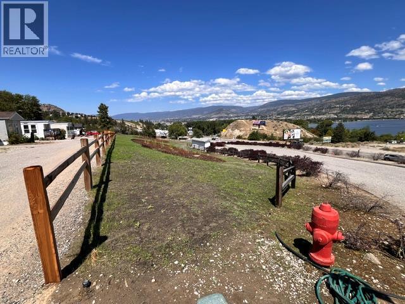
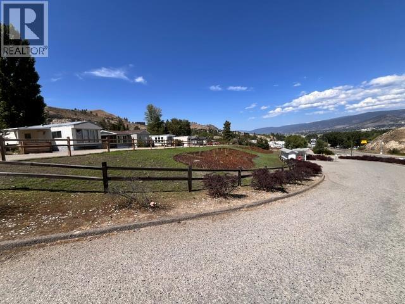
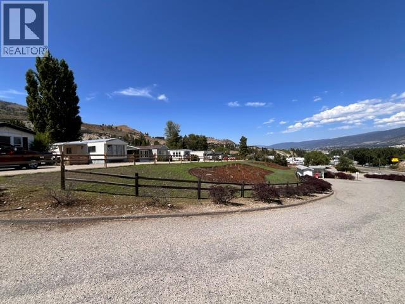
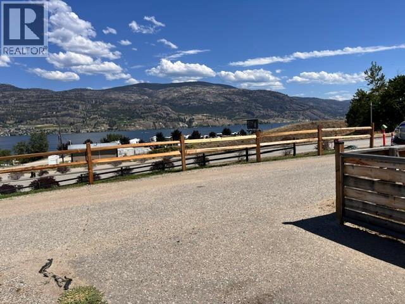
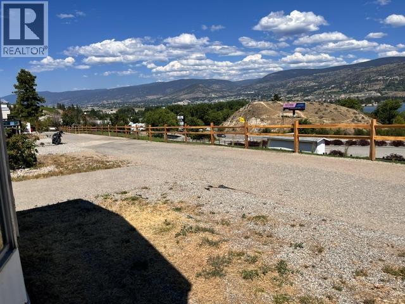
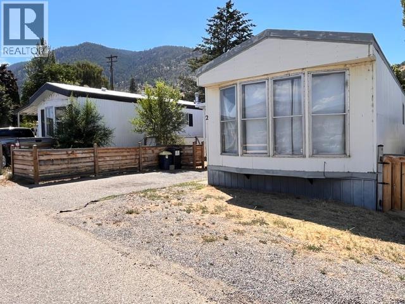
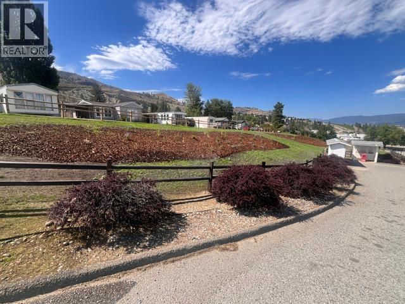
$856.80 MonthlyLOCATION, VIEWS & POTENTIAL! Rare opportunity to own a front-row home in sought-after Riva Ridge Estates with sweeping South Okanagan views. This is your chance to transform a well-located property into something truly special. The home is ready for renovation and offers endless possibilities for buyers looking to add their own style and value. Enjoy the peaceful setting while being just minutes from Penticton's beaches, shopping, restaurants, golf courses, and world-class wineries. Convenient access to Highway 97 makes getting around the South Okanagan effortless. Whether you're looking for an affordable project, an investment opportunity, or the perfect place to create your next home, the potential here is undeniable. Front-row properties in Riva Ridge Estates rarely come available—don't miss your chance to make this one your own. Measurements are approximate and should be verified if important. (id:61463)
Property Details
MLS® Number
10395233
Neigbourhood
Main South
AmenitiesNearBy
Golf Nearby, Airport, Recreation, Schools, Shopping, Ski Area
CommunityFeatures
Pets Allowed
Features
Level Lot
ParkingSpaceTotal
2
ViewType
City View, Lake View, Mountain View, View (panoramic)
Building
BathroomTotal
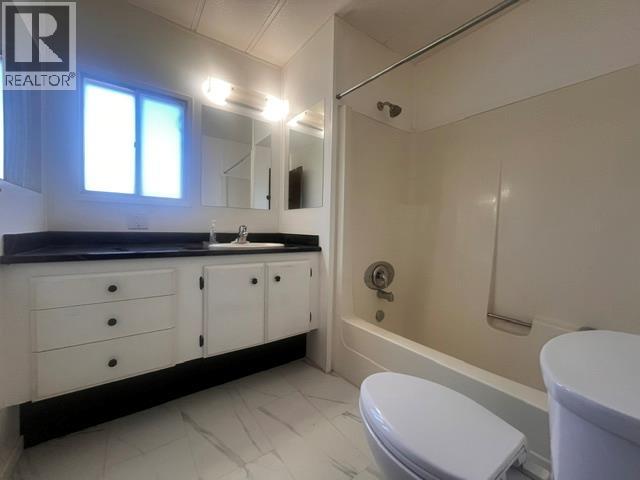
1
BedroomsTotal
2
Appliances
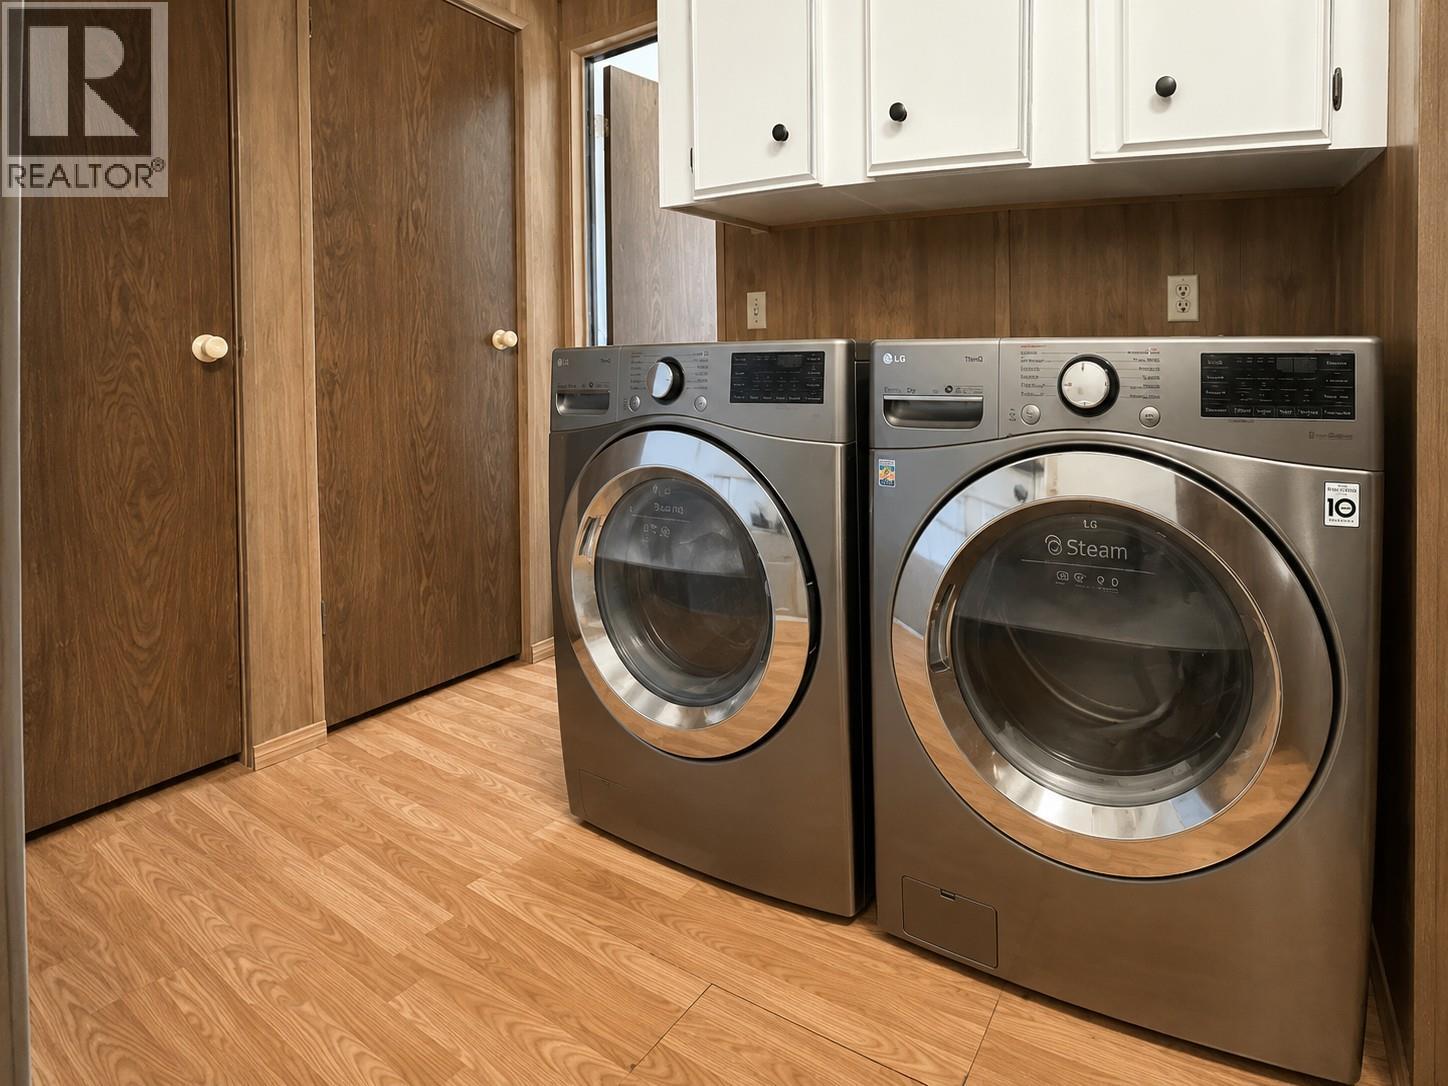
Range, Refrigerator, Washer & Dryer
ConstructedDate
1983
CoolingType
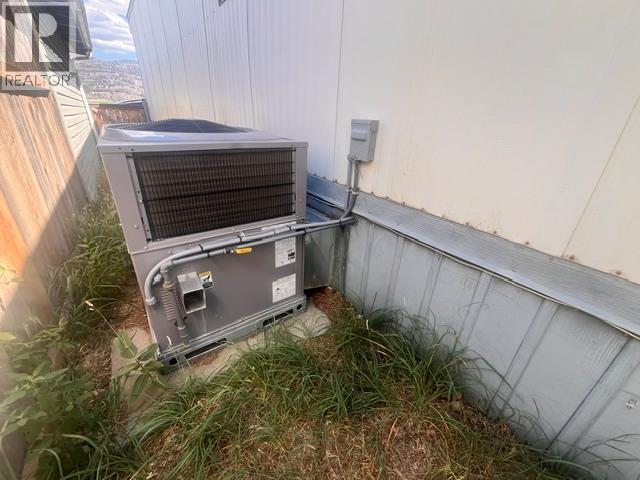
Central Air Conditioning
HeatingType
Forced Air, See Remarks
RoofMaterial
Asphalt Shingle
RoofStyle
Unknown
StoriesTotal
1
SizeInterior
924 Ft2
Type
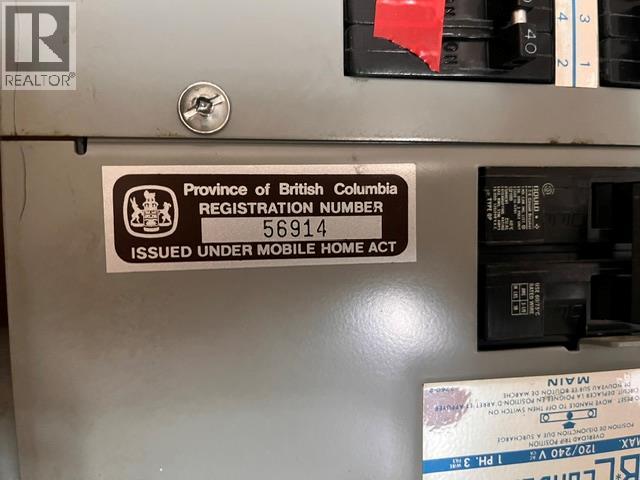
Manufactured Home
UtilityWater
Co-operative Well
Land
AccessType
Easy Access
Acreage
No
FenceType
Other
LandAmenities
Golf Nearby, Airport, Recreation, Schools, Shopping, Ski Area
LandscapeFeatures
Level
Sewer
Municipal Sewage System
SizeTotalText
Under 1 Acre
Contact Us
Contact us for more information

This REALTOR.ca listing content is owned and licensed by REALTOR® members of The Canadian Real Estate Association
The trademarks REALTOR®, REALTORS®, and the REALTOR® logo are controlled by The Canadian Real Estate Association (CREA) and identify real estate professionals who are members of CREA. The trademarks MLS®, Multiple Listing Service® and the associated logos are owned by The Canadian Real Estate Association (CREA) and identify the quality of services provided by real estate professionals who are members of CREA. The trademark DDF® is owned by The Canadian Real Estate Association (CREA) and identifies CREA's Data Distribution Facility (DDF®)
August 18 2026 10:12:34
Association of Interior REALTORS®
Chamberlain Property Group
