
$319,900Maintenance,
$475.31 Monthly
Maintenance,
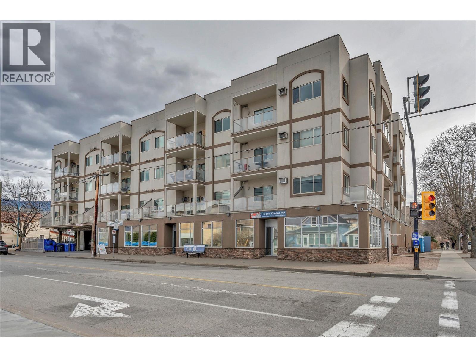
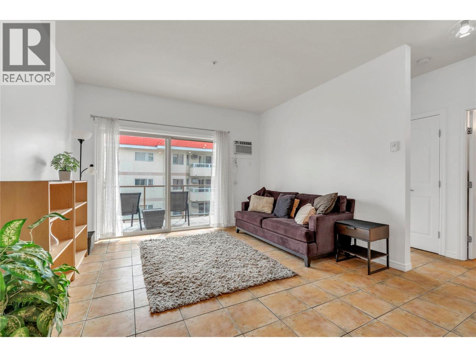
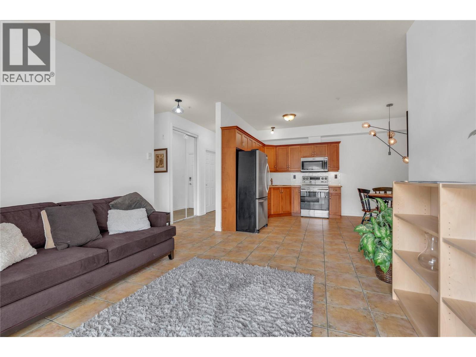
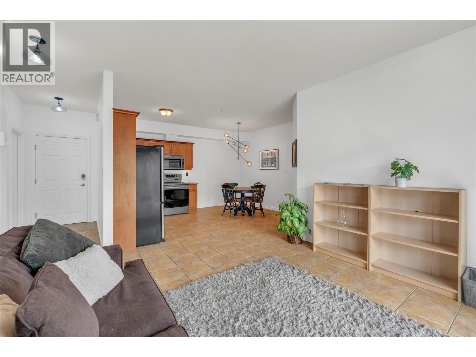
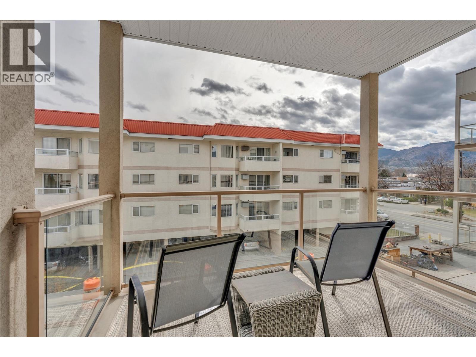
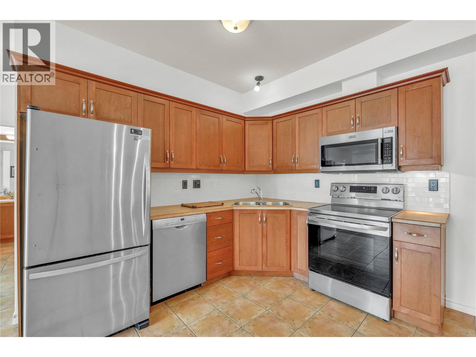
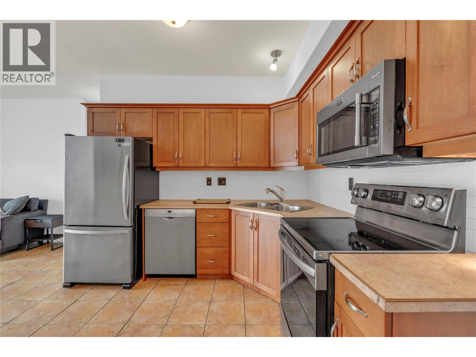
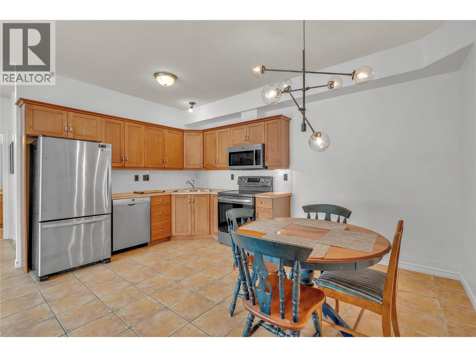
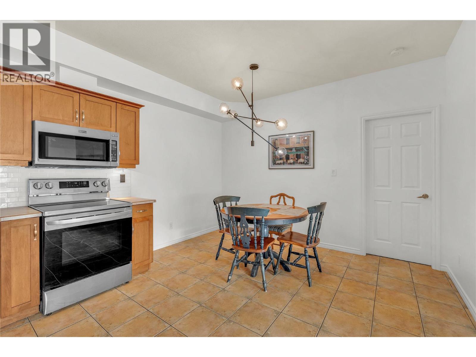
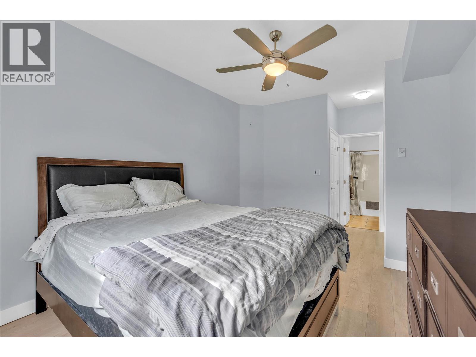
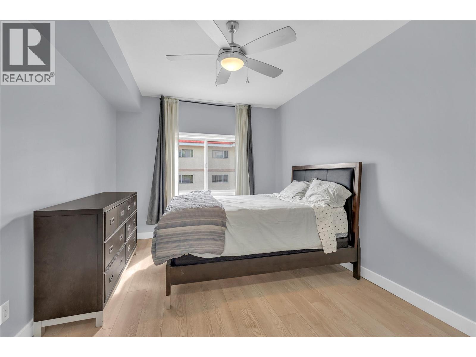
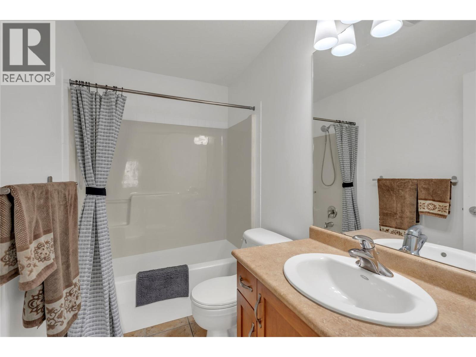
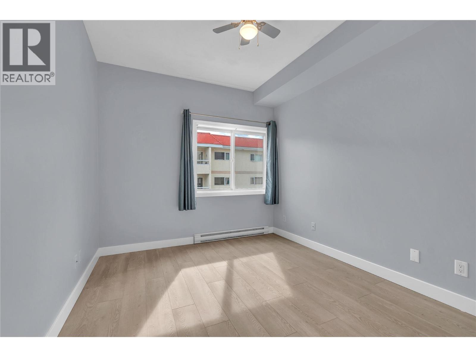
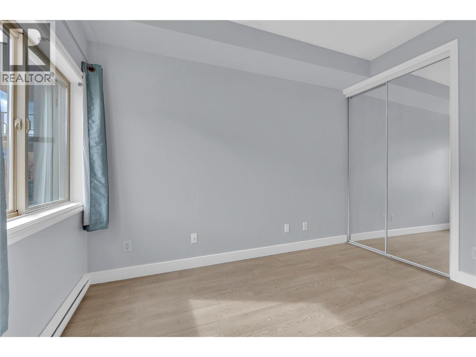
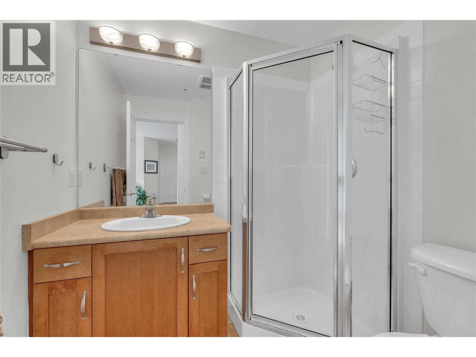
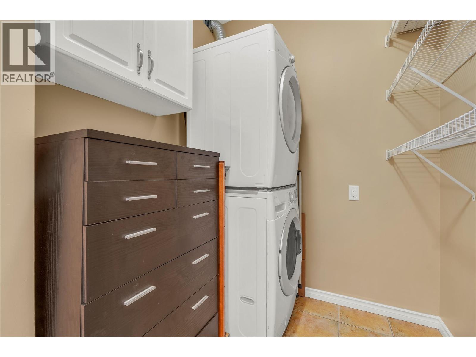
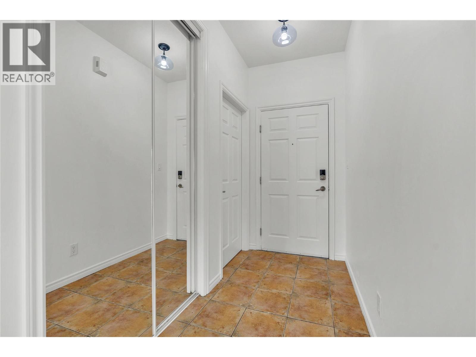
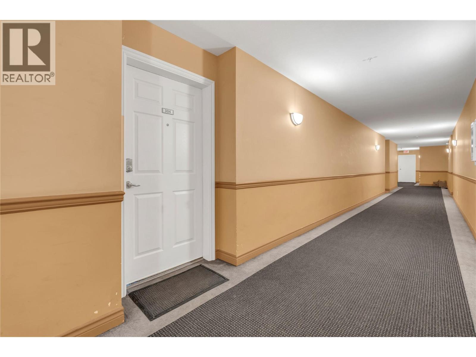
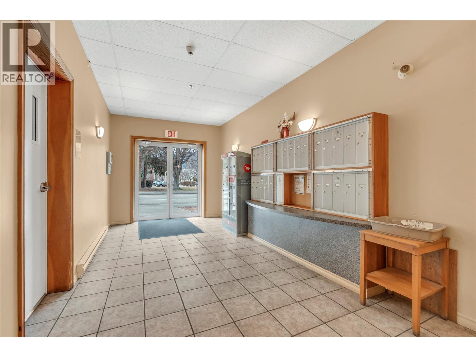
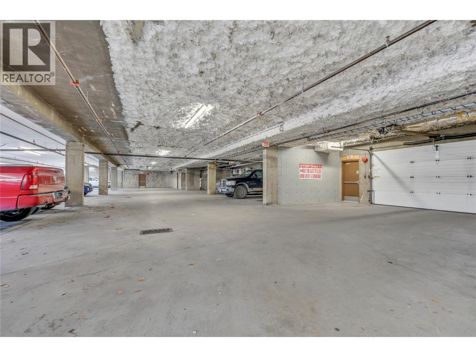
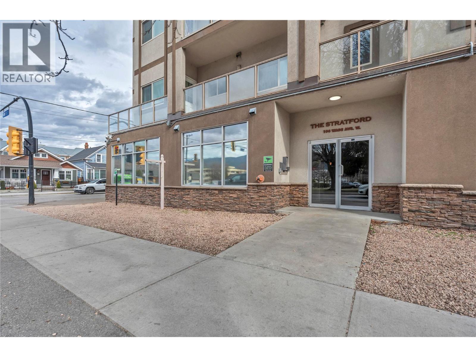
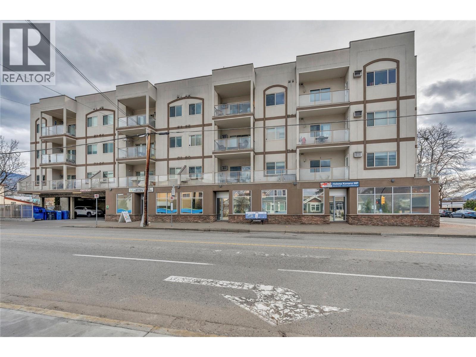
$475.31 MonthlyPriced below assessed value. Welcome to The Stratford, a secure and centrally located building in the heart of downtown Penticton. This immaculate 2-bedroom, 2-bathroom condo offers the perfect blend of lifestyle and convenience, just steps to shopping, restaurants, breweries, the casino, events centre, and Okanagan Lake. This bright third-floor corner unit features 9 ft ceilings, a functional open layout, and a sunny south-facing deck. The bedrooms are thoughtfully positioned on opposite sides for privacy. The primary bedroom includes a walk-through closet and ensuite. Additional features include in-suite laundry with extra storage, air conditioning, updated paint and one secure underground parking stall. Pet-friendly (1 cat or dog), no age restrictions, and rentals allowed with a 30-day minimum—ideal for first-time buyers, downsizers, or investors. Enjoy walking to the Farmers Market, nearby beaches, and bike paths connecting to the KVR Trail. Vacant and ready for quick possession. Measurements are approximate. (id:61463)
Property Details
MLS® Number
10397559
Neigbourhood
Main North
Community Name
The Stratford
AmenitiesNearBy
Golf Nearby, Recreation, Shopping
CommunityFeatures
Pets Allowed, Pet Restrictions, Pets Allowed With Restrictions
ParkingSpaceTotal
1
ViewType
Mountain View
Building
BathroomTotal
2
BedroomsTotal
2
Appliances
Range, Dishwasher, Dryer, Washer
ConstructedDate
2006
CoolingType
Wall Unit
ExteriorFinish
Stucco
HeatingFuel
Electric
HeatingType
Baseboard Heaters
RoofMaterial
Asphalt Shingle
RoofStyle
Unknown
StoriesTotal
1
SizeInterior
914 Sqft
Type
Apartment
UtilityWater
Municipal Water
Land
Acreage
No
LandAmenities
Golf Nearby, Recreation, Shopping
Sewer
Municipal Sewage System
SizeTotalText
Under 1 Acre
Contact Us
Contact us for more information

This REALTOR.ca listing content is owned and licensed by REALTOR® members of The Canadian Real Estate Association
The trademarks REALTOR®, REALTORS®, and the REALTOR® logo are controlled by The Canadian Real Estate Association (CREA) and identify real estate professionals who are members of CREA. The trademarks MLS®, Multiple Listing Service® and the associated logos are owned by The Canadian Real Estate Association (CREA) and identify the quality of services provided by real estate professionals who are members of CREA. The trademark DDF® is owned by The Canadian Real Estate Association (CREA) and identifies CREA's Data Distribution Facility (DDF®)
August 14 2026 07:32:36
Association of Interior REALTORS®
