
$475,000Maintenance, Reserve Fund Contributions, Insurance, Ground Maintenance, Other, See Remarks, Recreation Facilities, Waste Removal
$487.23 Monthly
Maintenance, Reserve Fund Contributions, Insurance, Ground Maintenance, Other, See Remarks, Recreation Facilities, Waste Removal
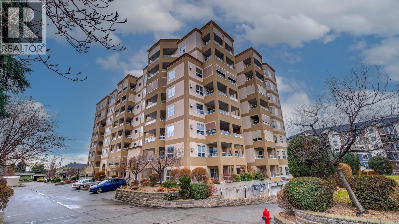
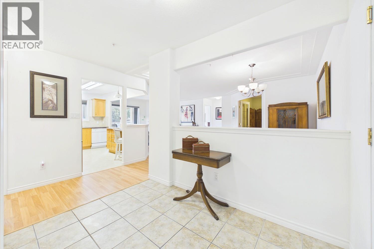
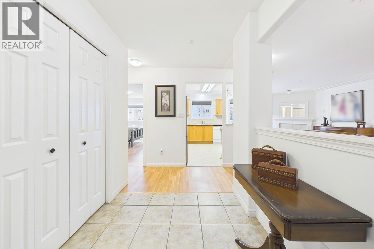
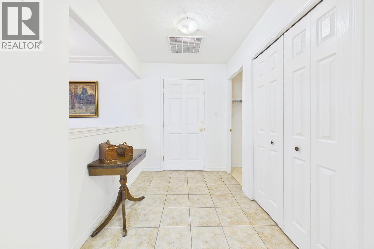
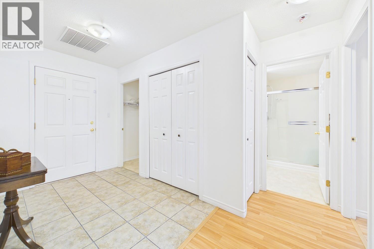
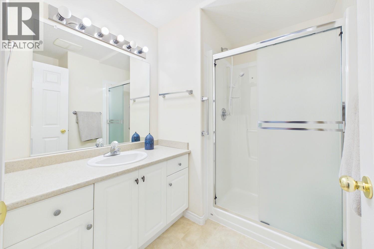
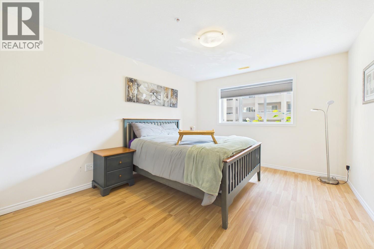
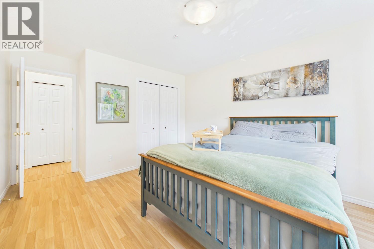
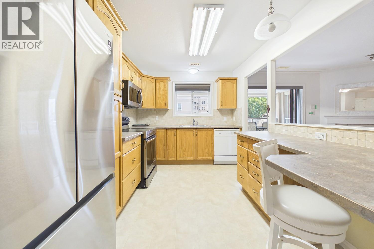

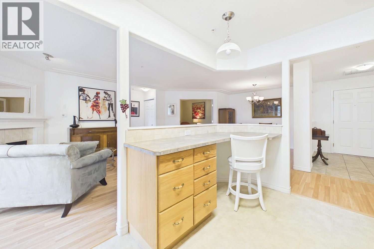
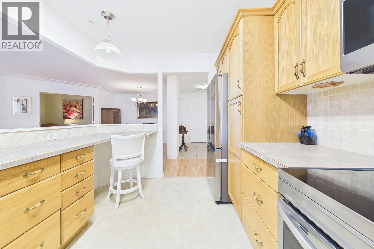
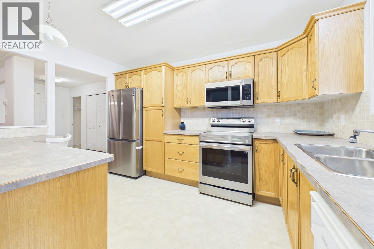
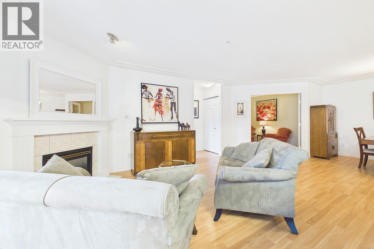
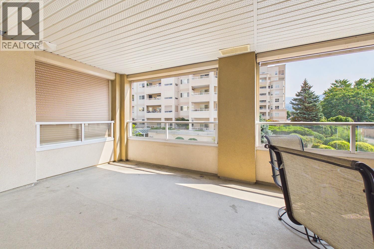
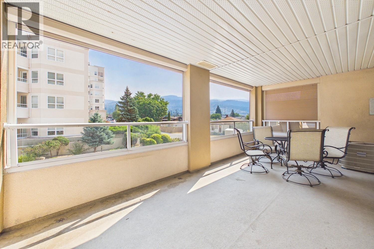
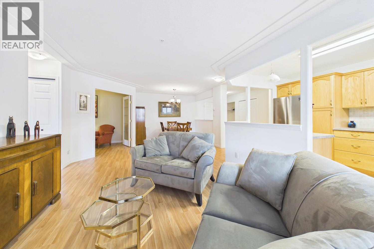
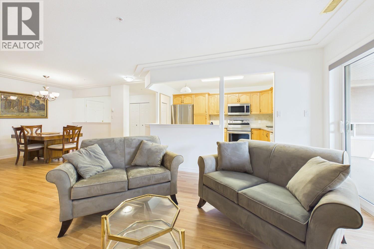
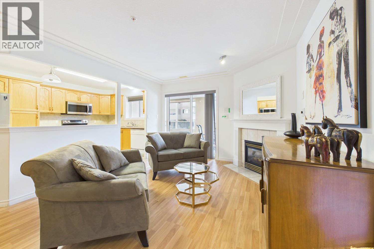
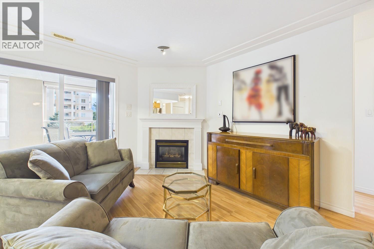
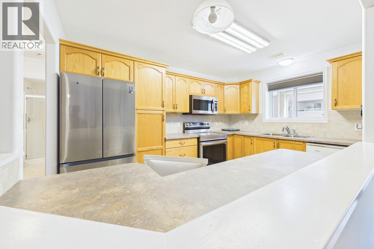
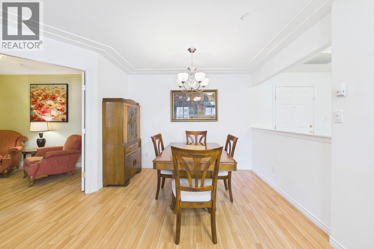
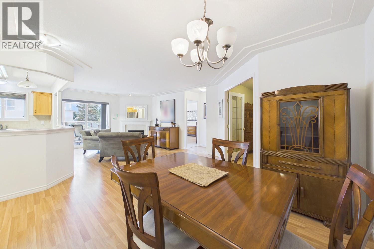
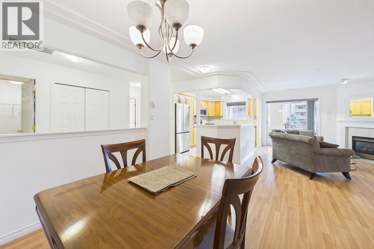
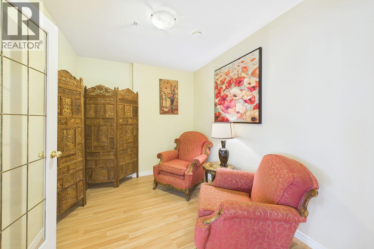
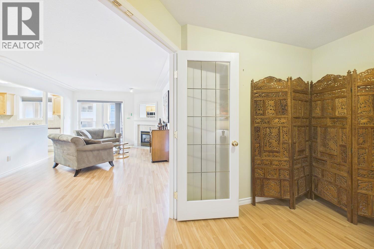
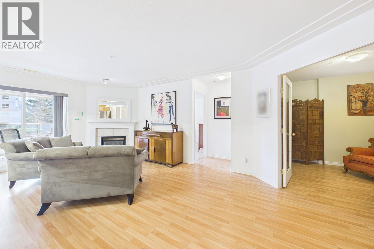
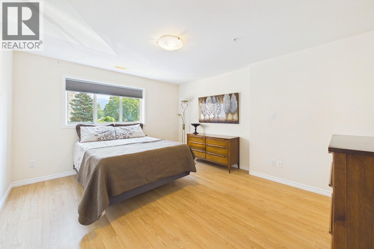
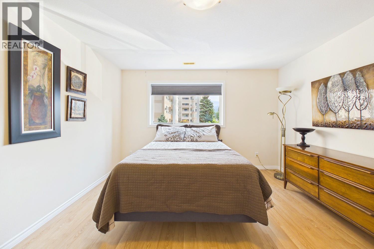
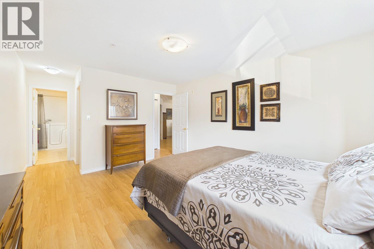
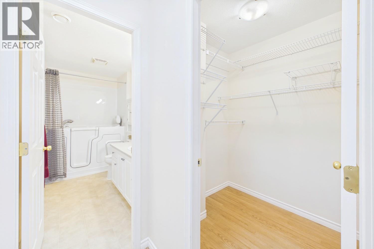
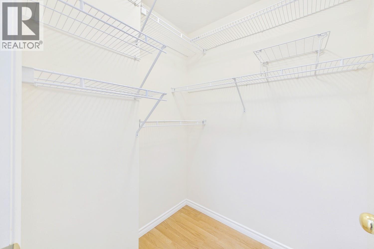
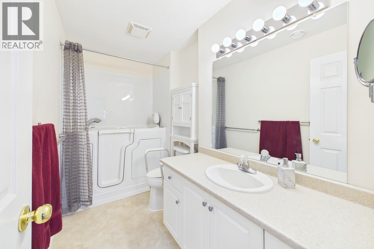
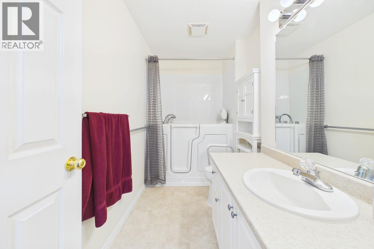
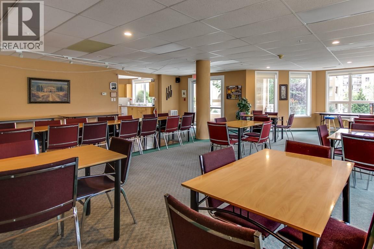
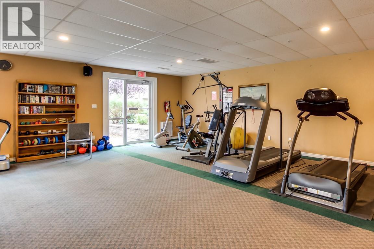
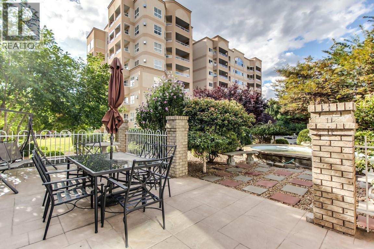
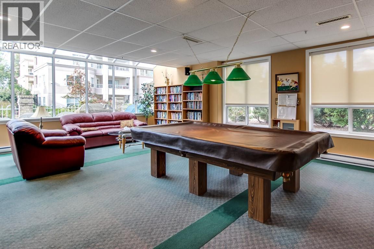
$487.23 MonthlyWelcome to this spacious 2-bedroom plus den , 2-bathroom condo offering 1,300sqft of comfortable living space in a convenient Penticton location. The generous floor plan provides plenty of room for everyday living and entertaining, with bright, inviting living spaces and excellent overall functionality. The well sized primary bedroom offers a comfortable retreat, while the second bedroom provides flexibility for guests, a home office or additional living space. Cherry Lane Towers is one of Penticton's premier 55+ communities, offering an exceptional lifestyle with a 4,000 square foot clubhouse where residents gather for social activities, events, and recreation. The steel and concrete construction provides peace of mind with enhanced safety, security, and soundproofing. You'll love being within walking distance of Cherry Lane Shopping Centre, public transit, restaurants, pharmacies, and other everyday amenities. One small pet is permitted. (id:61463)
Property Details
MLS® Number
10398328
Neigbourhood
Main South
Community Name
CHERRYLANE TOWERS
CommunityFeatures
Pet Restrictions, Pets Allowed With Restrictions, Seniors Oriented
ParkingSpaceTotal
1
StorageType
Storage, Locker
Building
BathroomTotal
2
BedroomsTotal
2
Appliances
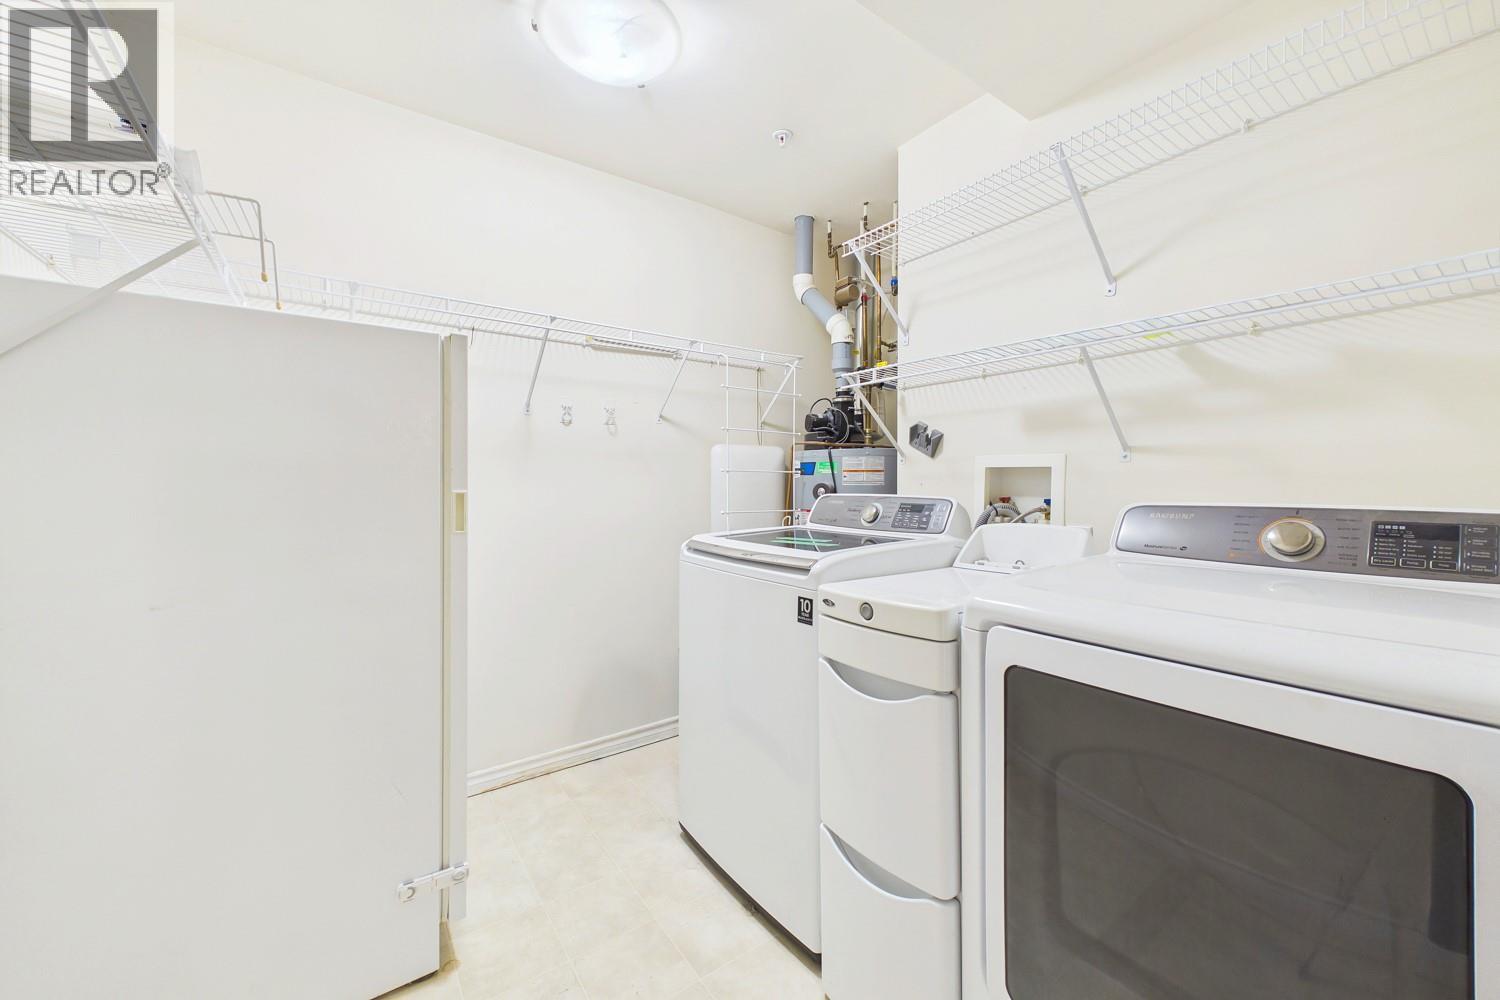
Refrigerator, Dishwasher, Dryer, Range - Electric, Microwave, Washer
ConstructedDate
2006
CoolingType
Central Air Conditioning
FireProtection
Sprinkler System-fire, Controlled Entry
FireplaceFuel
Gas
FireplacePresent
Yes
FireplaceTotal
1
FireplaceType
Unknown
HeatingType
Forced Air, See Remarks
RoofMaterial
Tar & Gravel
RoofStyle
Unknown
StoriesTotal
1
SizeInterior
1,334 Ft2
Type
Apartment
UtilityWater
Municipal Water
Land
Acreage
No
Sewer
Municipal Sewage System
SizeTotalText
Under 1 Acre
Contact Us
Contact us for more information

This REALTOR.ca listing content is owned and licensed by REALTOR® members of The Canadian Real Estate Association
The trademarks REALTOR®, REALTORS®, and the REALTOR® logo are controlled by The Canadian Real Estate Association (CREA) and identify real estate professionals who are members of CREA. The trademarks MLS®, Multiple Listing Service® and the associated logos are owned by The Canadian Real Estate Association (CREA) and identify the quality of services provided by real estate professionals who are members of CREA. The trademark DDF® is owned by The Canadian Real Estate Association (CREA) and identifies CREA's Data Distribution Facility (DDF®)
August 20 2026 04:48:01
Association of Interior REALTORS®
Chamberlain Property Group
