

$615,000Maintenance,
$370.27 Monthly
Maintenance,
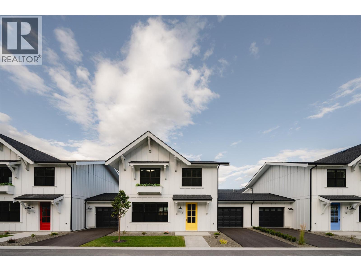
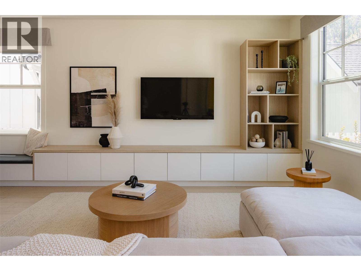
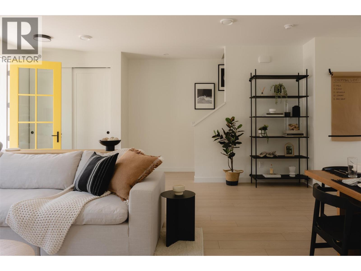
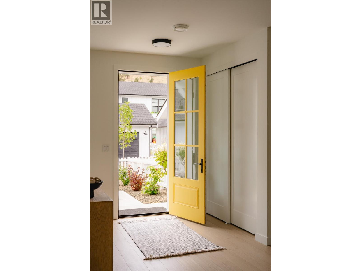
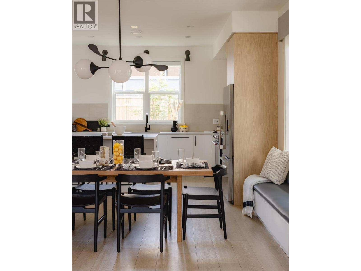
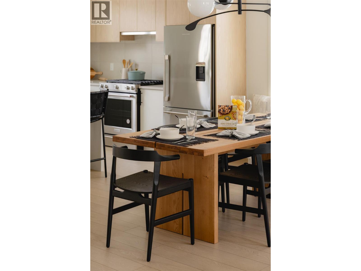
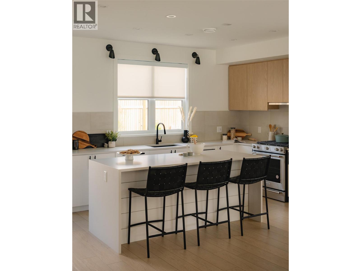
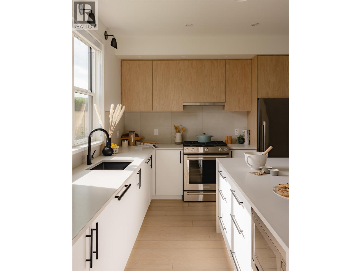
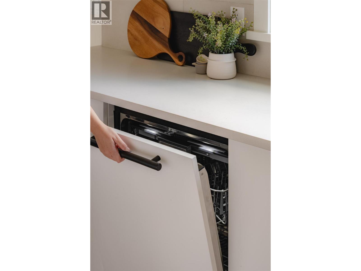
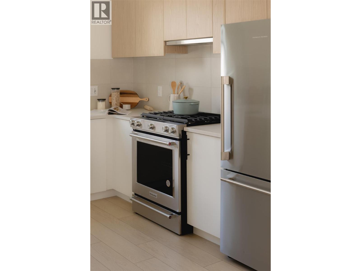
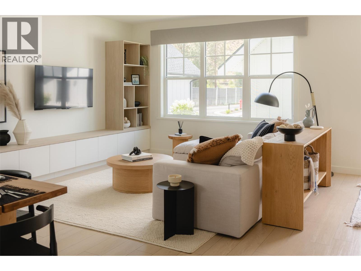
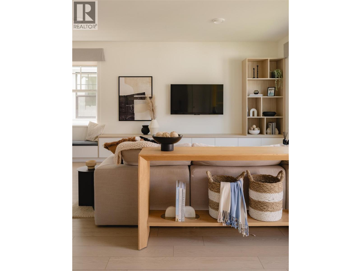
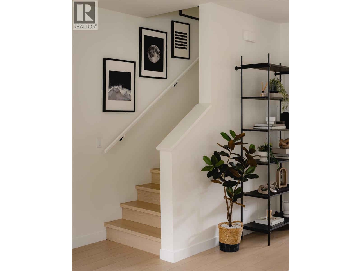
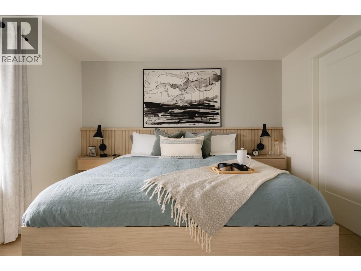
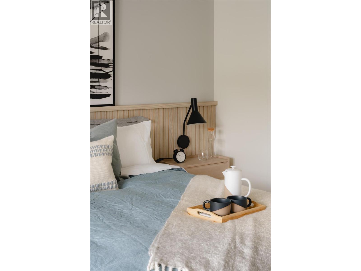
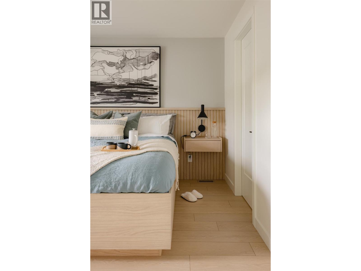
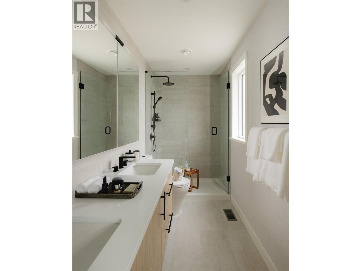
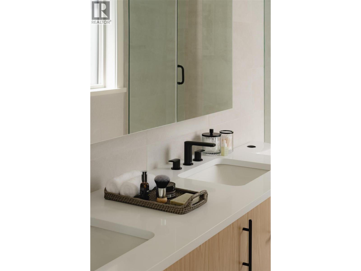
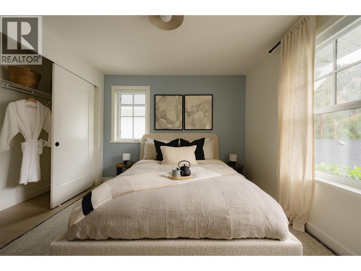
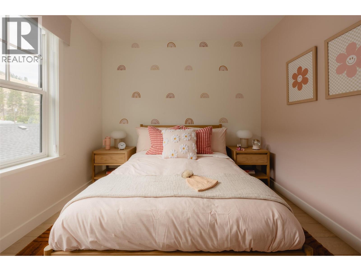
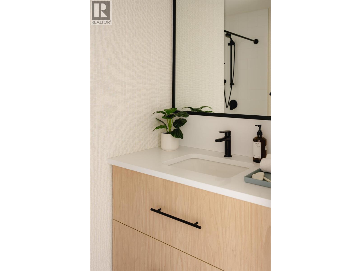
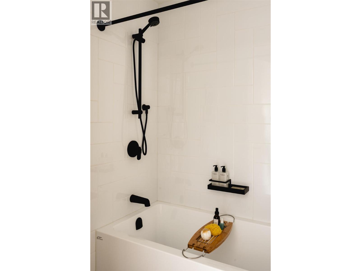
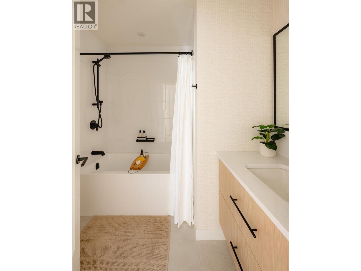
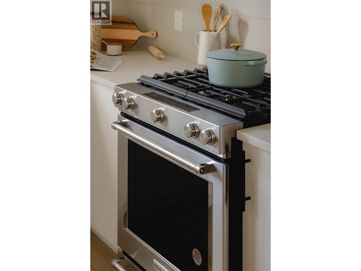
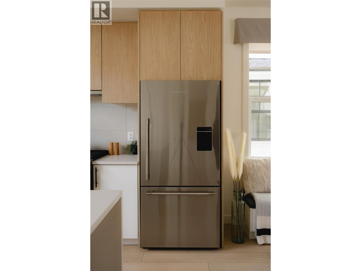
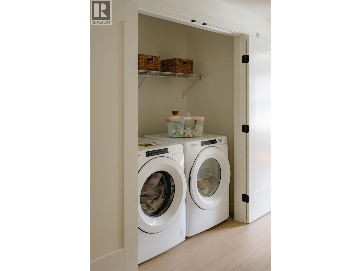
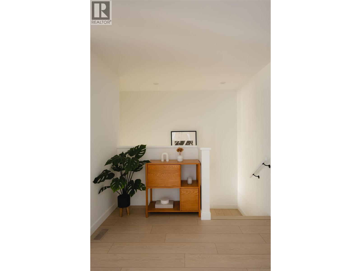
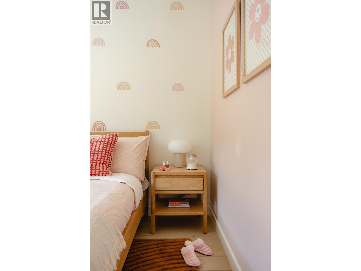
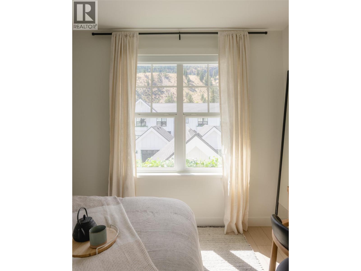
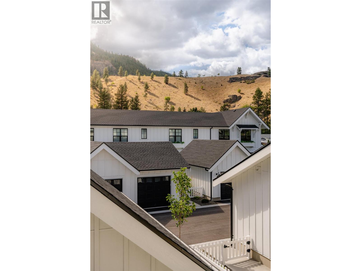
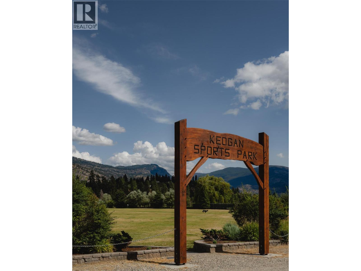
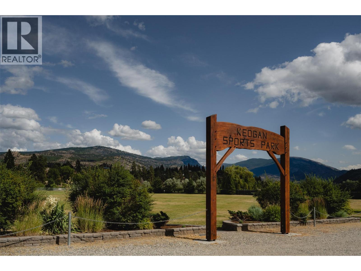
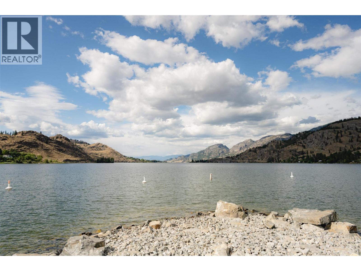
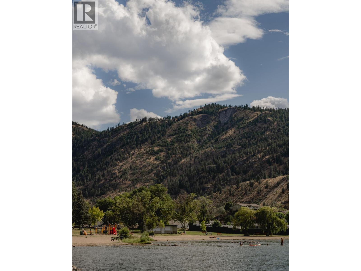
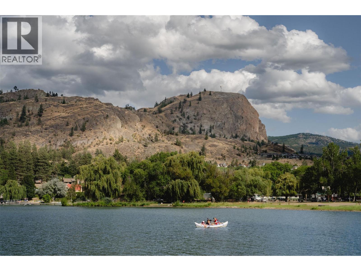
$370.27 MonthlyWelcome to Lemonade Lane – Home 4 Show Home Unit Discover this exceptional 3 bedroom, 3 bathroom townhome in the highly sought-after community of Okanagan Falls, part of the boutique Lemonade Lane development. Situated in Phase 1, Home 4 holds the distinction of being the show home unit, thoughtfully upgraded with custom built-in seating and enhanced storage, making it truly one-of-a-kind. Designed in a Scandinavian farmhouse style, the home exudes a clean, modern aesthetic. The main living level features 9-foot ceilings, offering a bright, open-concept space that feels both spacious and welcoming. A bright and airy kitchen serves as the heart of the home, complete with a premium appliance package—ideal for everyday meals or entertaining guests. Upstairs, you’ll find three generously sized bedrooms, including a comfortable primary suite, along with the convenience of same-level laundry. The bathrooms are a standout, blending warm wood and natural stone tones with tile that seamlessly wraps from the floors onto the walls, creating a spa-like retreat. Step outside and enjoy your private outdoor space, perfect for barbecues, relaxing, or hosting friends and family. The home also includes a single-car garage and is located just a short drive from some of the South Okanagan’s most desirable amenities—award-winning wineries, world-class golf courses, Apex Ski Resort, and the vibrant city of Penticton. This home is also GST exempt for qualified first-time home buyers. All measurements are approximate. Contact the listing representative today for more information and to schedule your private showing. (id:61463)
Property Details
MLS® Number
10393366
Neigbourhood
Okanagan Falls
Community Name
Lemonade Lane
CommunityFeatures
Pets Allowed With Restrictions
Features
Level Lot
ParkingSpaceTotal
2
ViewType
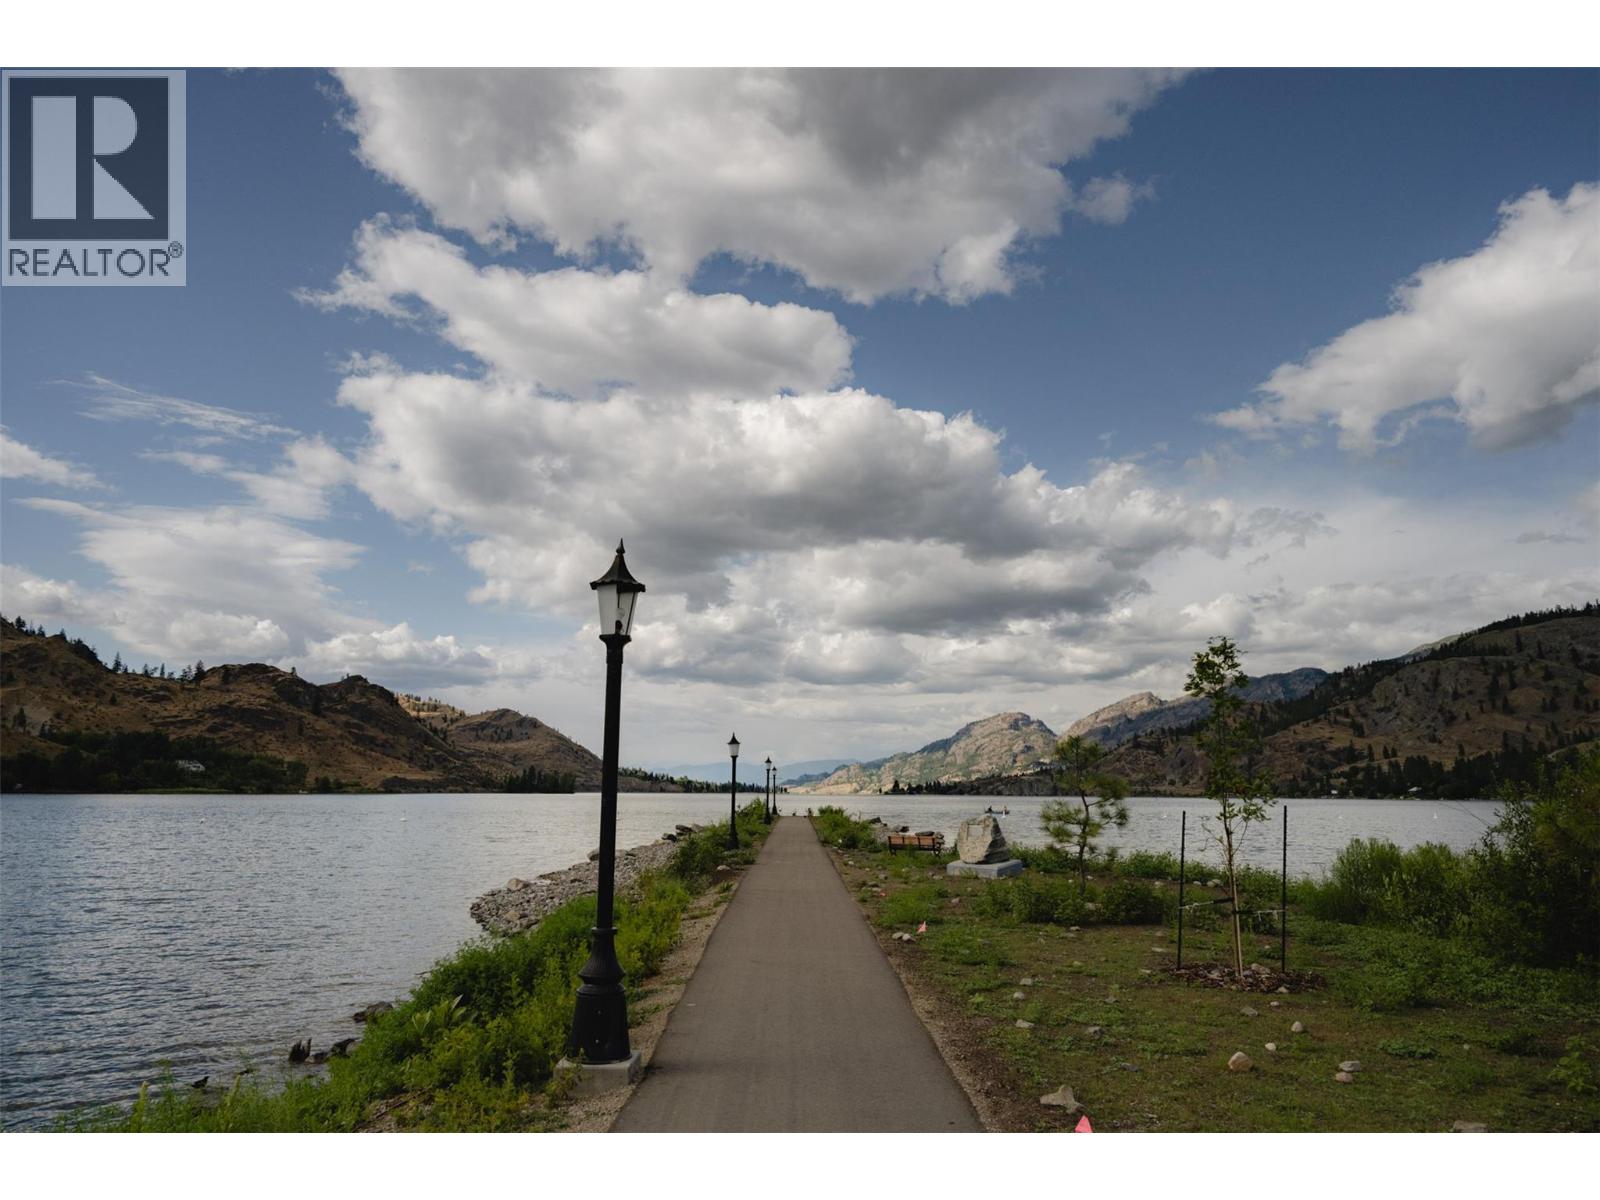
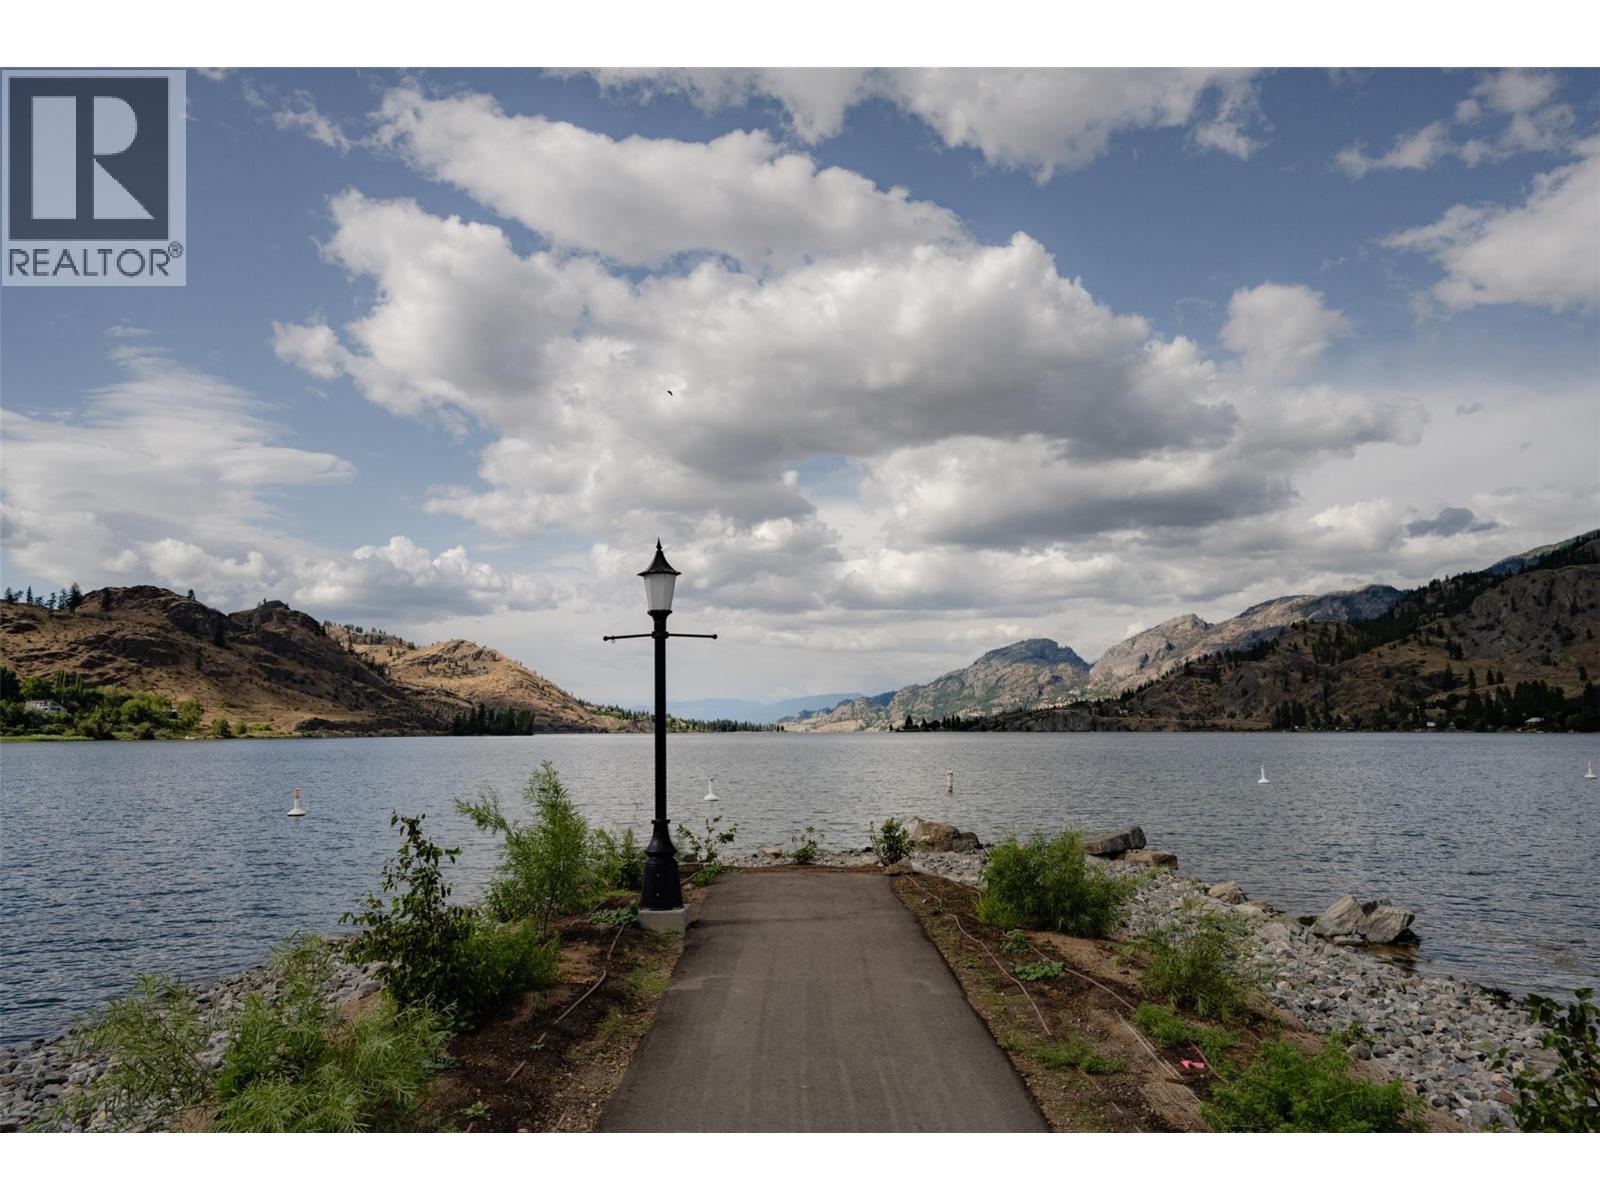
River View, Mountain View
Building
BathroomTotal
3
BedroomsTotal
3
Appliances
Refrigerator, Dishwasher, Dryer, Range - Gas, Microwave, Washer
ConstructedDate
2023
ConstructionStyleAttachment
Attached
CoolingType
Central Air Conditioning
ExteriorFinish
Other
HalfBathTotal
1
HeatingFuel
Electric
HeatingType
Forced Air, See Remarks
RoofMaterial
Asphalt Shingle
RoofStyle
Unknown
StoriesTotal
2
SizeInterior
1,584 Sqft
Type
Row / Townhouse
UtilityWater
Irrigation District
Land
Acreage
No
LandscapeFeatures
Level
Sewer
Municipal Sewage System
SizeTotalText
Under 1 Acre
Contact Us
Contact us for more information

This REALTOR.ca listing content is owned and licensed by REALTOR® members of The Canadian Real Estate Association
The trademarks REALTOR®, REALTORS®, and the REALTOR® logo are controlled by The Canadian Real Estate Association (CREA) and identify real estate professionals who are members of CREA. The trademarks MLS®, Multiple Listing Service® and the associated logos are owned by The Canadian Real Estate Association (CREA) and identify the quality of services provided by real estate professionals who are members of CREA. The trademark DDF® is owned by The Canadian Real Estate Association (CREA) and identifies CREA's Data Distribution Facility (DDF®)
August 25 2026 07:48:47
Association of Interior REALTORS®
