
$924,000
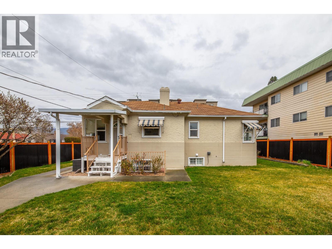
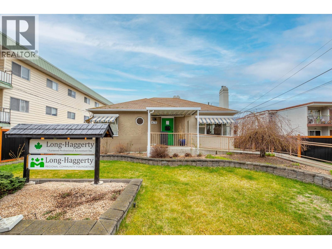
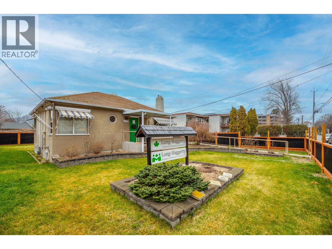
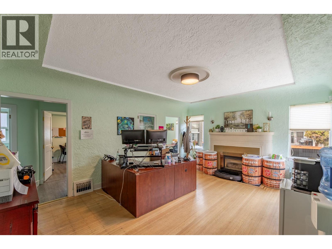
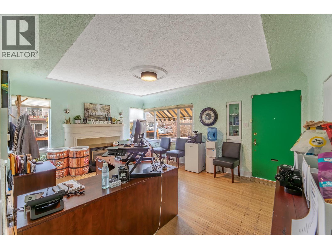
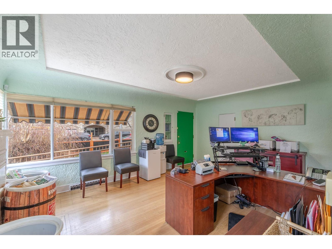
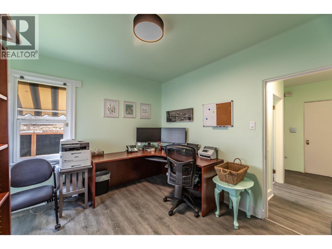
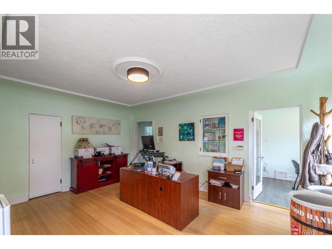
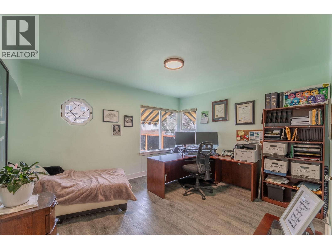
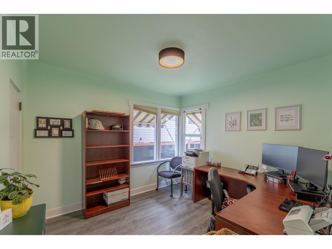
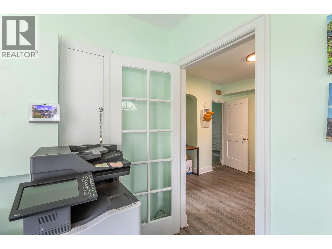
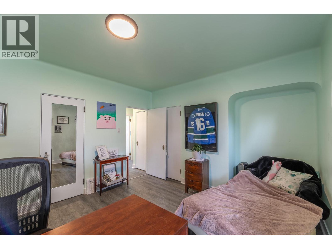
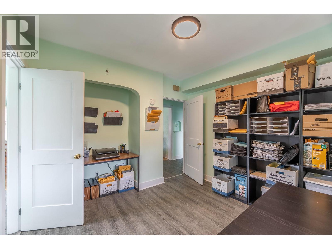
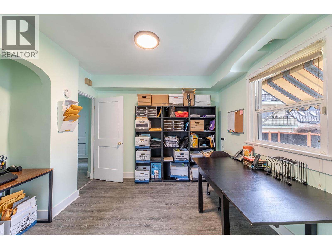
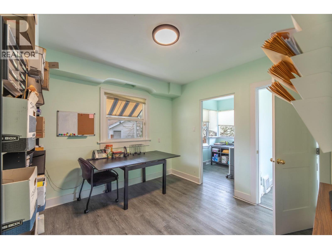
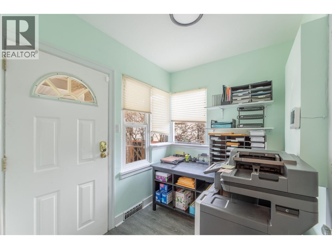
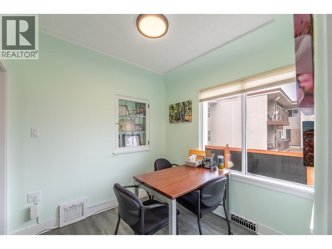
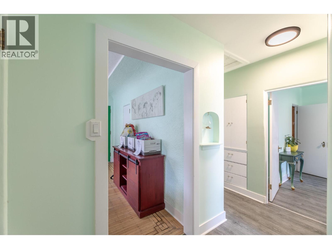
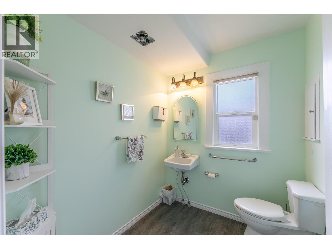
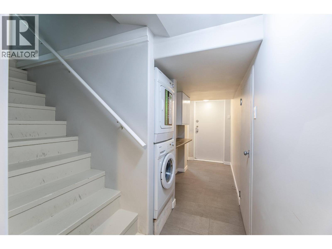
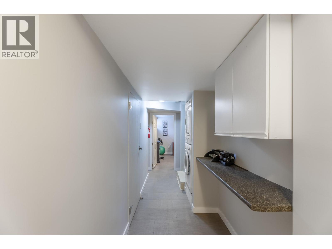
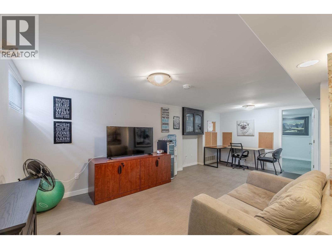
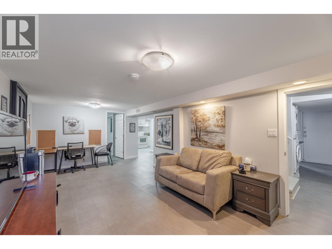
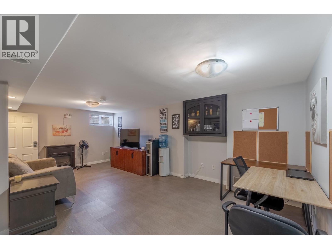
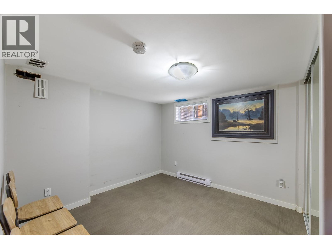
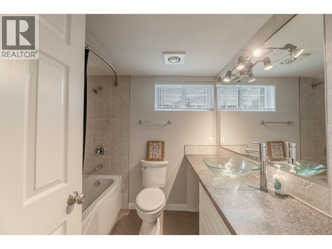
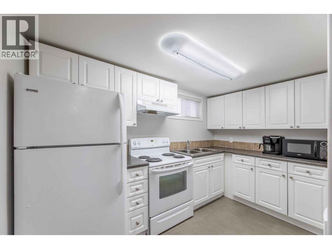
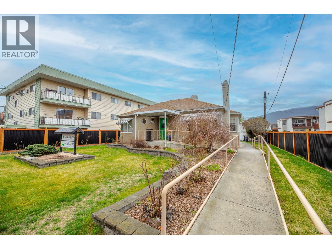
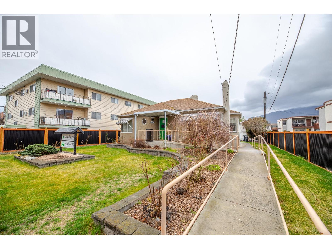
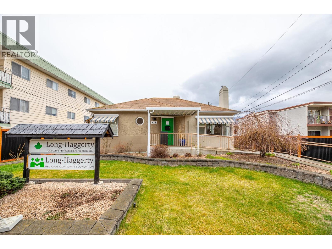
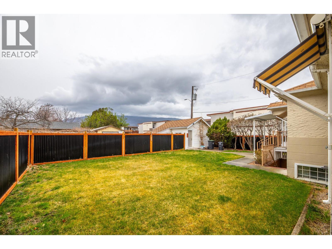
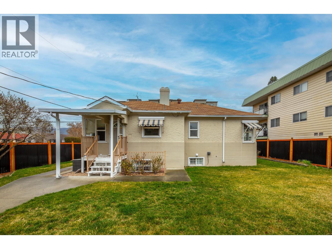
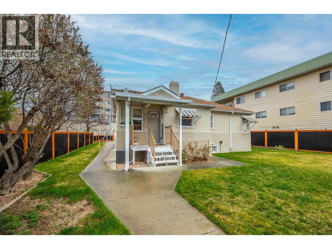
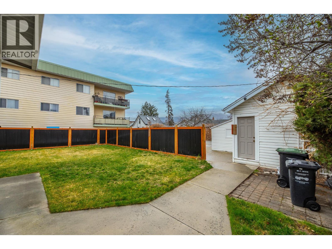
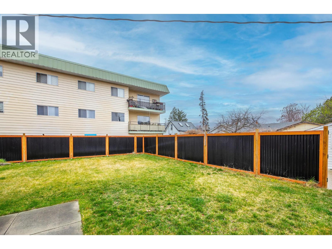
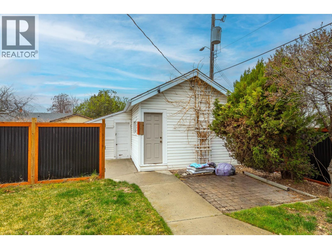
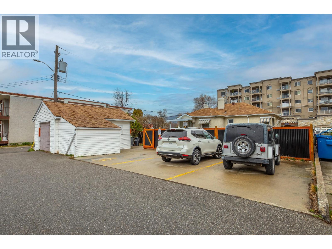
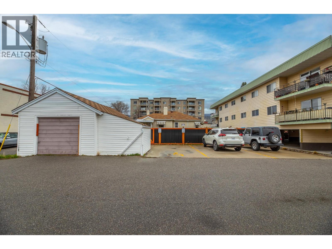
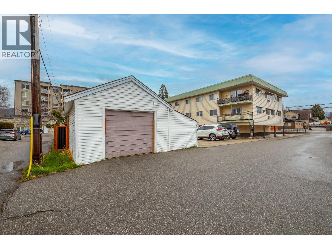
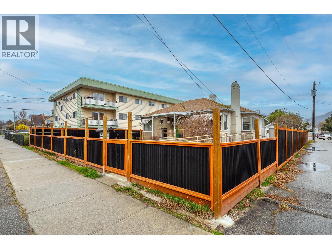
Rare opportunity to own a charming character home on a large commercially zoned lot with alley access in a prime location. Featuring a non-conforming suite and potential for business frontage, this property offers excellent flexibility for those looking to live, work, or invest all in one place. Located just minutes from downtown, shopping, schools, and within walking distance to the lake, the setting is as convenient as it is desirable. The property also includes a detached garage for covered parking and storage, along with three additional parking stalls. A standout opportunity with downtown potential. (id:61463)
Property Details
MLS® Number
10380013
Neigbourhood
Main North
AmenitiesNearBy
Golf Nearby, Recreation, Schools, Shopping
Features
Wheelchair Access
ParkingSpaceTotal
4
Building
BathroomTotal
2
BedroomsTotal
2
Appliances
Range, Refrigerator, Dryer, Microwave, Washer
ArchitecturalStyle
Ranch
BasementType
Full
ConstructedDate
1945
ConstructionStyleAttachment
Detached
CoolingType
See Remarks
ExteriorFinish
Stucco
HeatingFuel
Electric
HeatingType
Baseboard Heaters, Forced Air, See Remarks
RoofMaterial
Asphalt Shingle
RoofStyle
Unknown
StoriesTotal
2
SizeInterior
1,952 Ft2
Type
House
UtilityWater
Municipal Water
Land
AccessType
Easy Access, Highway Access
Acreage
No
LandAmenities
Golf Nearby, Recreation, Schools, Shopping
Sewer
Municipal Sewage System
SizeIrregular
0.16
SizeTotal
0.16 Ac|under 1 Acre
SizeTotalText
0.16 Ac|under 1 Acre
Contact Us
Contact us for more information

This REALTOR.ca listing content is owned and licensed by REALTOR® members of The Canadian Real Estate Association
The trademarks REALTOR®, REALTORS®, and the REALTOR® logo are controlled by The Canadian Real Estate Association (CREA) and identify real estate professionals who are members of CREA. The trademarks MLS®, Multiple Listing Service® and the associated logos are owned by The Canadian Real Estate Association (CREA) and identify the quality of services provided by real estate professionals who are members of CREA. The trademark DDF® is owned by The Canadian Real Estate Association (CREA) and identifies CREA's Data Distribution Facility (DDF®)
August 25 2026 11:53:42
Association of Interior REALTORS®
Chamberlain Property Group
