
$649,000Maintenance,
$360.83 Monthly
Maintenance,
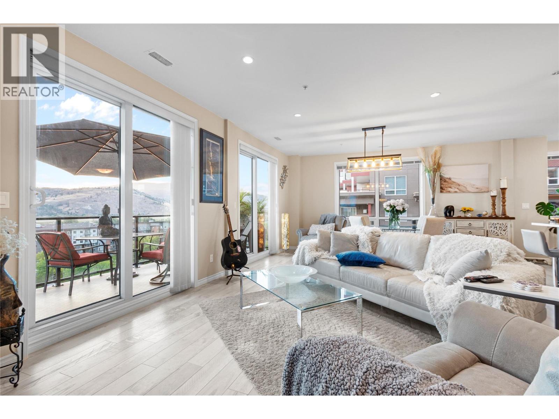
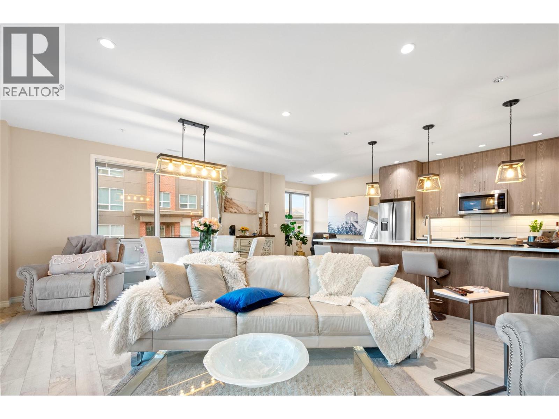
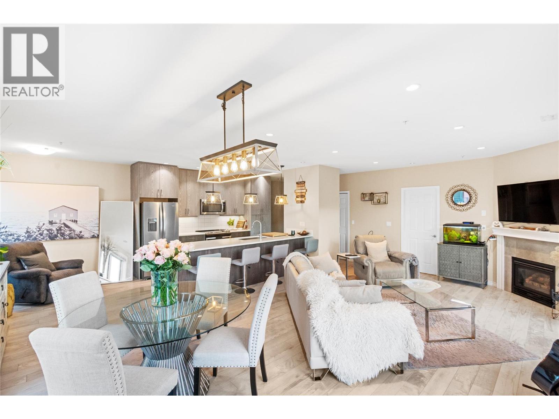
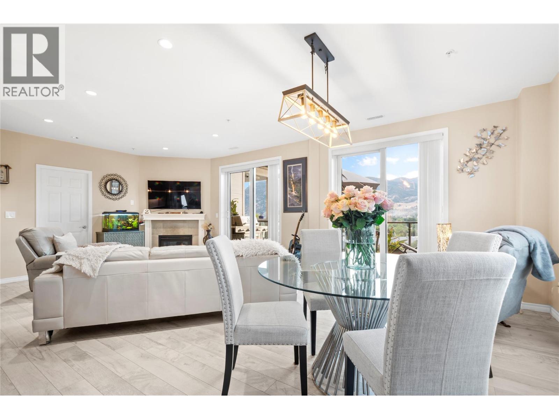
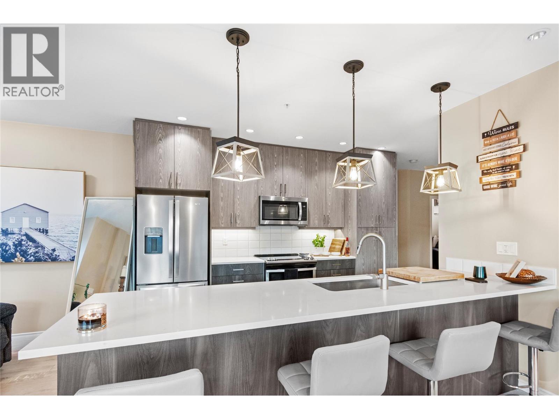
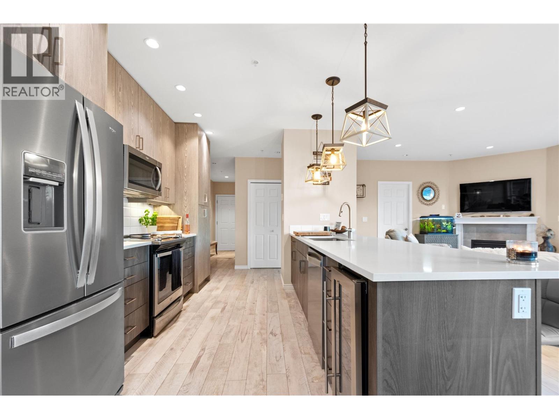
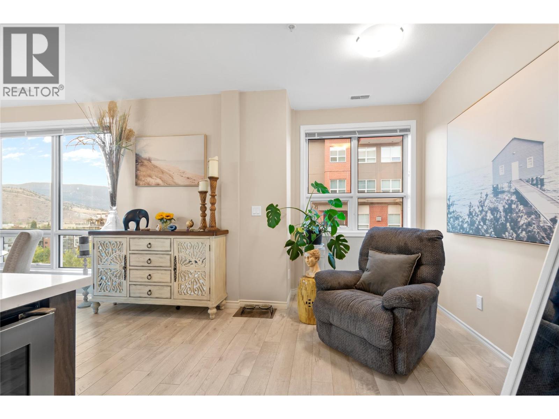
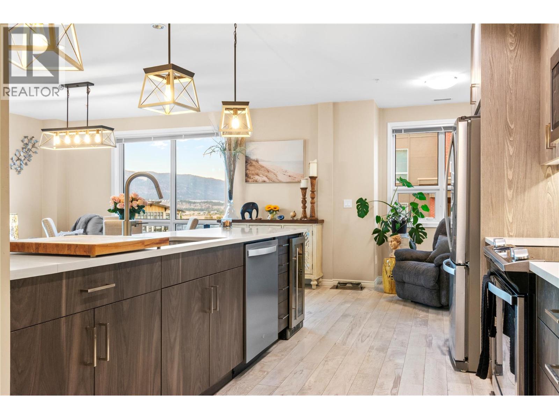
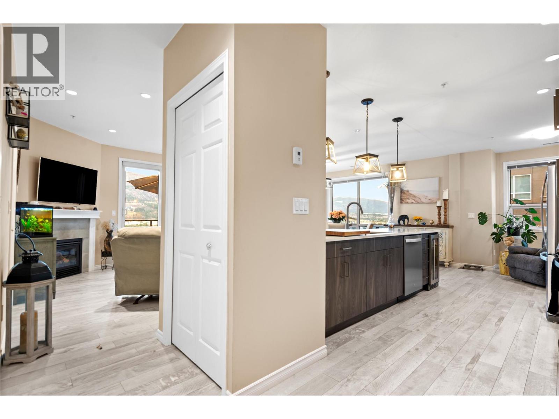
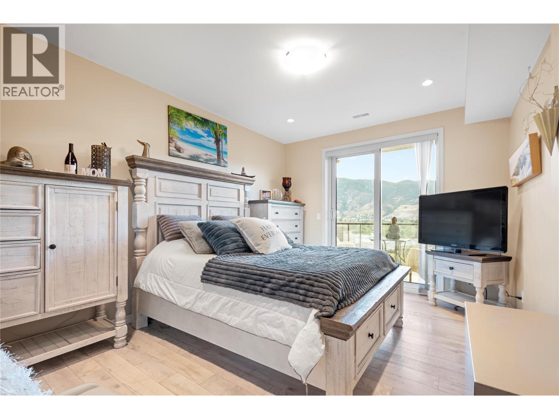
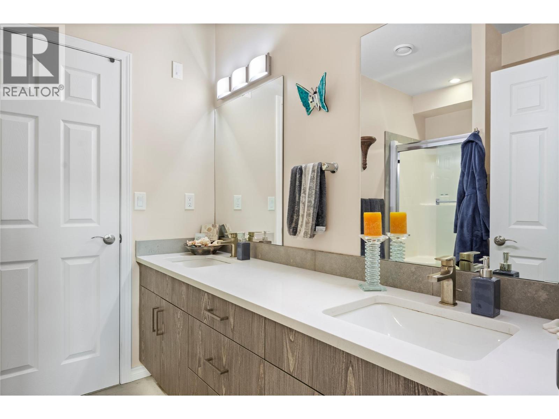
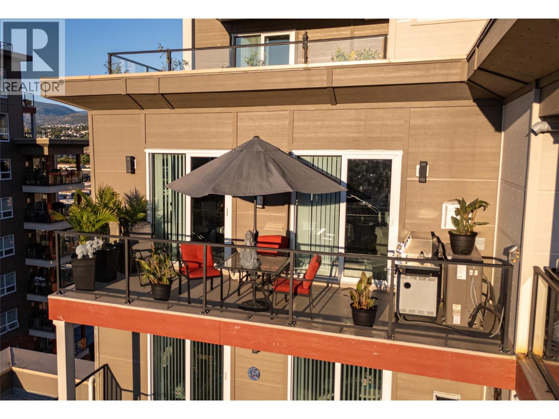
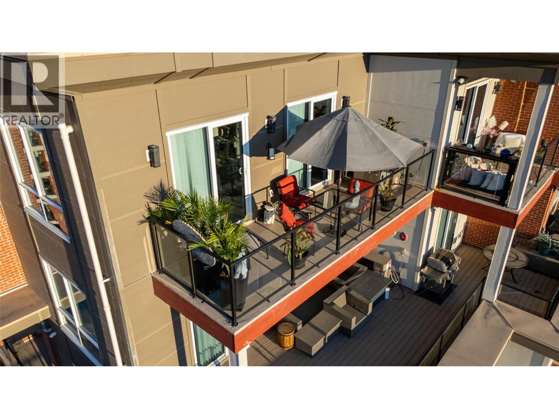
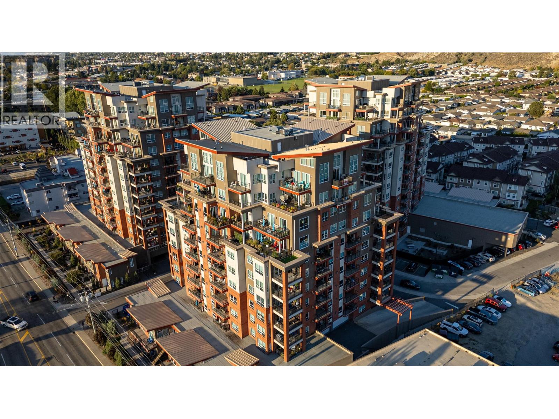
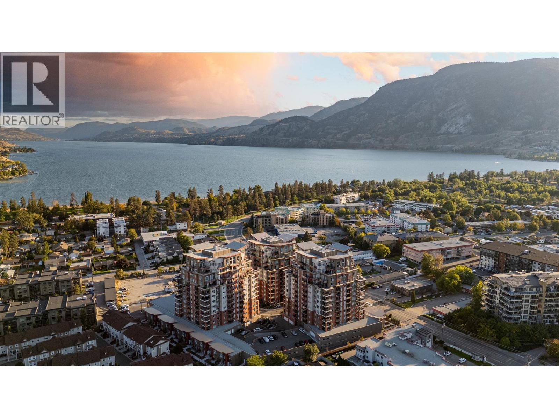
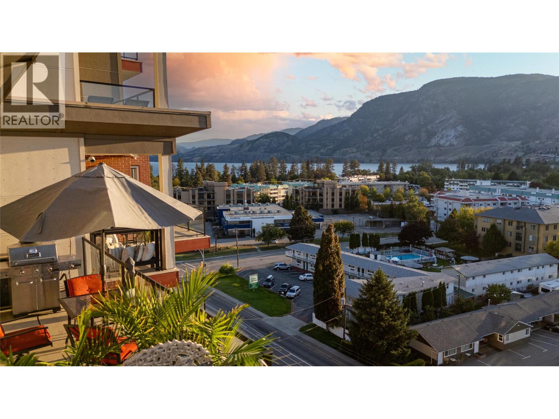
$360.83 MonthlyLooking for the perfect Skaha Beach lifestyle? Welcome to Skaha Lake Towers I, unit #1002 is stunning over 1380 sq ft, 2-bedroom + den, 2-bathroom condo only steps from Skaha Beach, park, tennis, basketball courts, sandy beaches, boat launch and restaurants. This west-facing home offers expansive mountain and sunset views, some of the owners favorites. The natural light floods in to the open-concept kitchen, dining, and living area. You will truly enjoy the custom kitchen with a built-in wine fridge, premium appliances, designer cabinetry with motion-sensor vanity lighting, stylish beach-inspired flooring, and contemporary concrete-style tiles. Enjoy your spacious private deck, 1 covered parking stall, and a 10th-floor storage locker for extreme convenience. The building features a secured meeting room, games room, and bicycle storage. Its a Pet-friendly building (2 pets allowed) and rentals (minimum 3 months) make this your Okanagan dream. Live just steps from the sandy shores of Skaha Beach. (id:61463)
Property Details
MLS® Number
10385984
Neigbourhood
Main South
Community Name
Skaha Towers
AmenitiesNearBy
Golf Nearby, Public Transit, Airport, Park, Schools, Shopping
CommunityFeatures
Recreational Facilities, Pets Allowed, Pet Restrictions
Features
Wheelchair Access
ParkingSpaceTotal
1
StorageType
Storage, Locker
Structure
Clubhouse
ViewType
Lake View, Mountain View
Building
BathroomTotal
2
BedroomsTotal
2
Amenities
Clubhouse, Recreation Centre
Appliances
Range, Dishwasher, Dryer, Microwave, Washer
ArchitecturalStyle
Other
ConstructedDate
2018
CoolingType
Central Air Conditioning
ExteriorFinish
Brick, Other
FireplaceFuel
Gas
FireplacePresent
Yes
FireplaceTotal
1
FireplaceType
Unknown
HeatingType
Forced Air, See Remarks
RoofMaterial
Metal
RoofStyle
Unknown
StoriesTotal
1
SizeInterior
1,380 Ft2
Type
Apartment
UtilityWater
Municipal Water
Land
AccessType
Easy Access, Highway Access
Acreage
No
LandAmenities
Golf Nearby, Public Transit, Airport, Park, Schools, Shopping
Sewer
Municipal Sewage System
SizeTotalText
Under 1 Acre
Contact Us
Contact us for more information

This REALTOR.ca listing content is owned and licensed by REALTOR® members of The Canadian Real Estate Association
The trademarks REALTOR®, REALTORS®, and the REALTOR® logo are controlled by The Canadian Real Estate Association (CREA) and identify real estate professionals who are members of CREA. The trademarks MLS®, Multiple Listing Service® and the associated logos are owned by The Canadian Real Estate Association (CREA) and identify the quality of services provided by real estate professionals who are members of CREA. The trademark DDF® is owned by The Canadian Real Estate Association (CREA) and identifies CREA's Data Distribution Facility (DDF®)
August 31 2026 09:00:17
Association of Interior REALTORS®
Chamberlain Property Group
