
$599,000
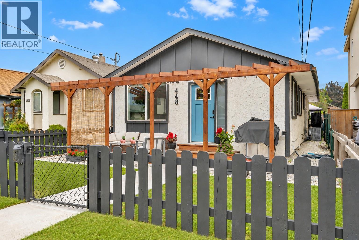
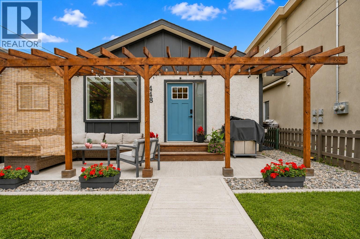
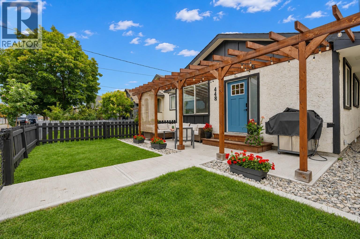
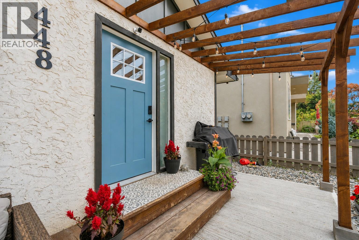
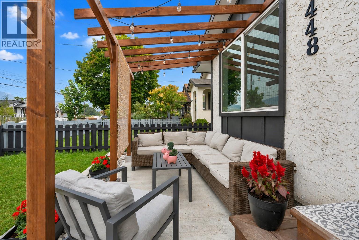
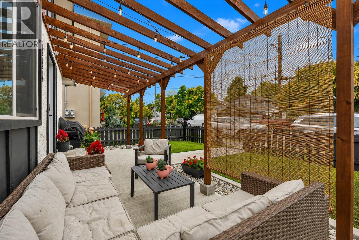
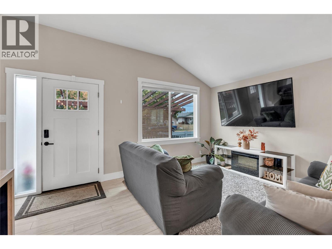
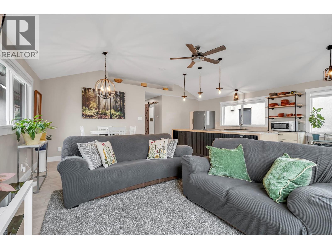
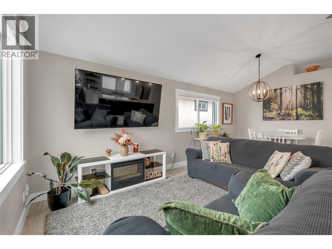
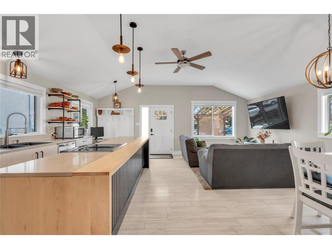
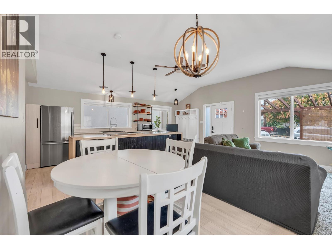
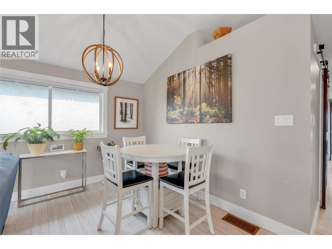
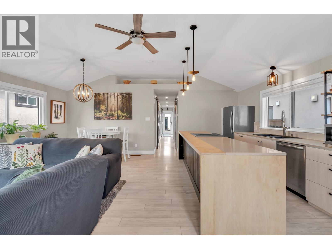
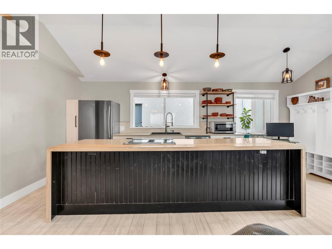
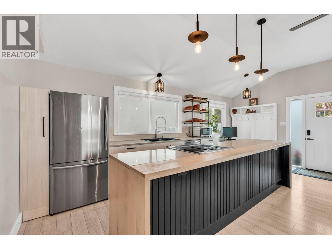
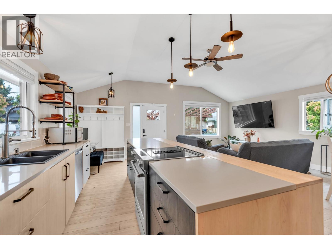
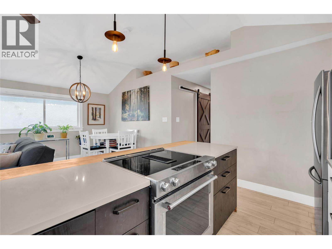
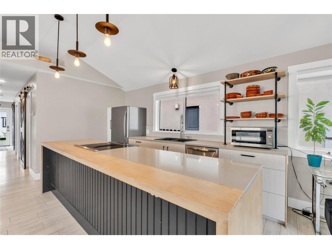
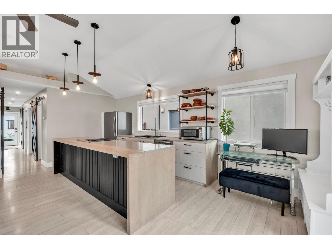
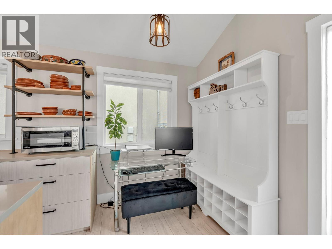
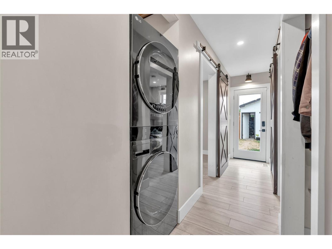
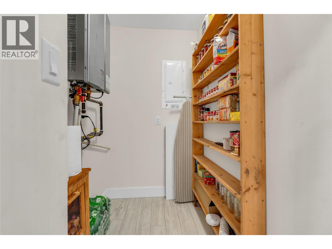
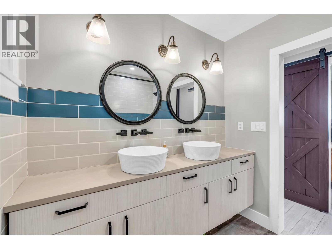
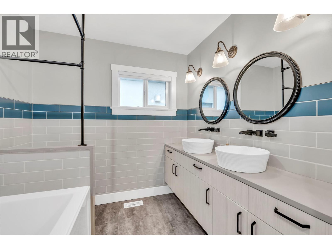
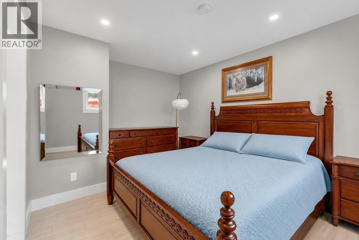
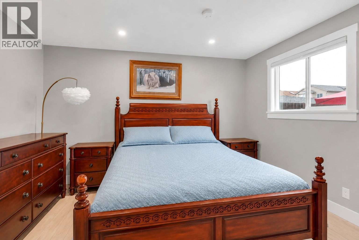
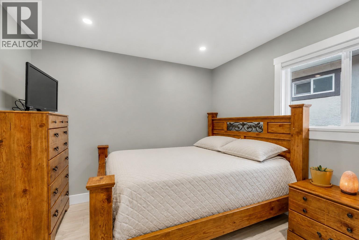
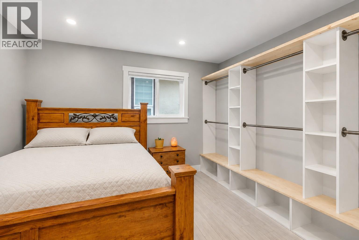
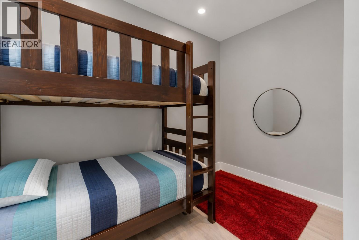
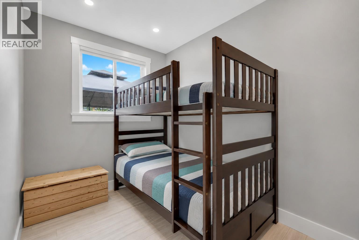
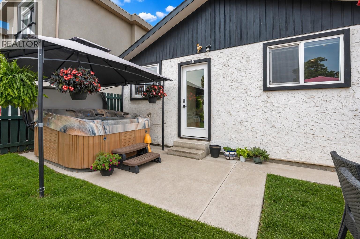
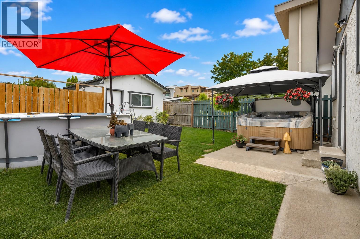
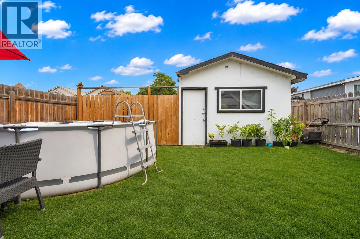
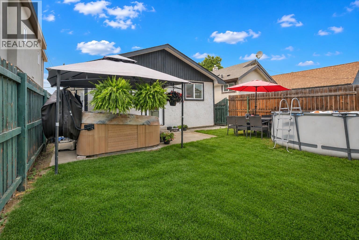
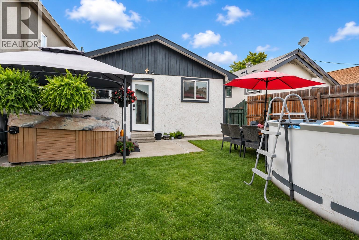
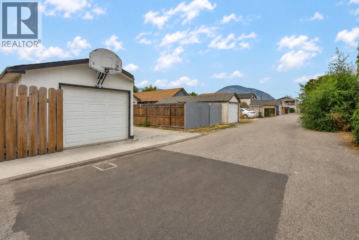
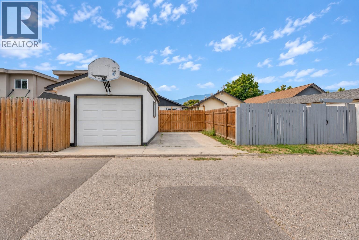
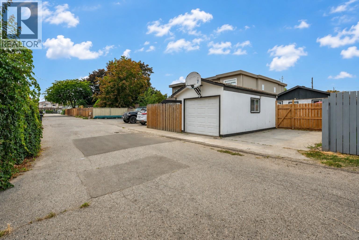
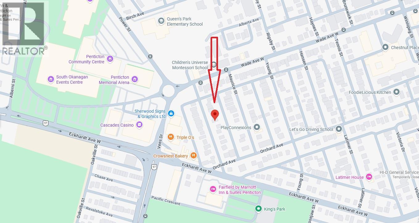
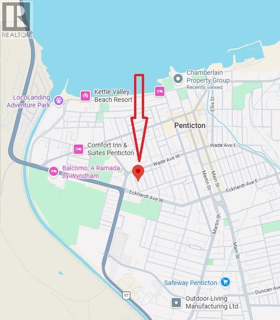
Updated Rancher, 1089 sq. ft., 2 bed & den, 1 bathroom home with a single detached garage. Possibilities are endless. Professionally renovated a few years ago, you will note the contemporary vibe. Lane access provides additional parking. There is enough space for an RV or a boat (we are near the marina) This convenient alley location has undergone extensive upgrades featuring new windows, roof, gas furnace, central A/C, on demand hot water, flooring, appliances, kitchen, bathroom, and electrical work. Great open layout in the kitchen, living, and dining area, featuring vaulted ceilings in the living room, barn door decor accents, modern window coverings. Fully fenced backyard, hot tub and gazebo, patio with access to the single garage and additional parking space. Have a home-based business? Check out the insulated shop. Minutes to Lake Okanagan beach, downtown/farmers market, schools, shopping, casino, and the South Okanagan Events Centre, with access to the airport, highway egress, Rec center, a channel and all the wineries you can dream of. Check out this move in ready home. You will be impressed. FYI: A third bedroom can be fashioned out of the den. (id:61463)
Property Details
MLS® Number
10398979
Neigbourhood
Main North
AmenitiesNearBy
Public Transit, Airport, Recreation, Schools, Shopping
Features
Level Lot, Central Island
ParkingSpaceTotal
3
ViewType
Mountain View
Building
BathroomTotal
1
BedroomsTotal
2
Appliances
Refrigerator, Dishwasher, Range - Electric, Hot Water Instant, Washer/dryer Stack-up
ArchitecturalStyle
Ranch
BasementType
Crawl Space
ConstructedDate
1962
ConstructionStyleAttachment
Detached
CoolingType
Central Air Conditioning
ExteriorFinish
Stucco, Vinyl Siding
FlooringType
Laminate, Vinyl
HeatingType
Forced Air, See Remarks
RoofMaterial
Asphalt Shingle
RoofStyle
Unknown
StoriesTotal
1
SizeInterior
1,089 Ft2
Type
House
UtilityWater
Municipal Water
Land
AccessType
Easy Access, Highway Access
Acreage
No
FenceType
Fence
LandAmenities
Public Transit, Airport, Recreation, Schools, Shopping
LandscapeFeatures
Level
Sewer
Municipal Sewage System
SizeIrregular
0.08
SizeTotal
0.08 Ac|under 1 Acre
SizeTotalText
0.08 Ac|under 1 Acre
Utilities
Cable
Available
Electricity
Available
Natural Gas
Available
Telephone
Available
Sewer
Available
Water
Available
Contact Us
Contact us for more information

This REALTOR.ca listing content is owned and licensed by REALTOR® members of The Canadian Real Estate Association
The trademarks REALTOR®, REALTORS®, and the REALTOR® logo are controlled by The Canadian Real Estate Association (CREA) and identify real estate professionals who are members of CREA. The trademarks MLS®, Multiple Listing Service® and the associated logos are owned by The Canadian Real Estate Association (CREA) and identify the quality of services provided by real estate professionals who are members of CREA. The trademark DDF® is owned by The Canadian Real Estate Association (CREA) and identifies CREA's Data Distribution Facility (DDF®)
September 02 2026 05:18:05
Association of Interior REALTORS®
Chamberlain Property Group
