
$739,000
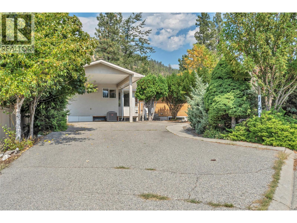
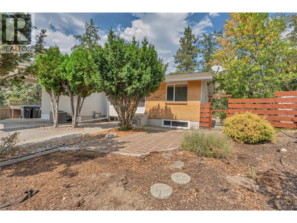
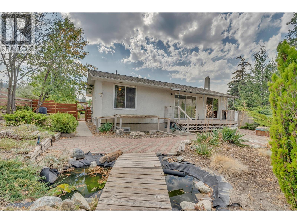
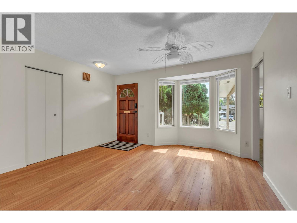
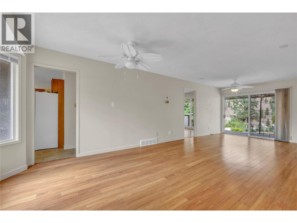
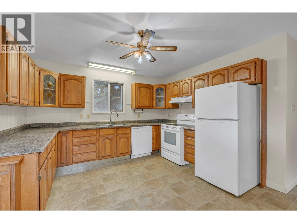
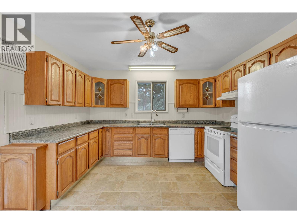
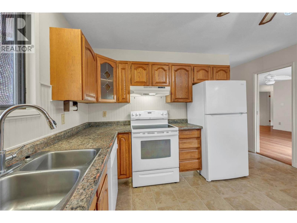
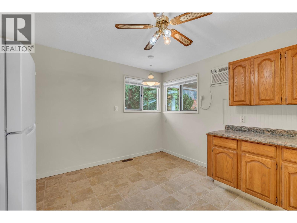
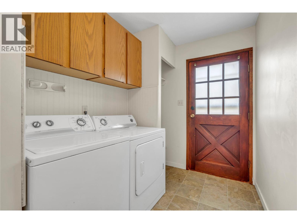
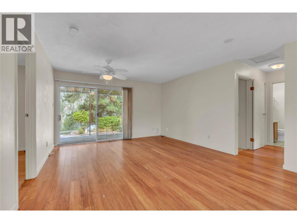
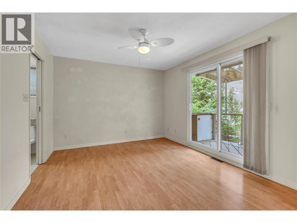
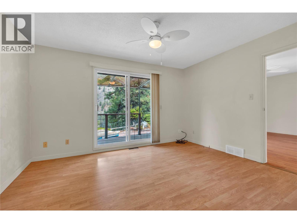
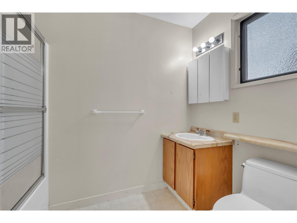
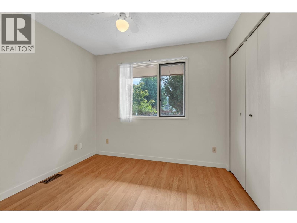
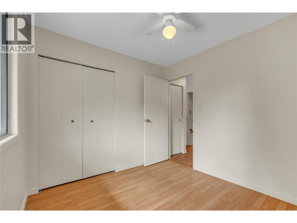
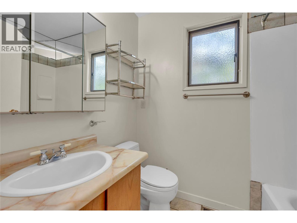
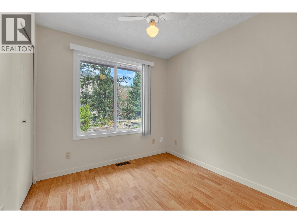
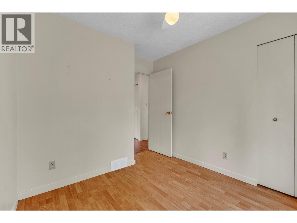
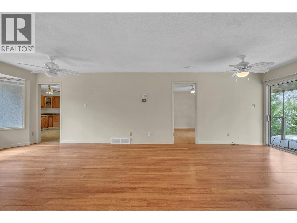
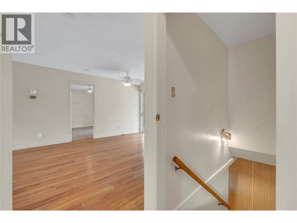
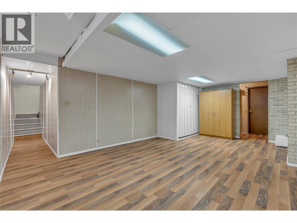
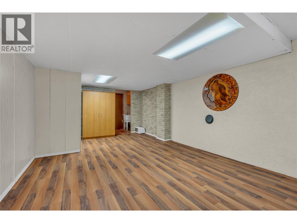
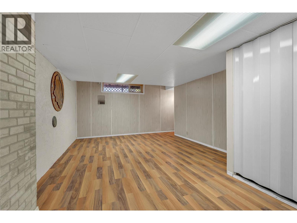
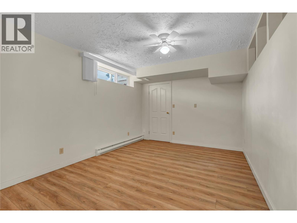
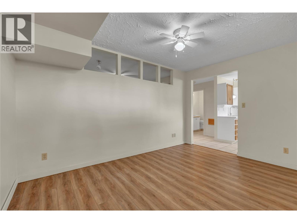
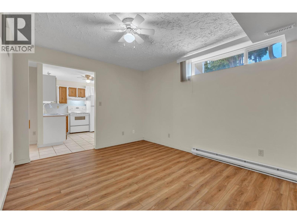
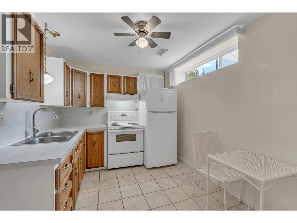
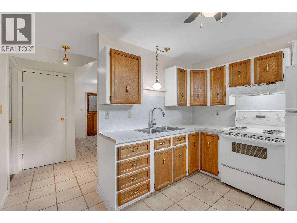
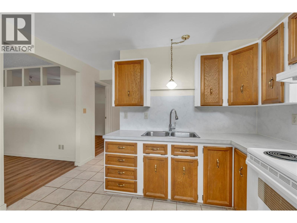
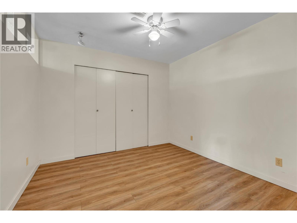
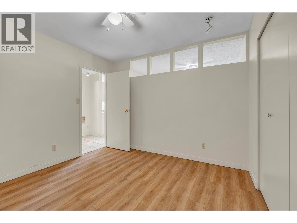
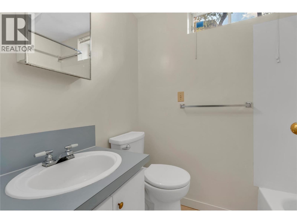
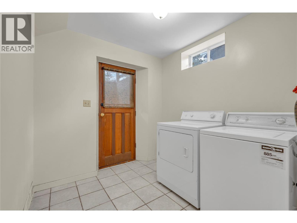
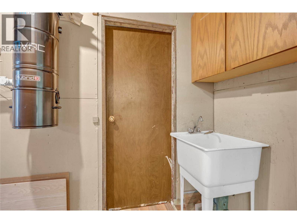
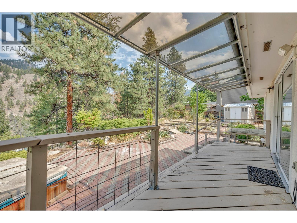
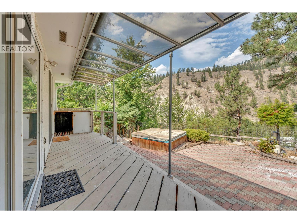
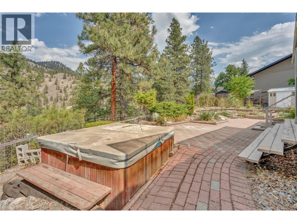
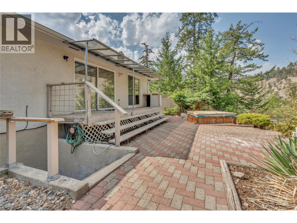
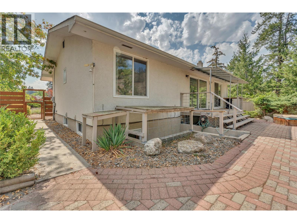
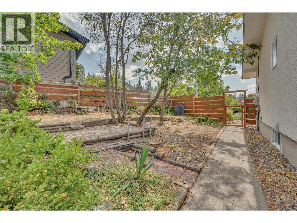
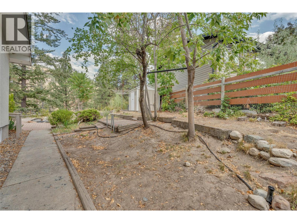
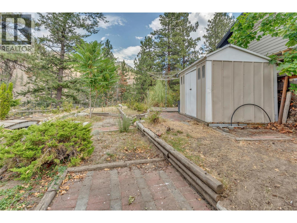
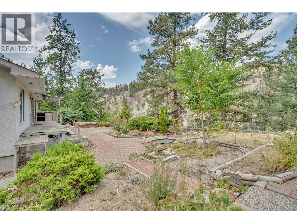
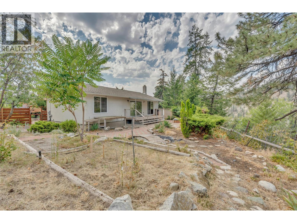
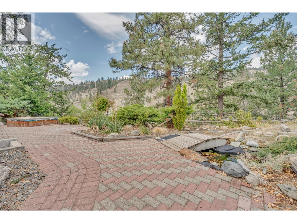
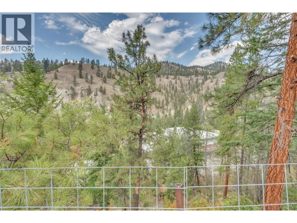
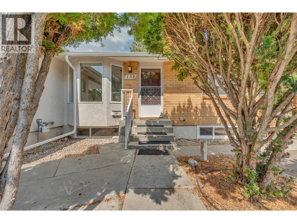
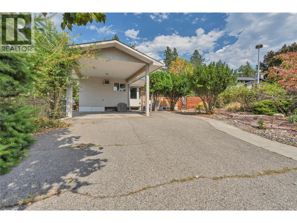
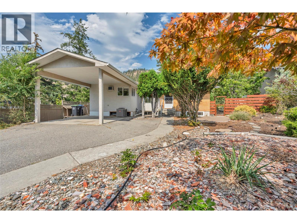
Tucked away on a quiet cul-de-sac in the desirable Columbia/Duncan neighbourhood, this solid four bedroom home offers beautiful views of Campbell Valley with the soothing sounds of the creek below, plus a lovely low maintenance landscaped yard. The main level features a clean, comfortable, and livable layout with three bedrooms, including a spacious primary suite with a four piece ensuite, walk in closet, and patio doors leading out to the backyard deck. The kitchen is generously sized with plenty of cabinetry, flowing into open living and dining spaces, great for everyday living and entertaining. This home has wonderful bones with room to add your own personal touch over time. Downstairs offers fantastic flexibility with its own separate entrance, a second washer and dryer, a four piece bathroom, kitchen, family room, and bedroom, ideal for extended family, guests, or extra living space. All major mechanical systems have been thoughtfully updated / maintained, including the gas furnace, central air, hot water tank, electrical, and roof offering great piece of mind. Enjoy this quiet, established neighbourhood within walking distance to schools and parks, and just a short drive to all Penticton amenities, including Penticton Regional Hospital. Quick possession is available. (id:61463)
Open House
This property has open houses!
September
2
Wednesday
Starts at:
4:30 pm
Ends at:6:00 pm
Property Details
MLS® Number
10398835
Neigbourhood
Columbia/Duncan
AmenitiesNearBy
Public Transit, Airport, Park, Recreation, Schools, Shopping
CommunityFeatures
Family Oriented
Features
Cul-de-sac, Level Lot, Private Setting
ParkingSpaceTotal
2
RoadType
Cul De Sac
ViewType
River View, Mountain View, Valley View, View (panoramic)
Building
BathroomTotal
3
BedroomsTotal
4
Appliances
Refrigerator, Dishwasher, Dryer, Range - Electric, Washer & Dryer
ArchitecturalStyle
Ranch
BasementType
Full
ConstructedDate
1980
ConstructionStyleAttachment
Detached
CoolingType
Central Air Conditioning
ExteriorFinish
Brick, Stucco
FlooringType
Laminate, Linoleum, Mixed Flooring
HeatingType
Baseboard Heaters, Forced Air, See Remarks
RoofMaterial
Asphalt Shingle
RoofStyle
Unknown
StoriesTotal
1
SizeInterior
2,264 Ft2
Type
House
UtilityWater
Municipal Water
Land
Acreage
No
FenceType
Fence
LandAmenities
Public Transit, Airport, Park, Recreation, Schools, Shopping
LandscapeFeatures
Landscaped, Level, Underground Sprinkler
Sewer
Municipal Sewage System
SizeIrregular
0.19
SizeTotal
0.19 Ac|under 1 Acre
SizeTotalText
0.19 Ac|under 1 Acre
Utilities
Cable
Available
Electricity
Available
Natural Gas
Available
Telephone
Available
Sewer
Available
Water
Available
Contact Us
Contact us for more information

This REALTOR.ca listing content is owned and licensed by REALTOR® members of The Canadian Real Estate Association
The trademarks REALTOR®, REALTORS®, and the REALTOR® logo are controlled by The Canadian Real Estate Association (CREA) and identify real estate professionals who are members of CREA. The trademarks MLS®, Multiple Listing Service® and the associated logos are owned by The Canadian Real Estate Association (CREA) and identify the quality of services provided by real estate professionals who are members of CREA. The trademark DDF® is owned by The Canadian Real Estate Association (CREA) and identifies CREA's Data Distribution Facility (DDF®)
August 31 2026 07:58:37
Association of Interior REALTORS®
Chamberlain Property Group
