
$3,499,000
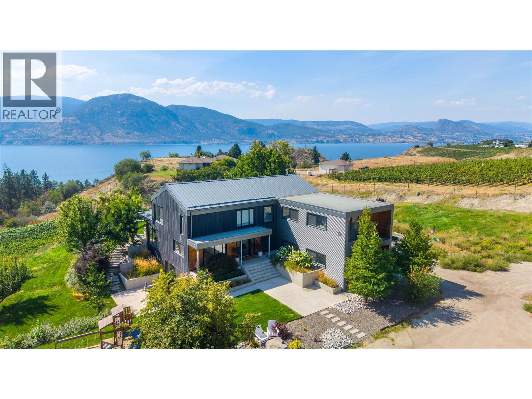
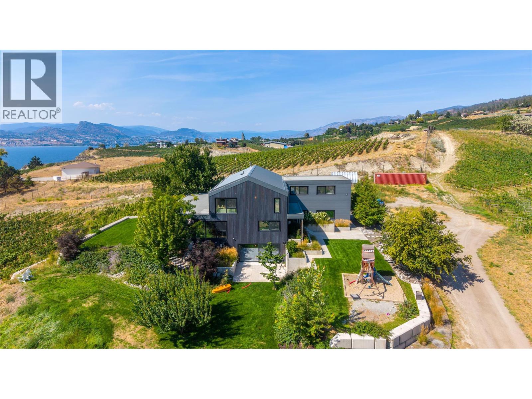
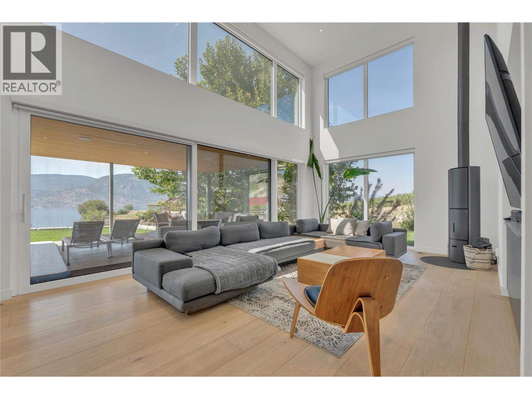
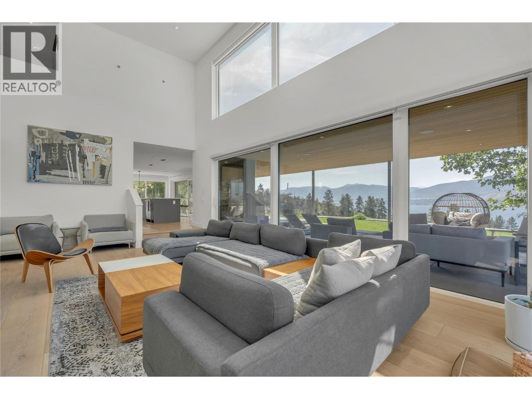
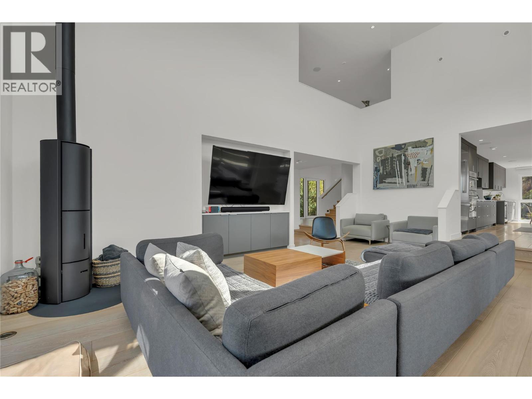
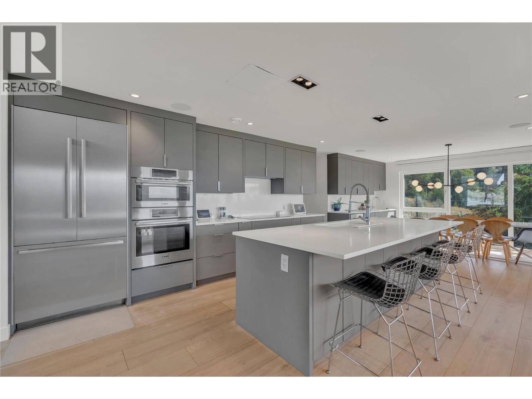
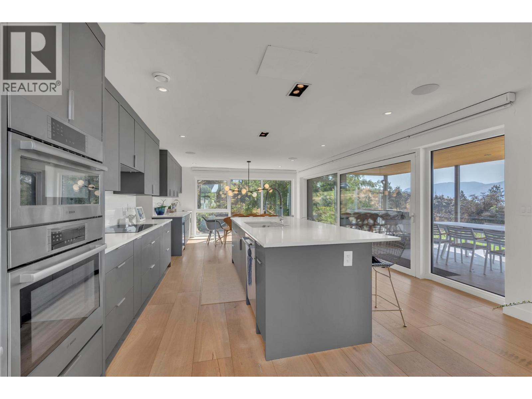
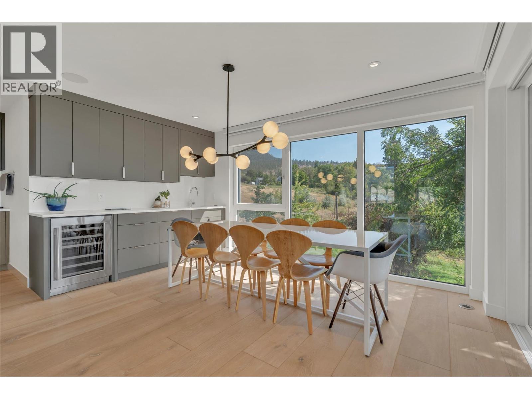
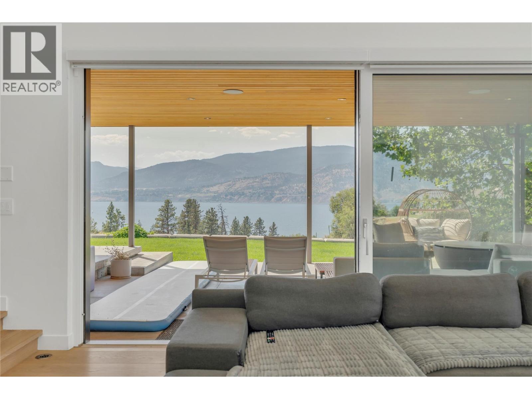
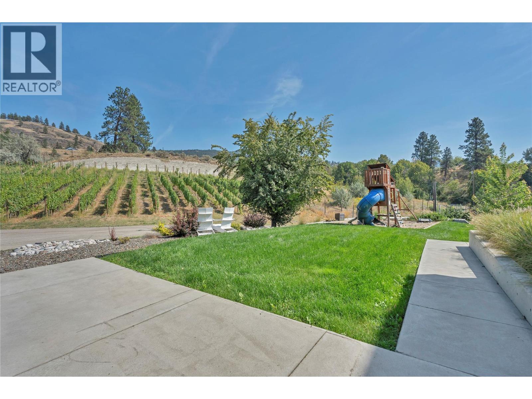
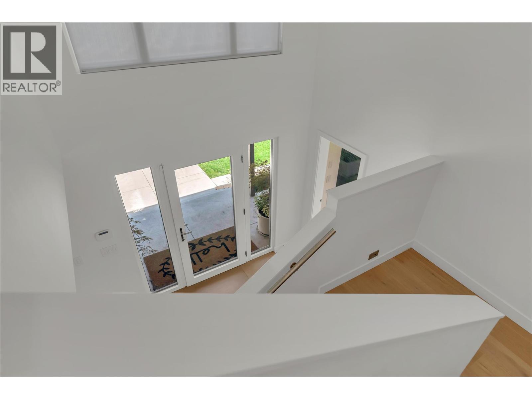
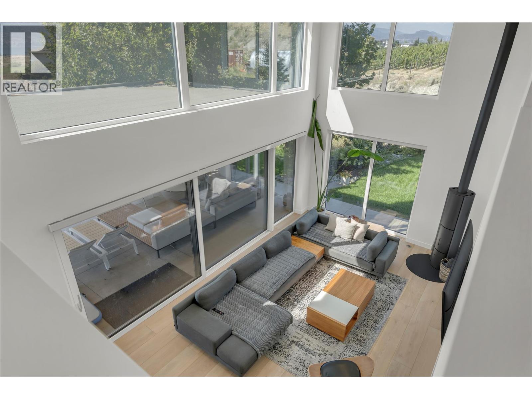
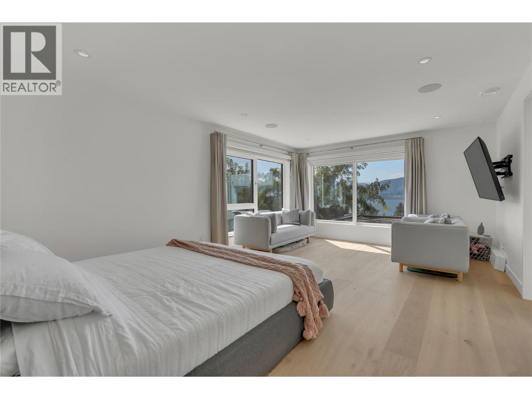
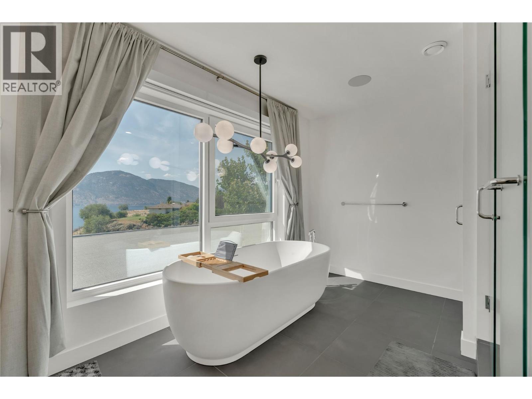
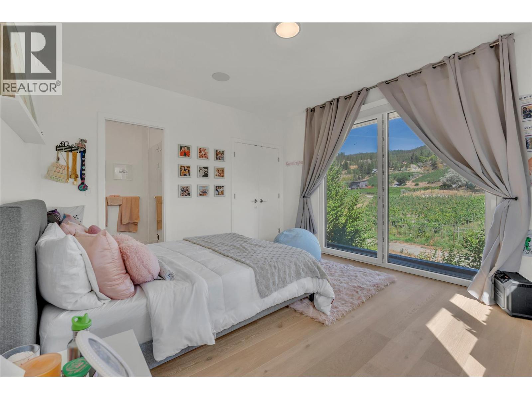
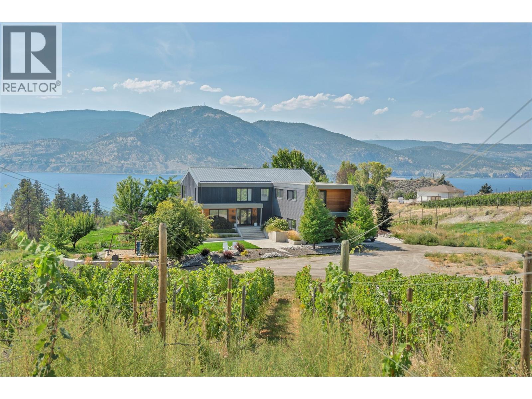
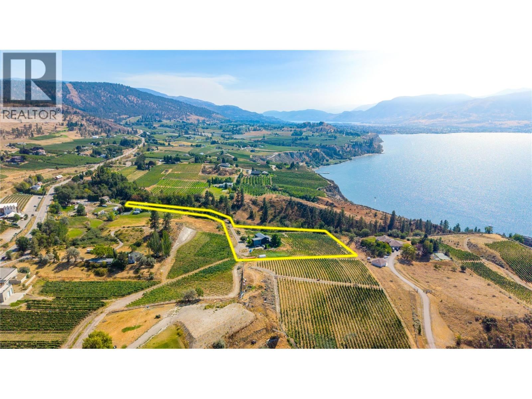
Wake up to sweeping views of Okanagan Lake, vineyards & the surrounding Naramata Bench from this exceptional 5-acre property. With several acres of grapes planted, this approx. 4,400 sq. ft. home offers a rare combination of privacy, space, and Okanagan lifestyle within minutes from Penticton. The bright, open interior is designed to take full advantage of the views, with high ceilings & abundant windows creating a warm and inviting living space. The modern, open-concept kitchen features amenities like a large island, double oven, wine cooler, and offers direct access to the patio, making entertaining effortless. The primary suite is a true private retreat, filled with natural light and framed by spectacular views. The ensuite with a double vanity, walk-in shower, and freestanding tub positioned to enjoy the scenery feels like a personal spa. To provide accommodation for family & visitors, there is a separate guest suite with an open living space, bedroom, and 4-piece ensuite. Outside the expansive covered patio with panoramic views & gas BBQ hookup offers plenty of room for outdoor entertaining. Plus the 20' x 30' workshop adds great functionality for hobbies, equipment, or storage. Surrounded by wineries, recreation, and the KVR Trail, this sought-after Naramata Bench location offers the best of rural privacy while being close to town. If you're looking to embrace the Okanagan lifestyle with room to live, entertain, and enjoy the land, this property is worth a closer look. (id:61463)
Property Details
MLS® Number
10399181
Neigbourhood
Penticton Rural
AmenitiesNearBy
Park, Recreation
CommunityFeatures
Rural Setting
Features
Level Lot, Private Setting, Central Island
ParkingSpaceTotal
3
ViewType
Unknown, Lake View, Mountain View, Valley View, View Of Water, View (panoramic)
Building
BathroomTotal
5
BedroomsTotal
5
Appliances
Range, Refrigerator, Dishwasher, Dryer, Cooktop - Electric, See Remarks, Washer, Wine Fridge
ArchitecturalStyle
Contemporary
BasementType
Partial
ConstructedDate
1988
ConstructionStyleAttachment
Detached
CoolingType
Central Air Conditioning
ExteriorFinish
Metal, Wood
FireplacePresent
Yes
FireplaceTotal
1
FireplaceType
Free Standing Metal
FlooringType
Carpeted, Hardwood
HalfBathTotal
1
HeatingType
Forced Air, See Remarks
RoofMaterial
Metal,other
RoofStyle
Unknown,unknown
StoriesTotal
3
SizeInterior
4,357 Ft2
Type
House
UtilityWater
Well
Land
AccessType
Easy Access
Acreage
Yes
LandAmenities
Park, Recreation
LandscapeFeatures
Landscaped, Level
Sewer
Septic Tank
SizeIrregular
5.06
SizeTotal
5.06 Ac|5 - 10 Acres
SizeTotalText
5.06 Ac|5 - 10 Acres
Contact Us
Contact us for more information

This REALTOR.ca listing content is owned and licensed by REALTOR® members of The Canadian Real Estate Association
The trademarks REALTOR®, REALTORS®, and the REALTOR® logo are controlled by The Canadian Real Estate Association (CREA) and identify real estate professionals who are members of CREA. The trademarks MLS®, Multiple Listing Service® and the associated logos are owned by The Canadian Real Estate Association (CREA) and identify the quality of services provided by real estate professionals who are members of CREA. The trademark DDF® is owned by The Canadian Real Estate Association (CREA) and identifies CREA's Data Distribution Facility (DDF®)
September 01 2026 07:04:02
Association of Interior REALTORS®
Chamberlain Property Group
