
$739,000
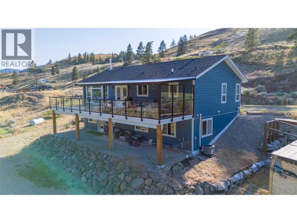
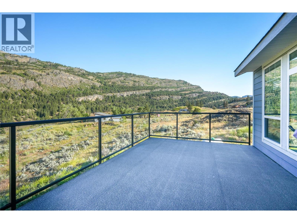
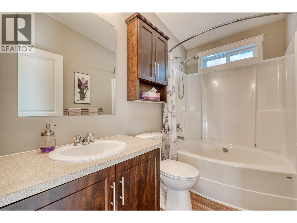
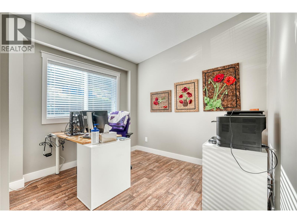
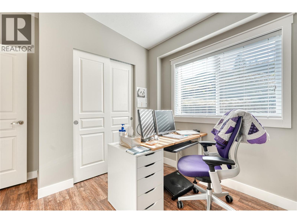
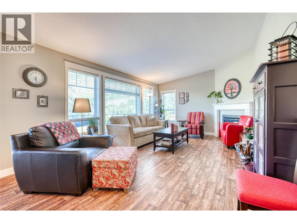
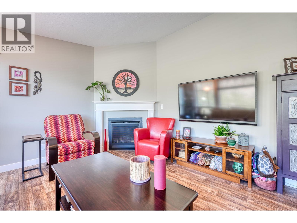
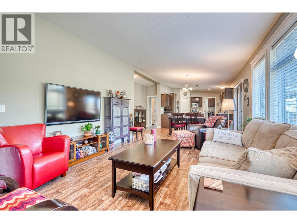
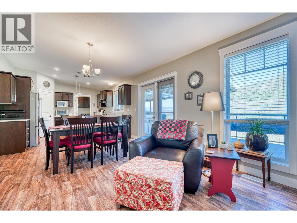
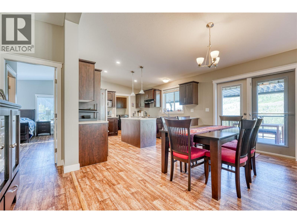
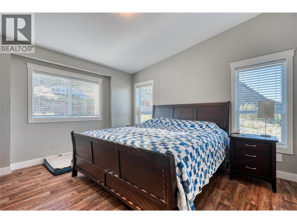
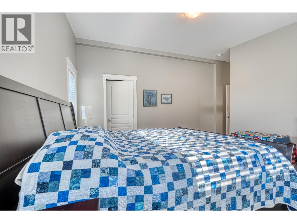
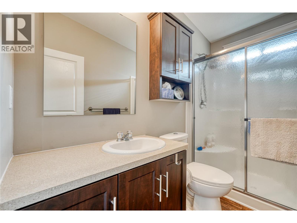
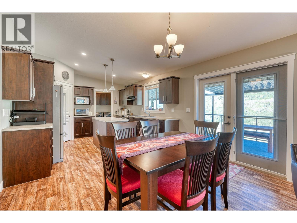
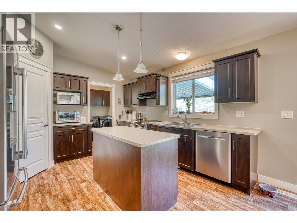
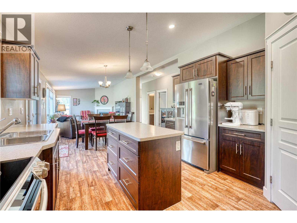
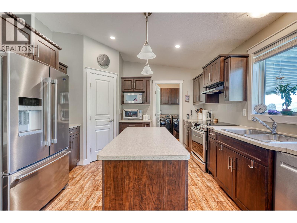
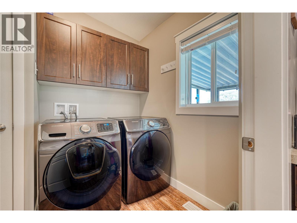
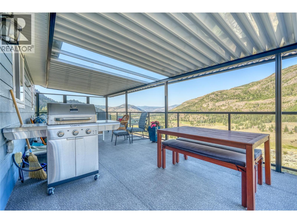
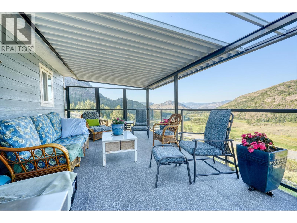
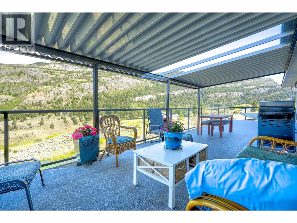
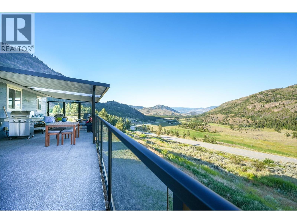
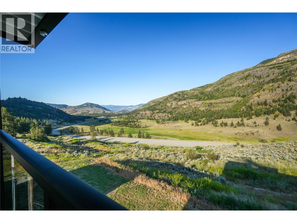
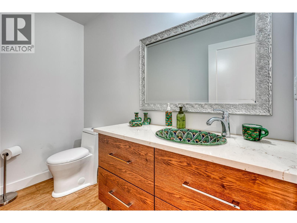
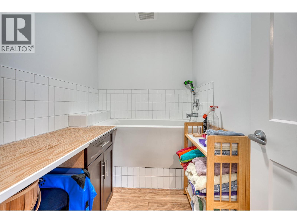
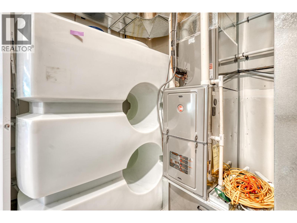
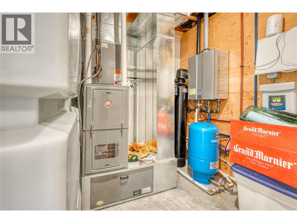
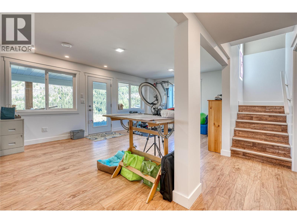
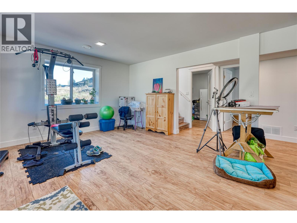
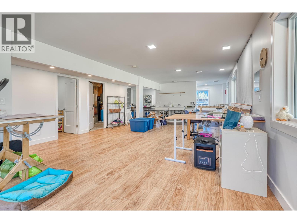
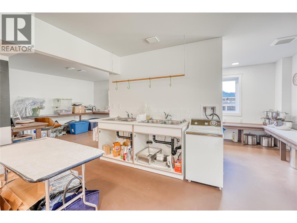
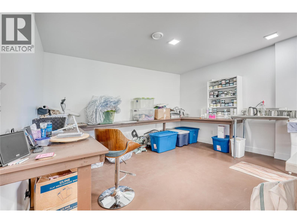
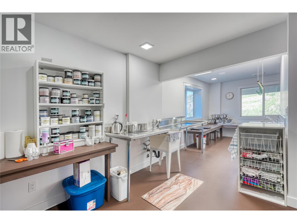
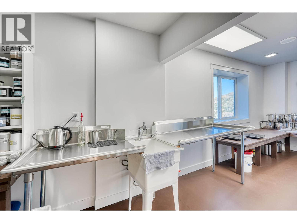
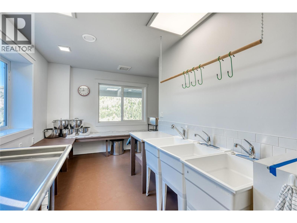
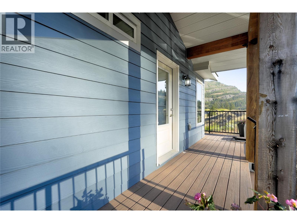
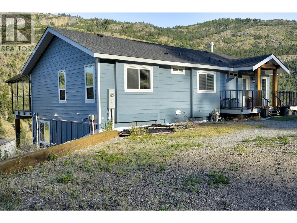
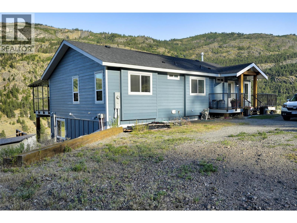
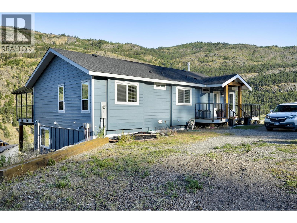
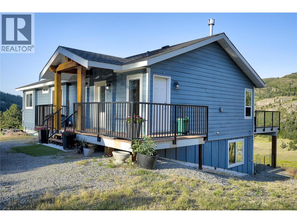
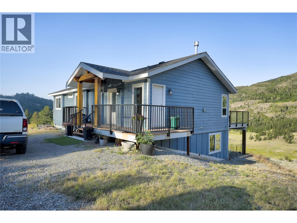
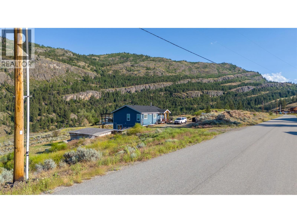
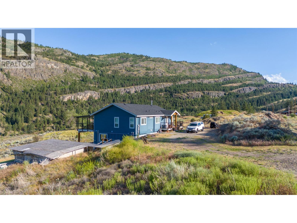
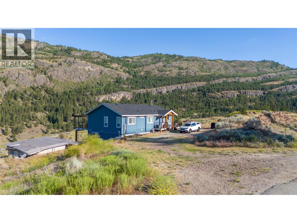
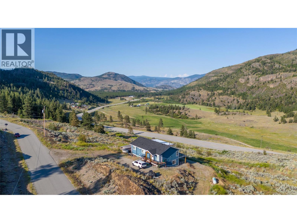
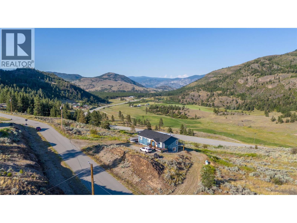
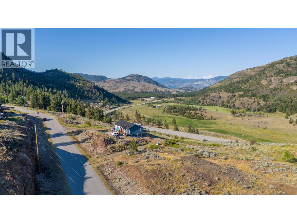
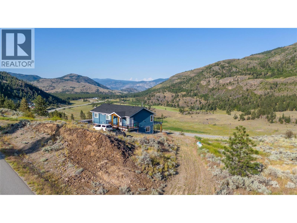
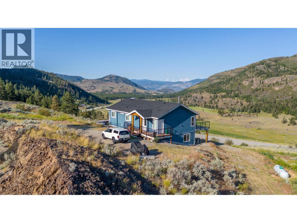
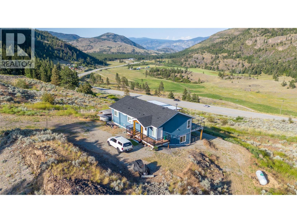
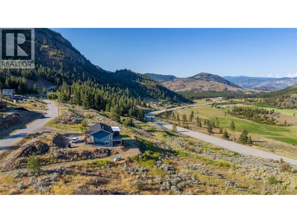
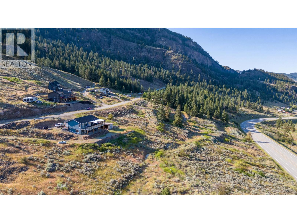
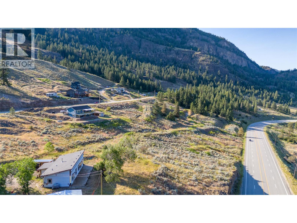
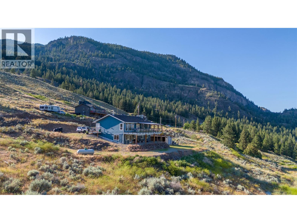
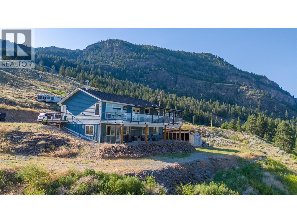
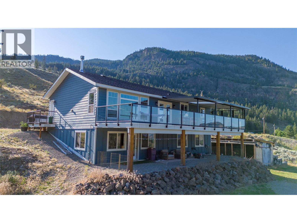
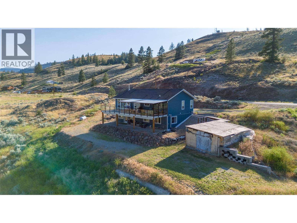
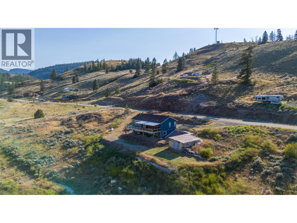
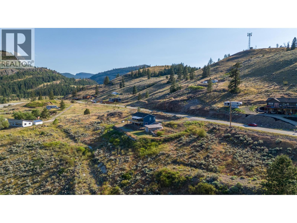
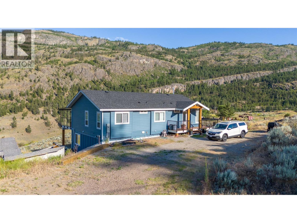
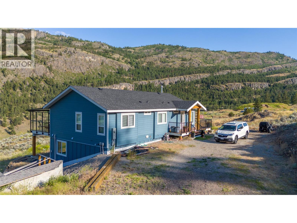
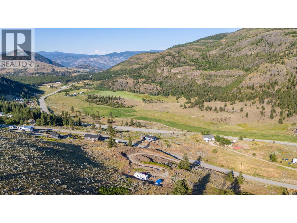
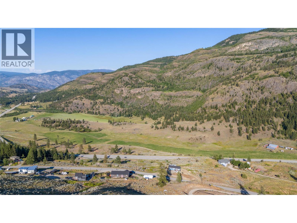
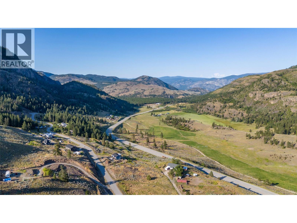
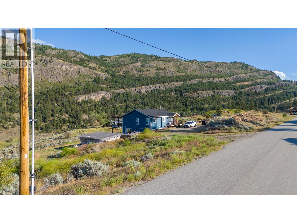
Experience the ultimate lifestyle in this stunning rancher with a full walk out basement, set on 2.481 acres in the serene Marron Valley. Expansive mountain and valley views stretch from nearly every window, immersing you in nature from the moment you step inside. The main floor features an inviting open concept design, where the kitchen flows seamlessly into the dining area and cozy living room, complete with a gas fireplace and large windows that frame the surrounding landscape. Step outside to the expansive covered deck with a gas BBQ hookup, the perfect spot to take in the valley views over morning coffee or watch the sun set over the hills in the evening. The main floor also includes a spacious primary bedroom with an ensuite bath, a second bedroom, a main bath with a relaxing soaker tub, and a convenient laundry room. The lower level offers a 2-piece bathroom, dog wash station, utility room, and a large versatile space ready for your personal touch. The walk out basement allows you to design the ideal setup for your family's lifestyle and needs. With nearly 2.5 acres, this property gives you room to garden, roam, or simply enjoy the privacy. Conveniently located, the area offers incredible hiking trails, lakes, golf, and Apex Mountain Ski Hill is a short drive away for winter activities. This is more than a home, it's a gateway to a year round Okanagan lifestyle, perfect for those who want space, views, and the outdoors to explore. (id:61463)
Property Details
MLS® Number
10400261
Neigbourhood
Kaleden/Okanagan Falls Rural
AmenitiesNearBy
Recreation
Features
Level Lot, Private Setting, Central Island, Balcony
ViewType
Mountain View, Valley View, View (panoramic)
Building
BathroomTotal
3
BedroomsTotal
2
Appliances
Refrigerator, Dishwasher, Dryer, Oven - Electric, Range - Electric, Microwave, Washer
ArchitecturalStyle
Ranch
ConstructedDate
2018
ConstructionStyleAttachment
Detached
CoolingType
Central Air Conditioning
ExteriorFinish
Other
FireProtection
Smoke Detector Only
FireplaceFuel
Gas
FireplacePresent
Yes
FireplaceTotal
1
FireplaceType
Unknown
FlooringType
Vinyl
HalfBathTotal
1
HeatingType
Forced Air
RoofMaterial
Asphalt Shingle
RoofStyle
Unknown
StoriesTotal
2
SizeInterior
2,592 Sqft
Type
House
UtilityWater
Cistern, Well
Land
AccessType
Easy Access
Acreage
Yes
LandAmenities
Recreation
LandscapeFeatures
Level
Sewer
Septic Tank
SizeIrregular
2.48
SizeTotal
2.48 Ac|1 - 5 Acres
SizeTotalText
2.48 Ac|1 - 5 Acres
Contact Us
Contact us for more information

This REALTOR.ca listing content is owned and licensed by REALTOR® members of The Canadian Real Estate Association
The trademarks REALTOR®, REALTORS®, and the REALTOR® logo are controlled by The Canadian Real Estate Association (CREA) and identify real estate professionals who are members of CREA. The trademarks MLS®, Multiple Listing Service® and the associated logos are owned by The Canadian Real Estate Association (CREA) and identify the quality of services provided by real estate professionals who are members of CREA. The trademark DDF® is owned by The Canadian Real Estate Association (CREA) and identifies CREA's Data Distribution Facility (DDF®)
September 09 2026 06:33:42
Association of Interior REALTORS®
