
$2,800,000
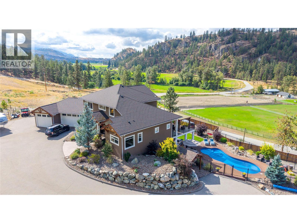
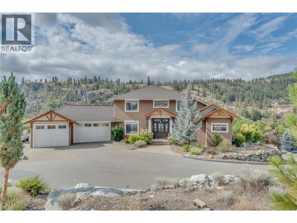
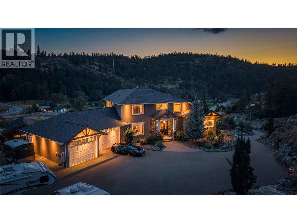
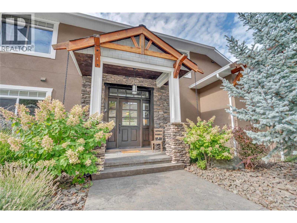
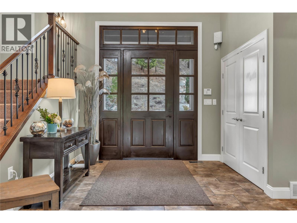
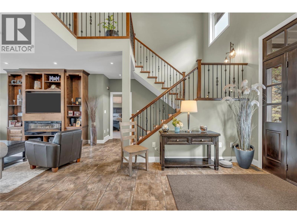
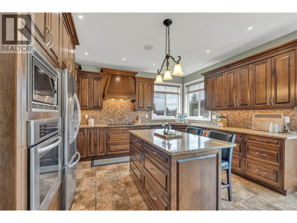
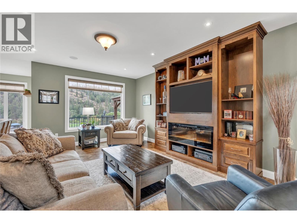
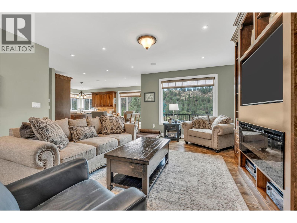
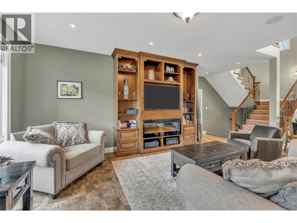
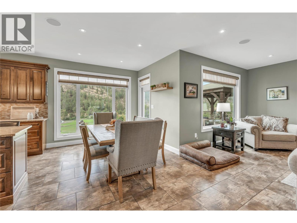
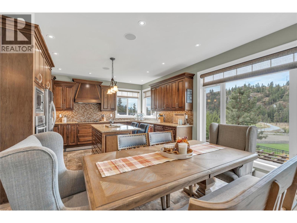
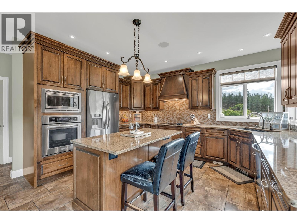
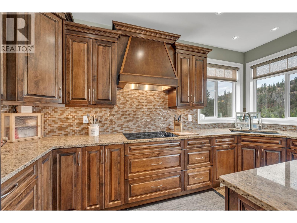
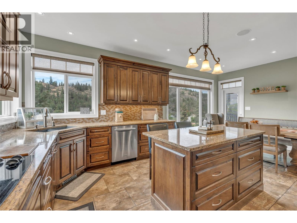
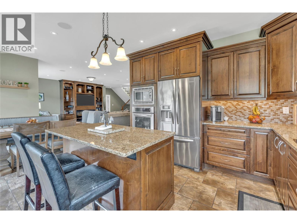
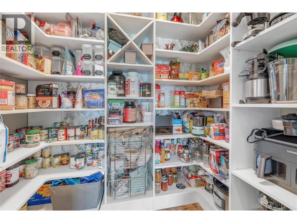
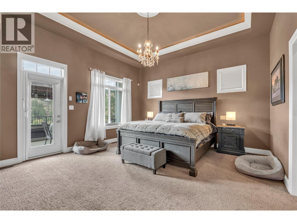
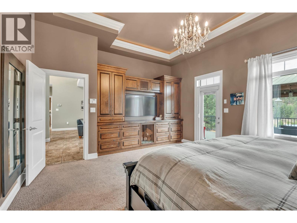
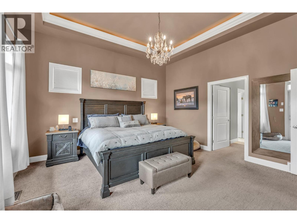
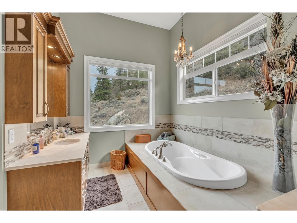
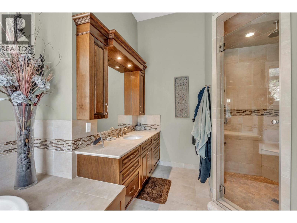
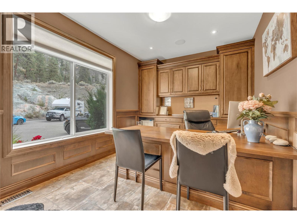
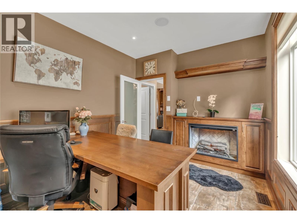
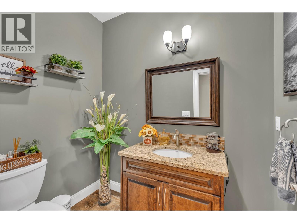
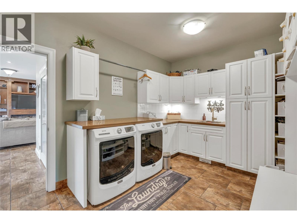
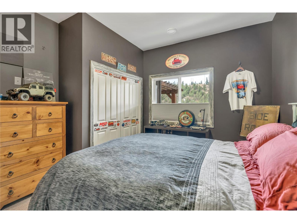
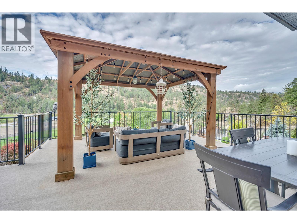
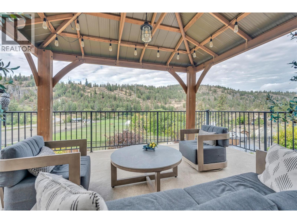
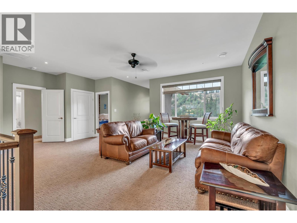
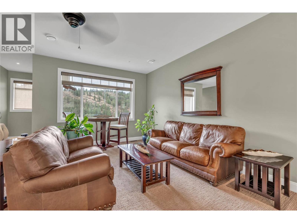
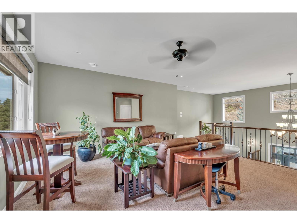
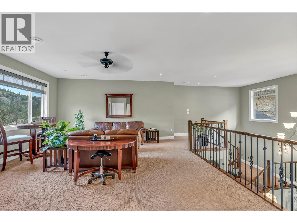
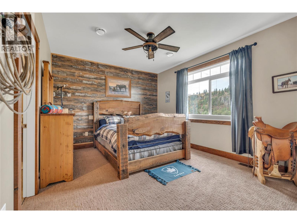
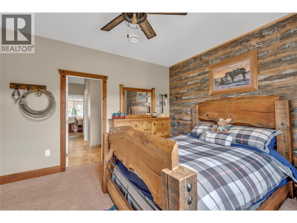
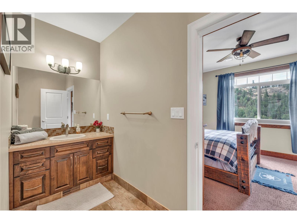
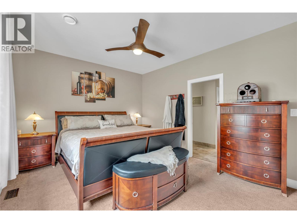
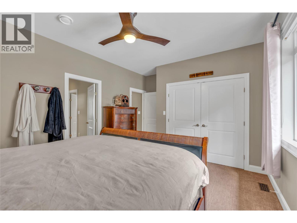
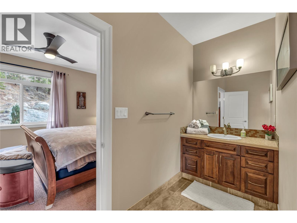
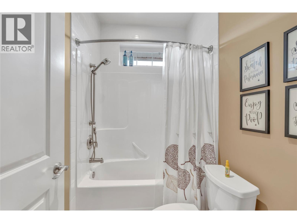
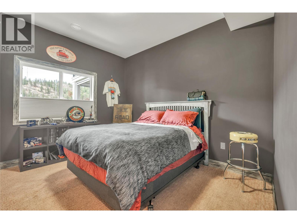
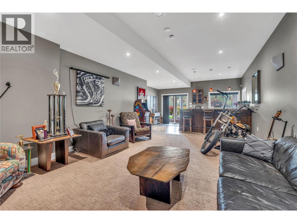
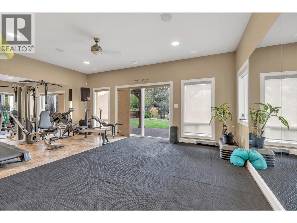
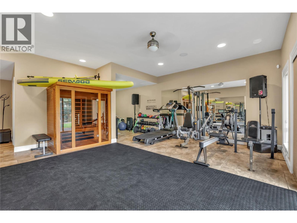
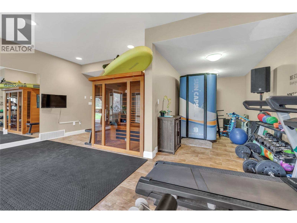
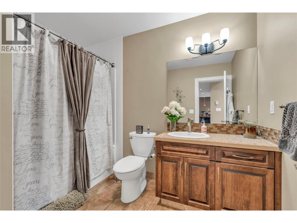
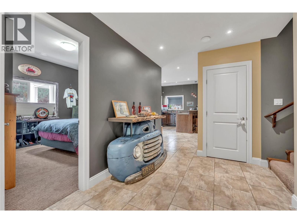
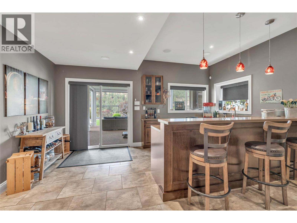
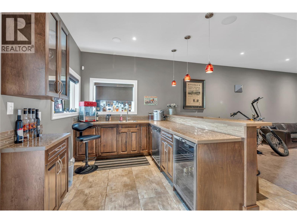
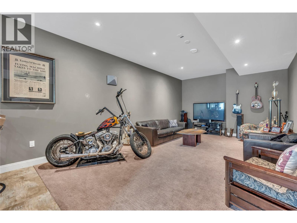
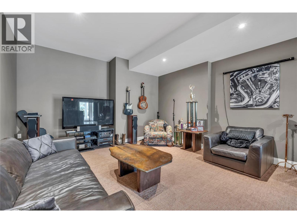
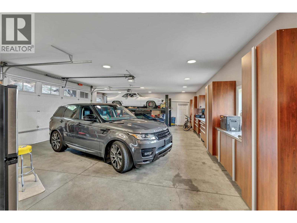
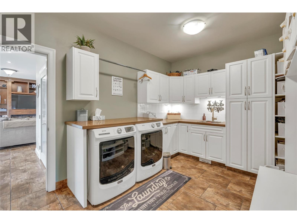
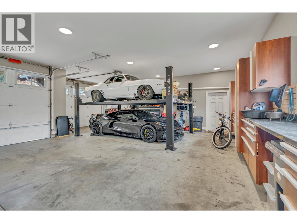
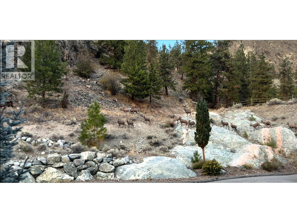
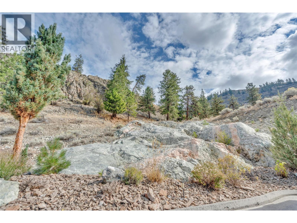
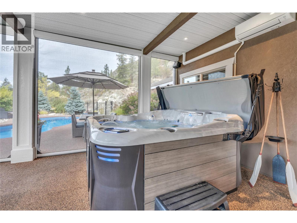
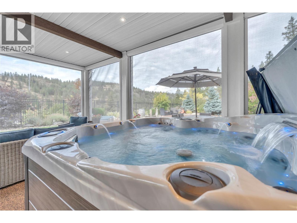
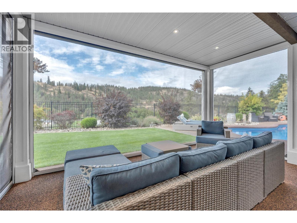
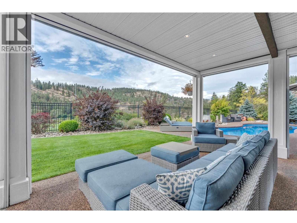
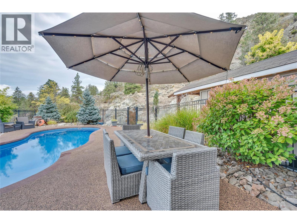
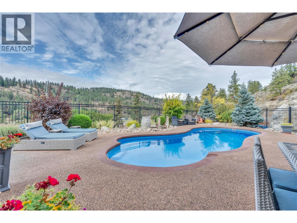
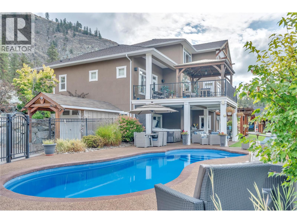
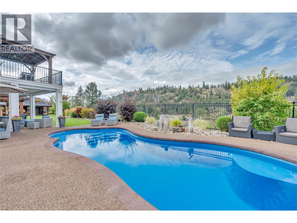
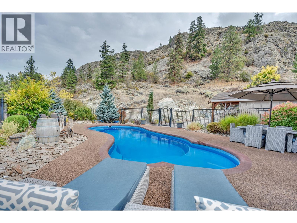
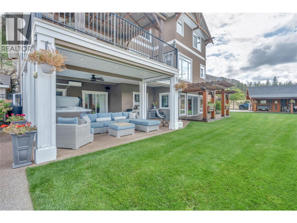
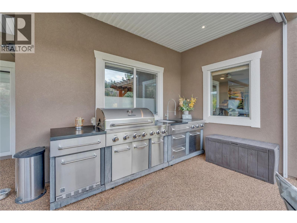
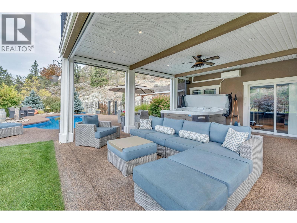
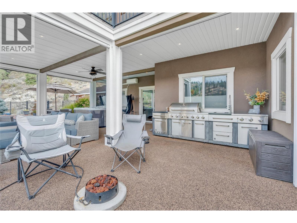
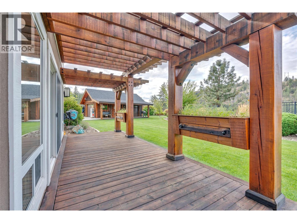
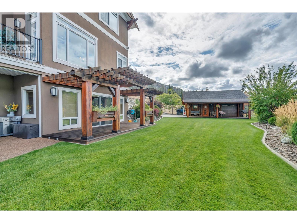
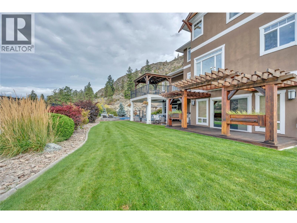
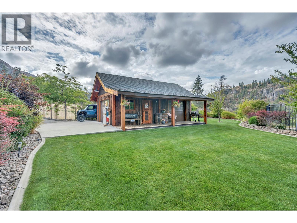
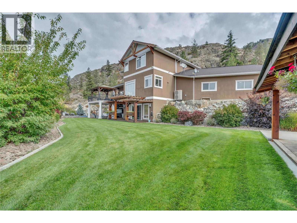
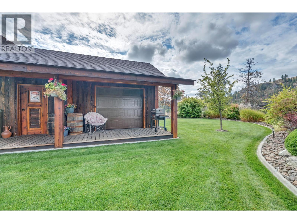
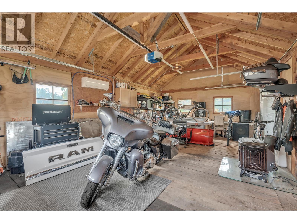
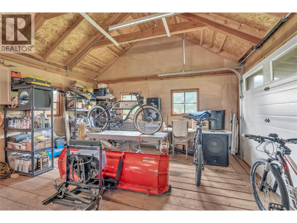
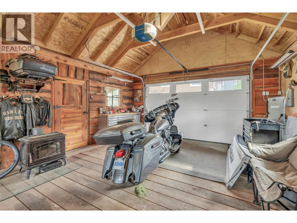
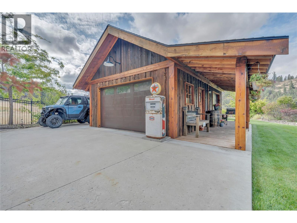
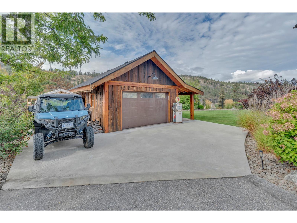
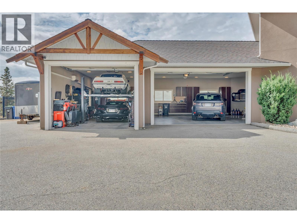
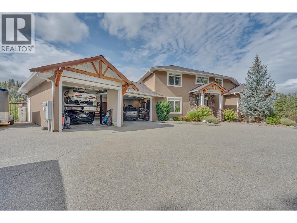
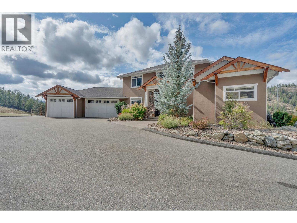
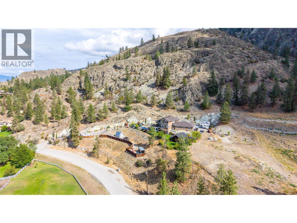
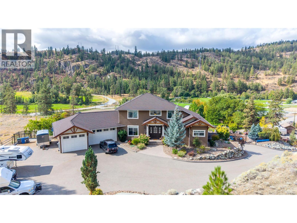
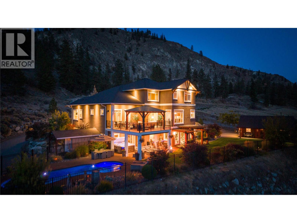
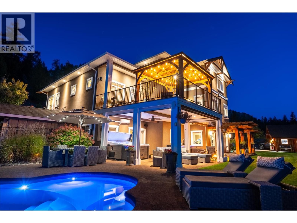
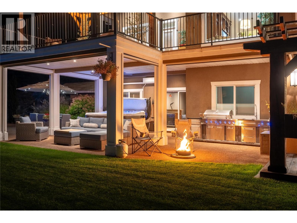
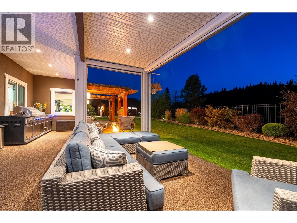
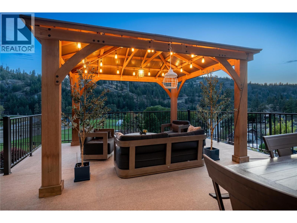
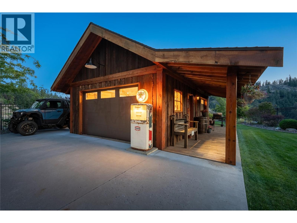
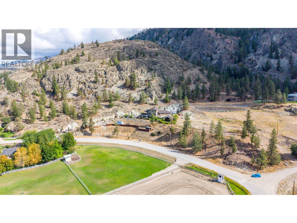
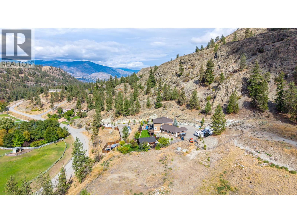
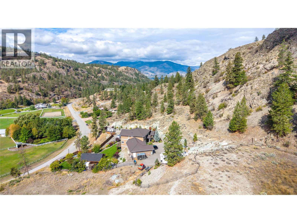
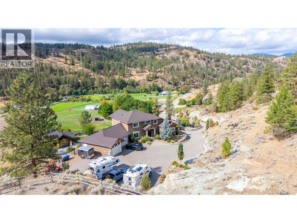
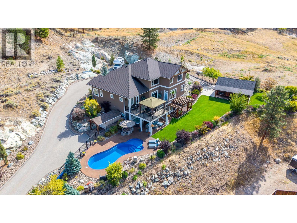
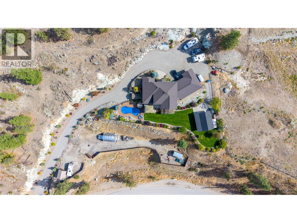
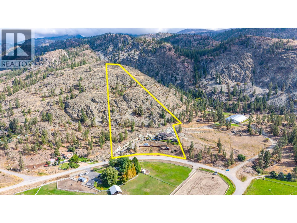
Set against panoramic valley views, this truly one-of-a-kind property combines luxurious living and complete privacy in an exceptional estate setting 15 minutes from Penticton. The striking natural rock formations framing the driveway create an impressive first impression, leading to an expansive parking area and beautifully landscaped grounds. The main level features a beautifully appointed kitchen with walk-in pantry, centre island, built-in oven and cooktop, granite countertops, and a generous dining area that flows seamlessly into the spacious living room, complemented by a soaring vaulted entrance. The impressive main level principal bedroom is a private retreat with custom cabinetry, two walk-in closets, and an oversized ensuite. Newer custom millwork enhances the dedicated office, with built-in desk, wall unit, and detailed wainscoting. Upstairs, a generous loft-style flex space offers additional space with two spacious bedrooms and Jack-and-Jill bathroom. The lower level features a large gym, recreation room with built-in bar, bedroom, bathroom, sauna, tanning booth, and substantial storage. Lower-level leads to a covered, temperature-controlled patio, with custom blinds, outdoor kitchen, and an impressive in-ground saltwater pool. The heated and air-conditioned triple garage offers custom cabinetry and an immaculate workspace. Adding even more versatility is the newer custom-built shop. A rare opportunity to acquire an exceptional estate in the South Okanagan. (id:61463)
Property Details
MLS® Number
10400267
Neigbourhood
Okanagan Falls
AmenitiesNearBy
Recreation
Features
Private Setting, Central Island, Balcony
ParkingSpaceTotal
15
PoolType
Inground Pool, Outdoor Pool
StorageType
Storage Shed
ViewType
Mountain View, Valley View, View (panoramic)
Building
BathroomTotal
4
BedroomsTotal
4
Appliances
Range, Refrigerator, Cooktop, Dishwasher, Dryer, Cooktop - Electric, Microwave, Hood Fan, Washer, Oven - Built-in
BasementType
Full, Remodeled Basement
ConstructedDate
2010
ConstructionStyleAttachment
Detached
CoolingType
Heat Pump
ExteriorFinish
Stucco
FireProtection
Security, Controlled Entry, Security Guard, Smoke Detector Only
FireplaceFuel
Electric
FireplacePresent
Yes
FireplaceTotal
1
FireplaceType
Unknown
FlooringType
Carpeted, Tile
HalfBathTotal
1
HeatingFuel
Electric
HeatingType
Heat Pump, See Remarks
RoofMaterial
Asphalt Shingle
RoofStyle
Unknown
StoriesTotal
3
SizeInterior
4,824 Ft2
Type
House
UtilityWater
Well
Land
Acreage
Yes
FenceType
Fence
LandAmenities
Recreation
LandscapeFeatures
Landscaped, Underground Sprinkler
Sewer
Septic Tank
SizeIrregular
10.36
SizeTotal
10.36 Ac|10 - 50 Acres
SizeTotalText
10.36 Ac|10 - 50 Acres
Contact Us
Contact us for more information

This REALTOR.ca listing content is owned and licensed by REALTOR® members of The Canadian Real Estate Association
The trademarks REALTOR®, REALTORS®, and the REALTOR® logo are controlled by The Canadian Real Estate Association (CREA) and identify real estate professionals who are members of CREA. The trademarks MLS®, Multiple Listing Service® and the associated logos are owned by The Canadian Real Estate Association (CREA) and identify the quality of services provided by real estate professionals who are members of CREA. The trademark DDF® is owned by The Canadian Real Estate Association (CREA) and identifies CREA's Data Distribution Facility (DDF®)
September 14 2026 09:18:04
Association of Interior REALTORS®
Chamberlain Property Group
