
$2,995,000
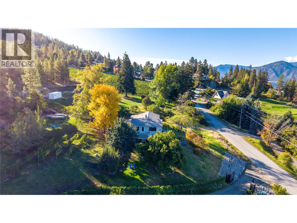
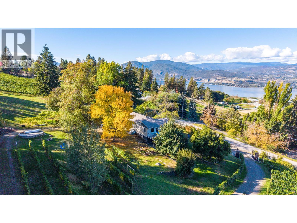
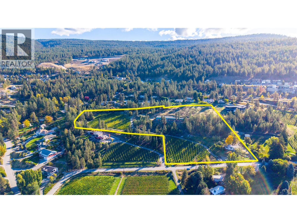
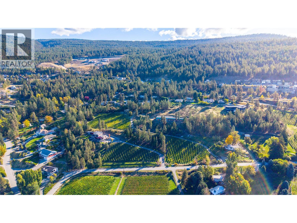
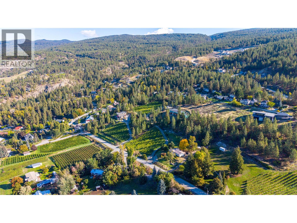
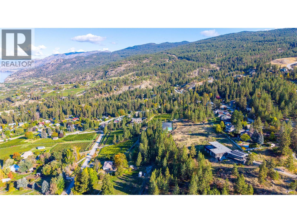
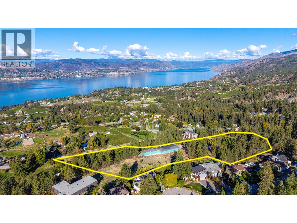
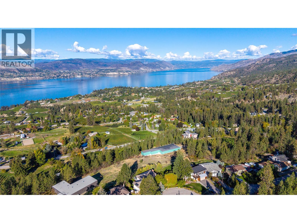
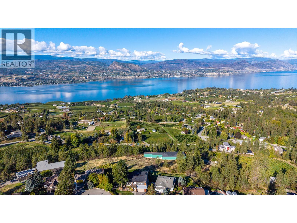
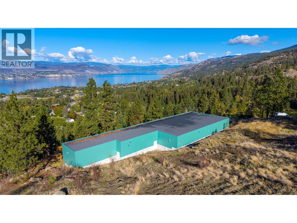
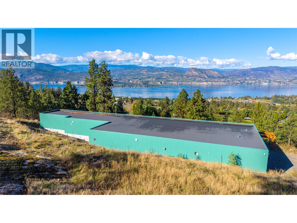
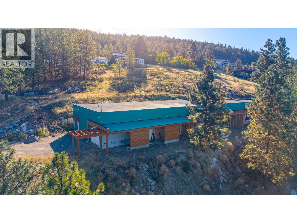
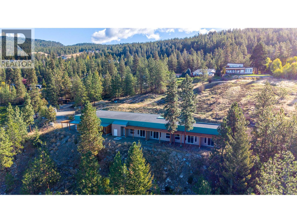
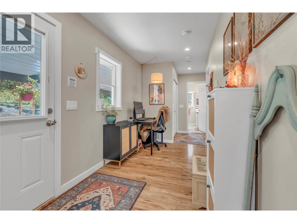
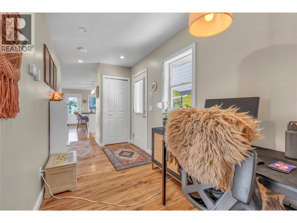
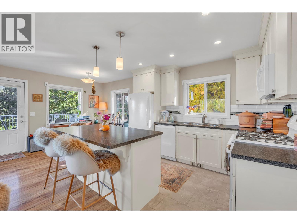
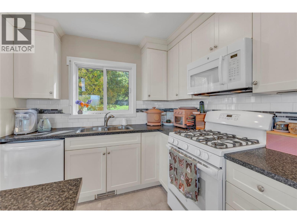
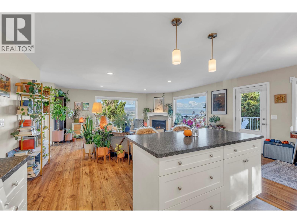
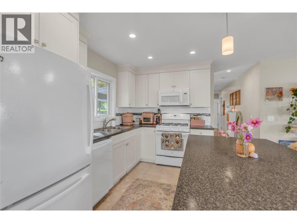
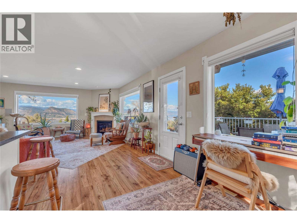
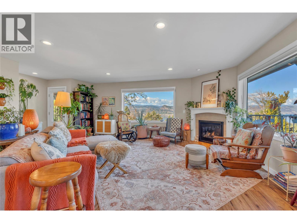
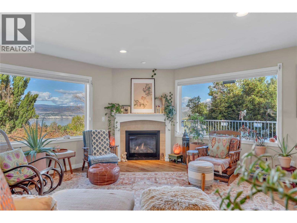
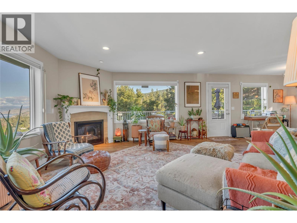
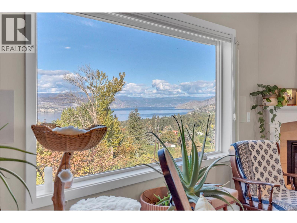
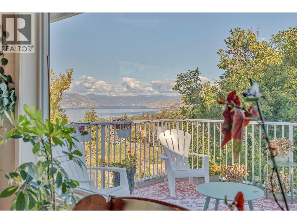
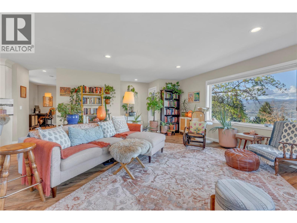
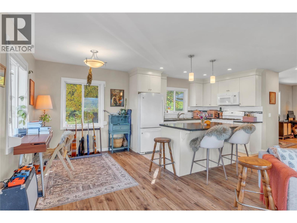
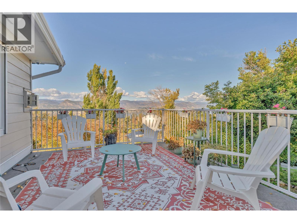
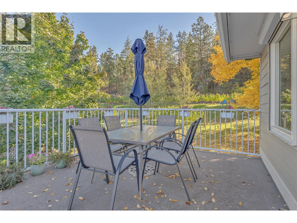
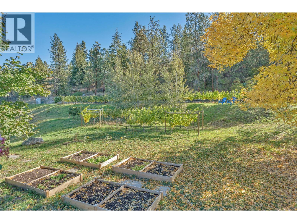
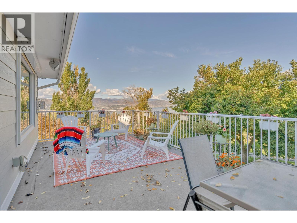
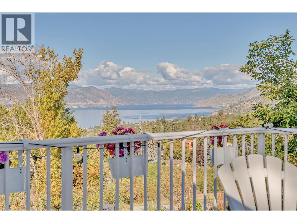
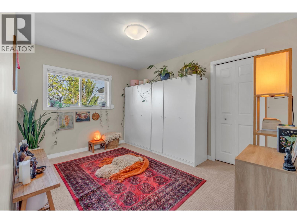
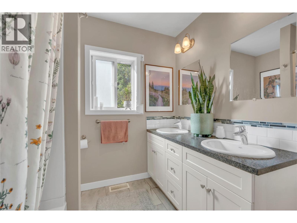
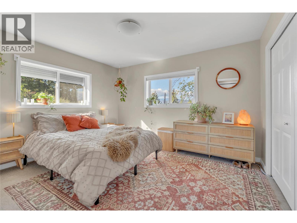
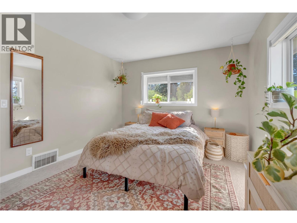
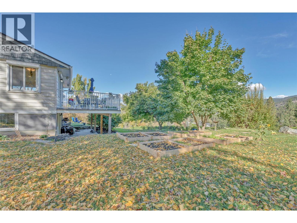
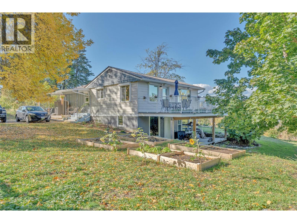
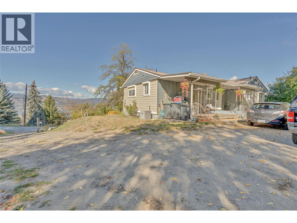
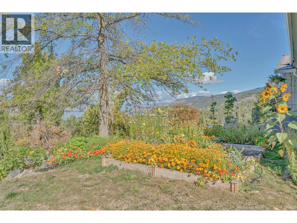
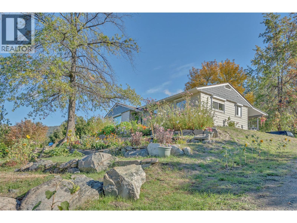
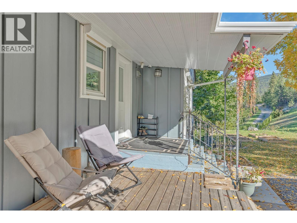
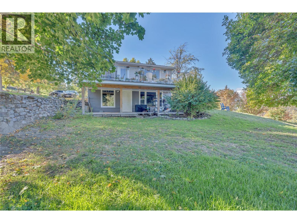
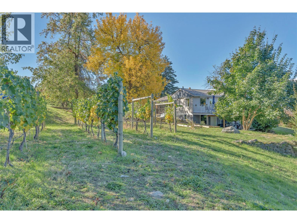
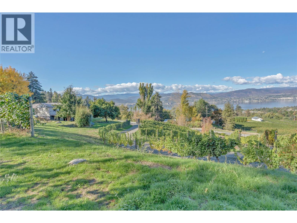
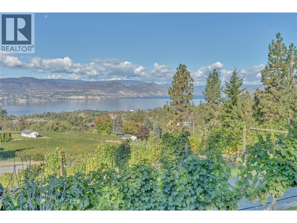
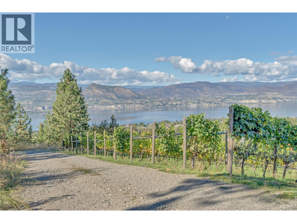
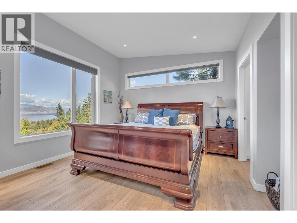
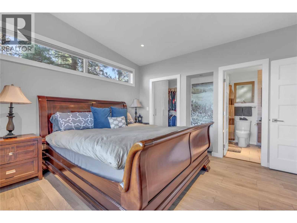
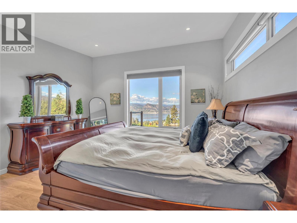
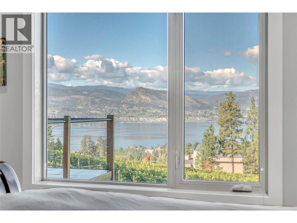
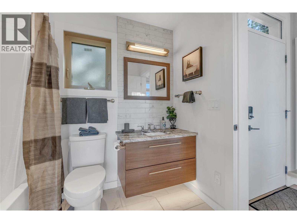
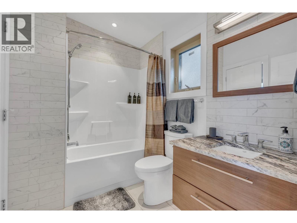
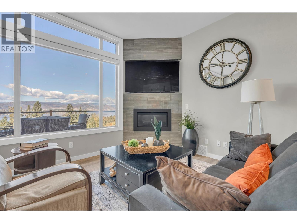
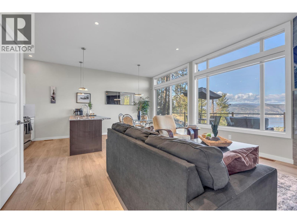
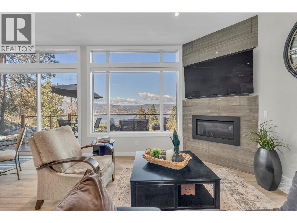
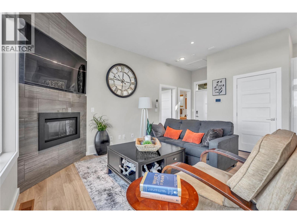
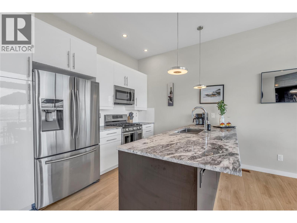
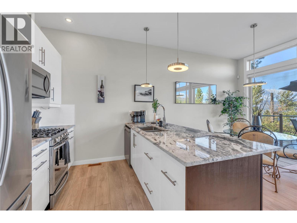
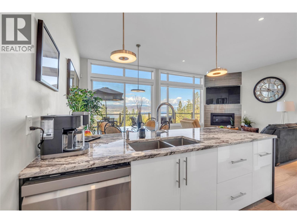
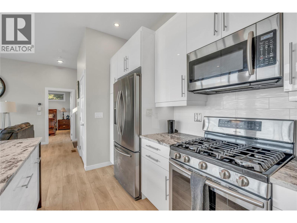
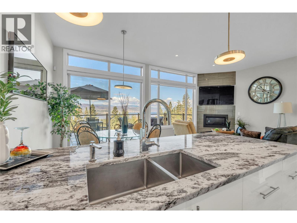
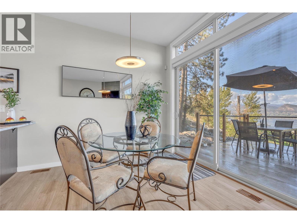
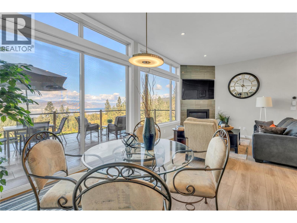
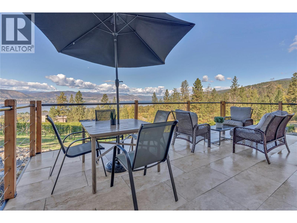
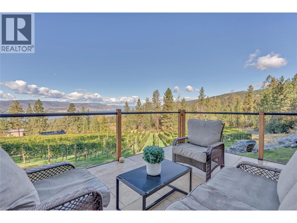
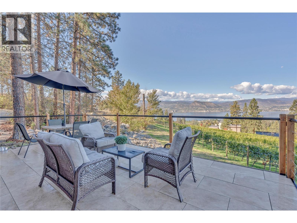
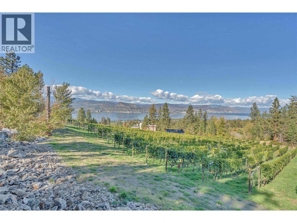
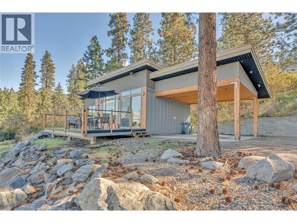
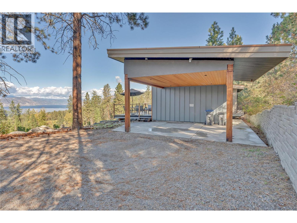
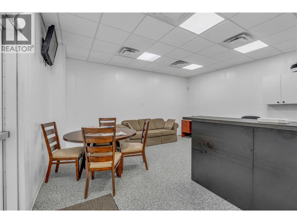
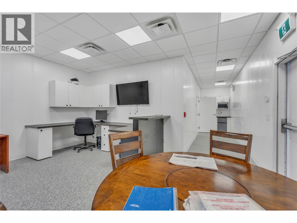
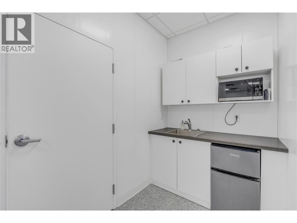
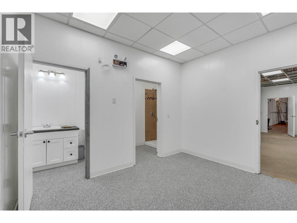
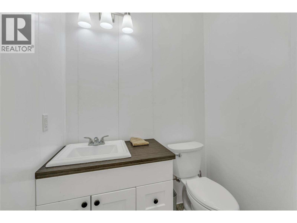
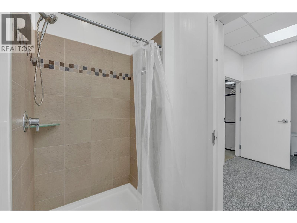
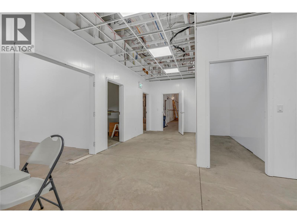
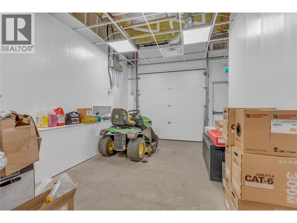
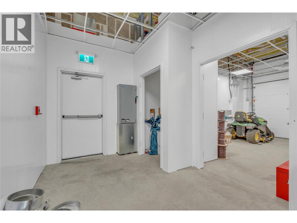
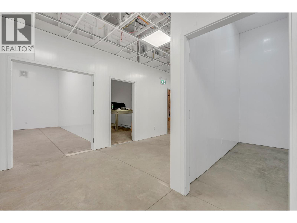
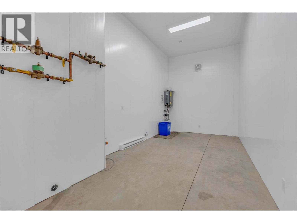
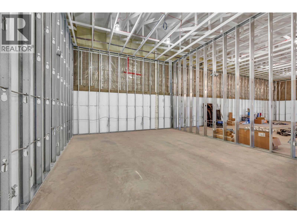
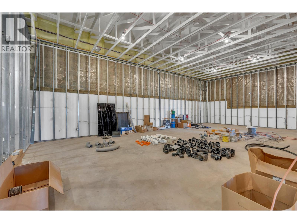
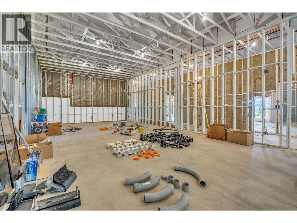
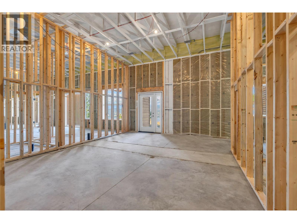
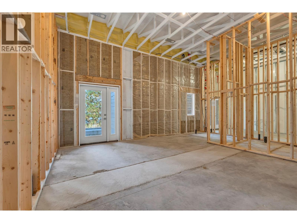
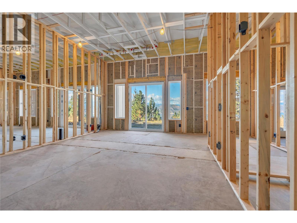
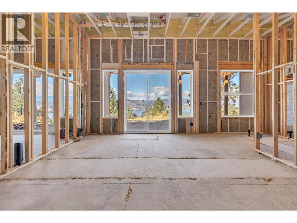
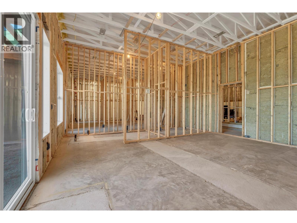
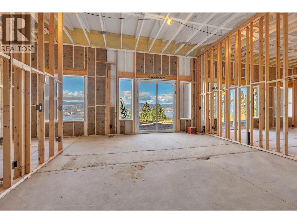
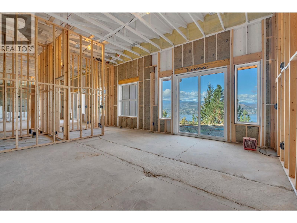
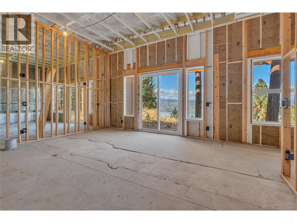
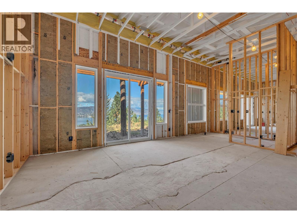
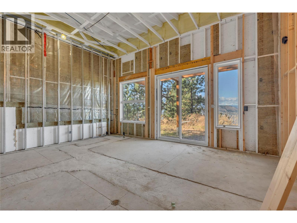
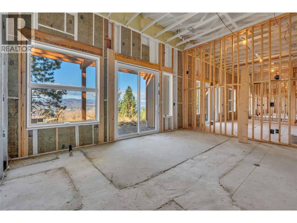
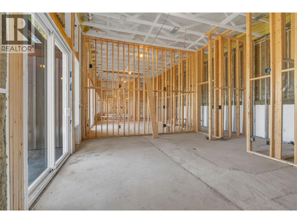
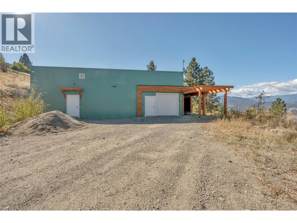
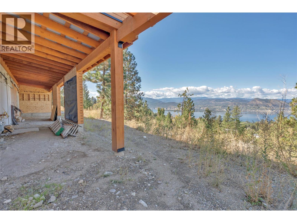
Set on nearly 10 acres of the Naramata Bench, 2864 Arawana Road is a rare Okanagan property that offers the flexibility to generate income today while giving you room to create more value over time. With sweeping views of Okanagan Lake, the mountains and surrounding vineyards, this is an investment with lifestyle built in. The main home is a 2-bedroom rancher with a bright, inviting living room centered around a fireplace and opening onto a large balcony overlooking the valley and lake. The home is currently rented, providing income from day one. The 1,160 sq. ft. unfinished basement has its own exterior entrance and offers additional potential for future use, subject to approvals. The separate 1-bedroom, 1-bathroom carriage house adds another proven income opportunity. Currently operating as a highly rated vacation rental, it features a spacious lake-view deck, its own fireplace and a carport. Keep it as a short-term rental, transition it to longer-term accommodation, or reserve it as a private guest retreat for family and friends. And then there is the outbuilding a significant piece of the property's future potential. With AG1 zoning, it offers an opportunity to explore a range of possibilities, from guest accommodation and a studio to a workshop, commercial kitchen, wellness space or gathering venue. Buyers should verify all permitted uses and approvals with the appropriate authorities. All of this is minutes from Naramata Village, renowned wineries, the KVR Trail and Penticton — placing you in the heart of one of the Okanagan's most sought-after wine and recreation destinations. Duplicate listing with MLS 10402276. (id:61463)
Property Details
MLS® Number
10402273
Neigbourhood
Naramata Rural
AmenitiesNearBy
Recreation, Shopping
CommunityFeatures
Family Oriented, Rural Setting
Features
Private Setting, Treed
ViewType
Unknown, Lake View, Mountain View, Valley View, View (panoramic)
Building
BathroomTotal
1
BedroomsTotal
2
Appliances
Range, Refrigerator, Oven, Hood Fan, Washer & Dryer
ArchitecturalStyle
Ranch
ConstructedDate
1954
ConstructionStyleAttachment
Detached
CoolingType
Central Air Conditioning
ExteriorFinish
Aluminum, Stucco, Other
FireProtection
Security
FireplaceFuel
Electric
FireplacePresent
Yes
FireplaceTotal
2
FireplaceType
Unknown
FlooringType
Carpeted, Mixed Flooring, Vinyl
HeatingType
Forced Air, See Remarks
RoofMaterial
Metal
RoofStyle
Unknown
StoriesTotal
1
SizeInterior
1,154 Sqft
Type
House
UtilityWater
Municipal Water
Land
Acreage
Yes
LandAmenities
Recreation, Shopping
Sewer
Septic Tank
SizeIrregular
9.59
SizeTotal
9.59 Ac|5 - 10 Acres
SizeTotalText
9.59 Ac|5 - 10 Acres
Utilities
Electricity
Available
Water
Available
Contact Us
Contact us for more information

This REALTOR.ca listing content is owned and licensed by REALTOR® members of The Canadian Real Estate Association
The trademarks REALTOR®, REALTORS®, and the REALTOR® logo are controlled by The Canadian Real Estate Association (CREA) and identify real estate professionals who are members of CREA. The trademarks MLS®, Multiple Listing Service® and the associated logos are owned by The Canadian Real Estate Association (CREA) and identify the quality of services provided by real estate professionals who are members of CREA. The trademark DDF® is owned by The Canadian Real Estate Association (CREA) and identifies CREA's Data Distribution Facility (DDF®)
October 09 2026 09:52:53
Association of Interior REALTORS®
