
$634,900Maintenance,
$532.87 Monthly
Maintenance,
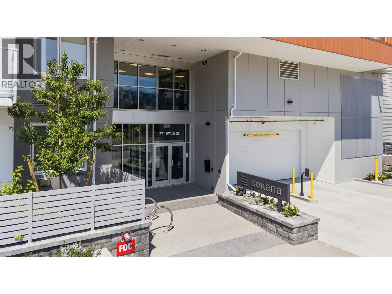
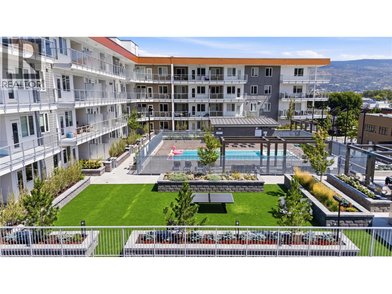
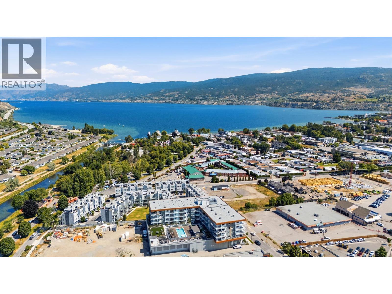
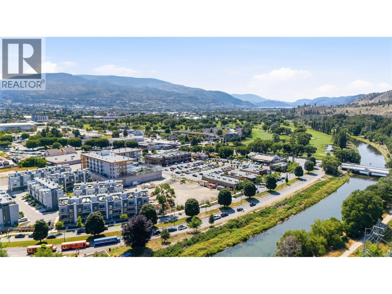
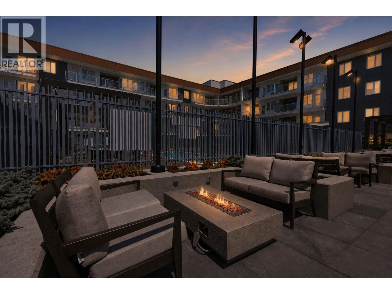
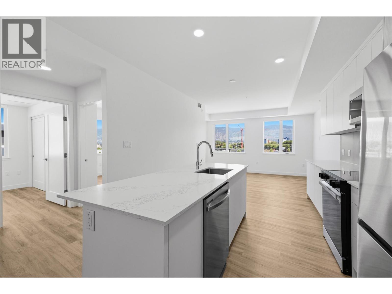
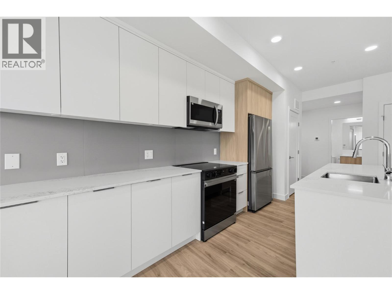
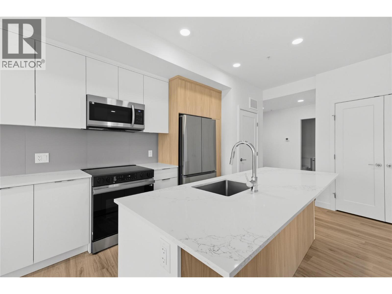
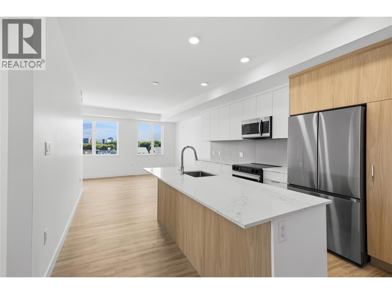
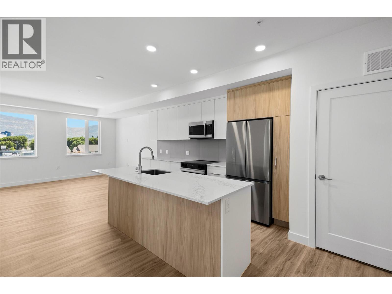
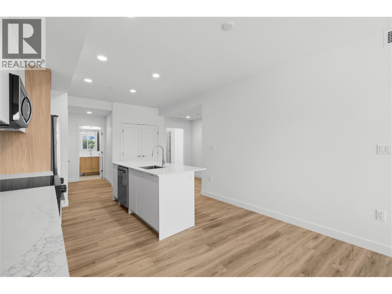
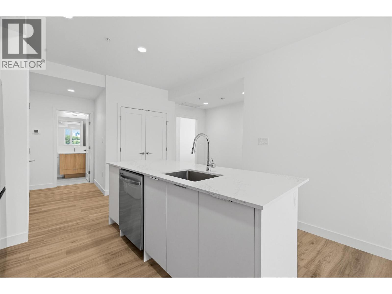
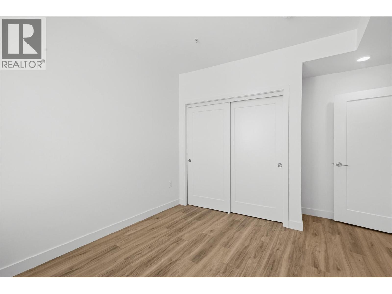
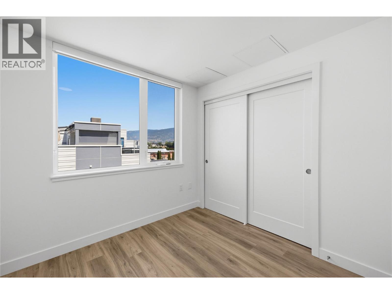
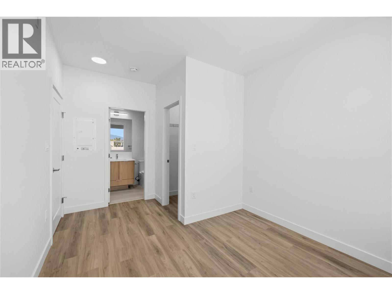
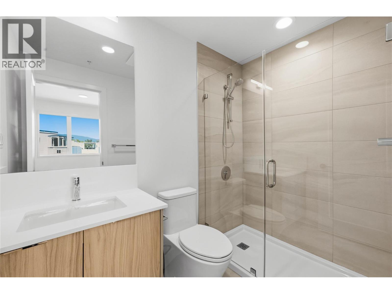
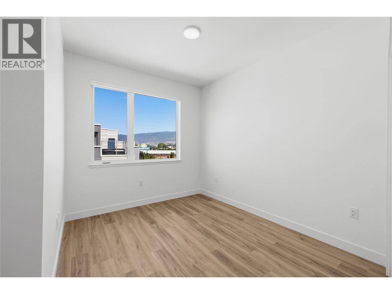
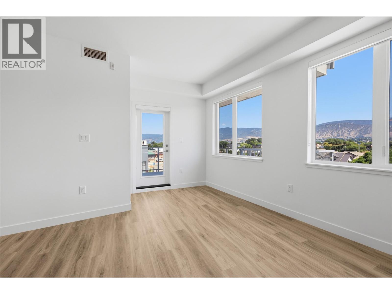
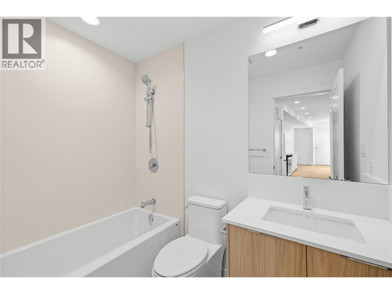
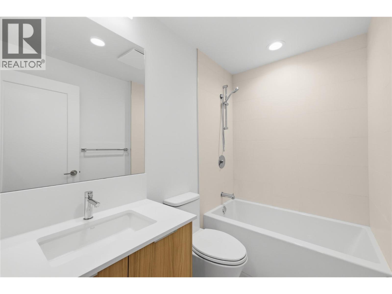
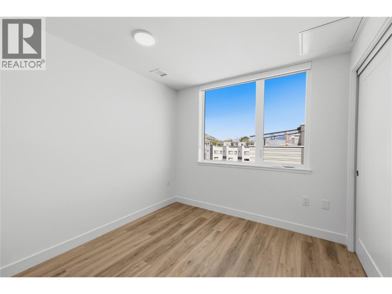
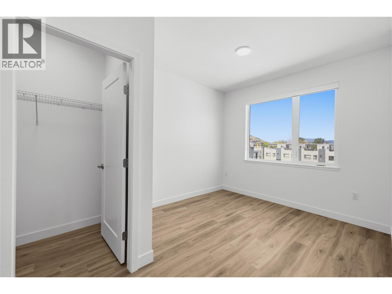
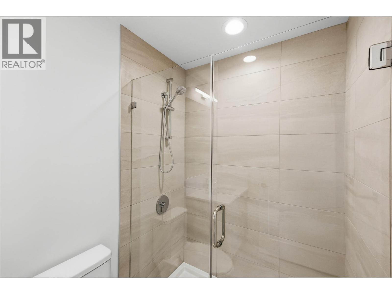
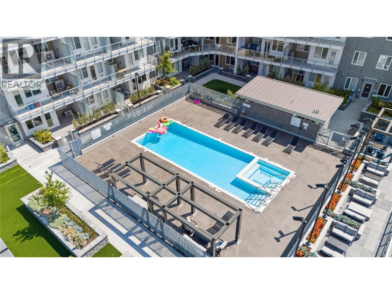
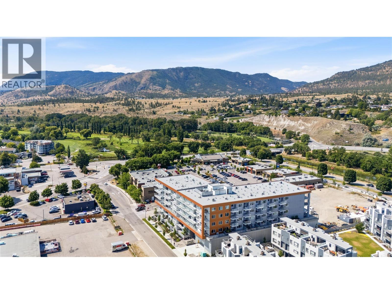
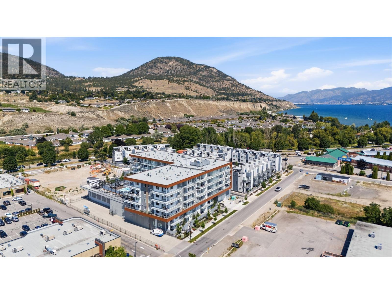
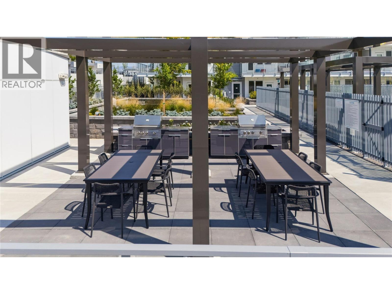
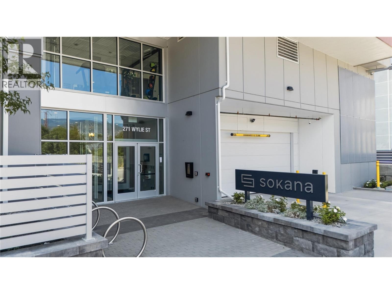
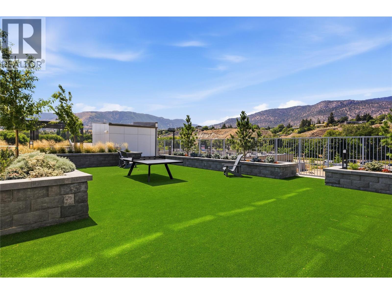
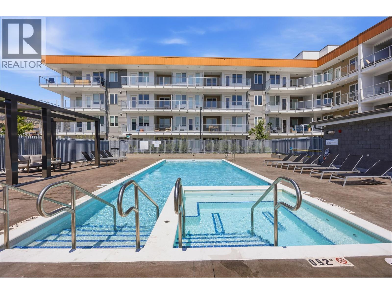
$532.87 MonthlyThis is Sokana!! Buy directly from the developer at substantial savings. Only a few homes remain, and pricing has been reduced to sell quickly!!! Unit 204 is built for indoor-outdoor living. Along with 958 sq. ft. inside, you get a generous 163 sq. ft. private patio with city and south views, an easy extension of the living and dining areas for summer evenings, a barbecue or a quiet coffee. At the heart of the home is a kitchen made for gathering, with an oversized island seating four, quartz countertops, contemporary cabinetry and stainless steel appliances. It opens to a dining area and living room, keeping the whole main space bright and connected. The bedrooms sit on opposite sides of the home for real privacy. The primary retreat includes a walk-in closet and an ensuite with a walk-in shower. The second bedroom also has its own walk-in closet and is steps from the full main bath, a great setup for guests, family or a roommate. The den is ready for a home office, hobby space or extra storage, and in-suite laundry rounds it out. Up one level, Sokana feels like a resort. Swim in the outdoor pool, unwind in the hot tub, train in the fitness centre, or spend the evening on the amenity deck with its outdoor kitchen and BBQ stations, fire-table seating, family areas and landscaped lawns. Okanagan Lake, the beaches, the Penticton Channel, wineries, breweries, restaurants and shops are all close by. Secure underground parking and storage are included, and the building is pet friendly. Current zoning allows short-term rental options. Whether you want a full-time home, a lock-and-leave getaway or an investment, Unit 204 delivers. Price does not include GST. Legal description and street address (204 - 271 Wylie Street) will be updated upon accepted offer and after the 7-day disclosure period. (id:61463)
Property Details
MLS® Number
10404014
Neigbourhood
Main North
Community Name
SOKANA
CommunityFeatures
Pets Allowed
ParkingSpaceTotal
2
PoolType
Outdoor Pool
StorageType
Storage, Locker
Building
BathroomTotal
2
BedroomsTotal
2
ConstructedDate
2025
CoolingType
Heat Pump
ExteriorFinish
Concrete
HeatingFuel
Electric
HeatingType
Heat Pump
StoriesTotal
1
SizeInterior
958 Sqft
Type
Apartment
UtilityWater
Municipal Water
Land
Acreage
No
Sewer
Municipal Sewage System
SizeTotalText
Under 1 Acre
Contact Us
Contact us for more information

This REALTOR.ca listing content is owned and licensed by REALTOR® members of The Canadian Real Estate Association
The trademarks REALTOR®, REALTORS®, and the REALTOR® logo are controlled by The Canadian Real Estate Association (CREA) and identify real estate professionals who are members of CREA. The trademarks MLS®, Multiple Listing Service® and the associated logos are owned by The Canadian Real Estate Association (CREA) and identify the quality of services provided by real estate professionals who are members of CREA. The trademark DDF® is owned by The Canadian Real Estate Association (CREA) and identifies CREA's Data Distribution Facility (DDF®)
October 20 2026 07:03:34
Association of Interior REALTORS®