
$599,000Maintenance,
$463.13 Monthly
Maintenance,
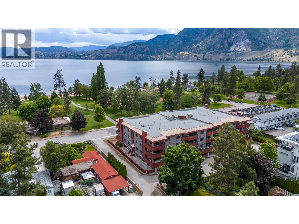
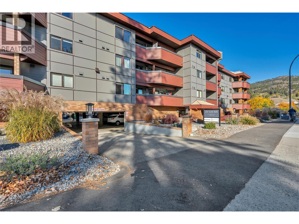
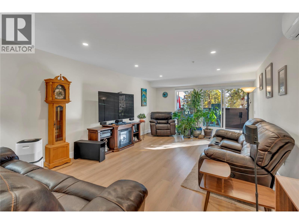
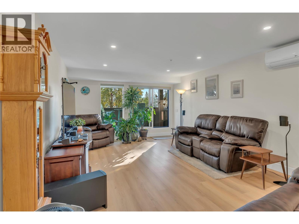
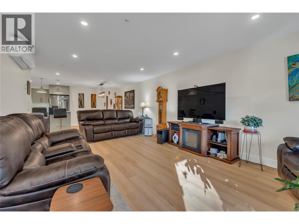
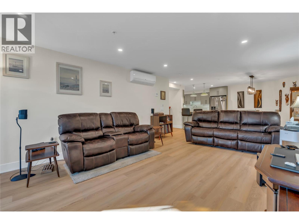
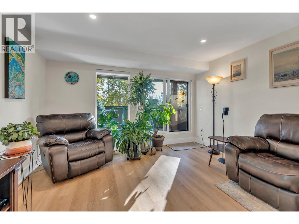
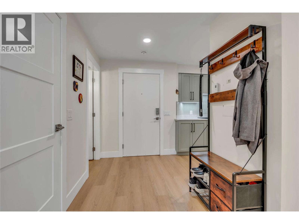
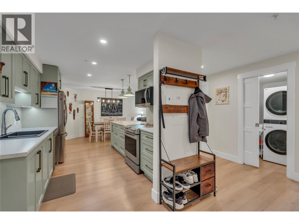
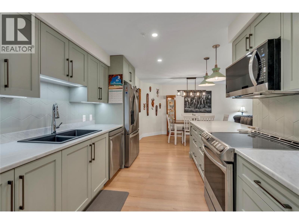
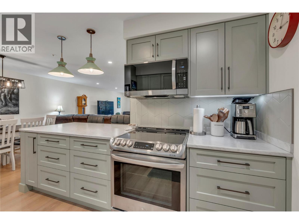
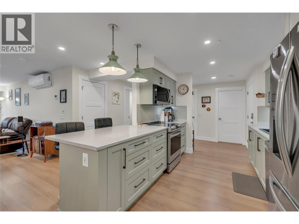
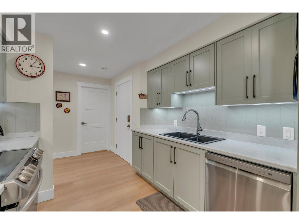
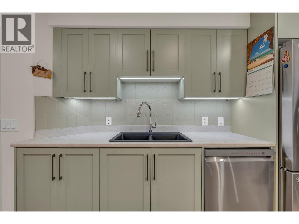
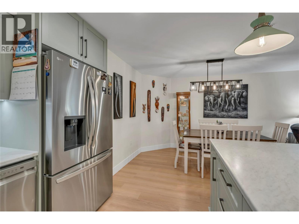
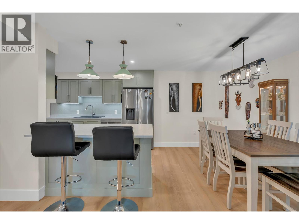
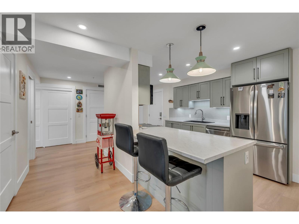
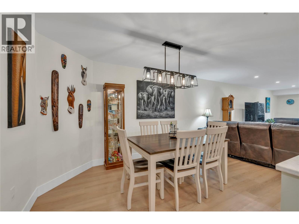
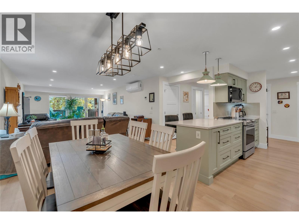
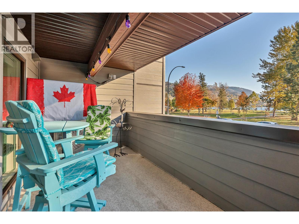
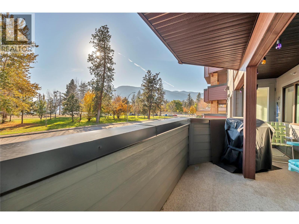
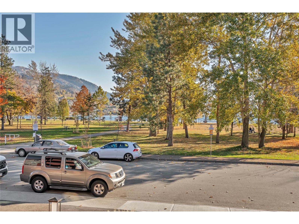
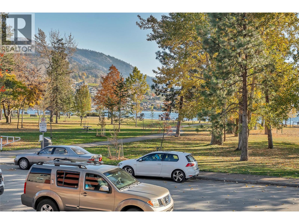
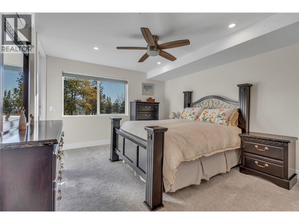
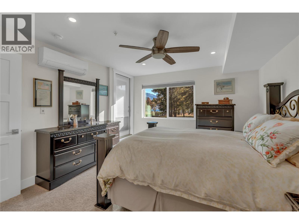
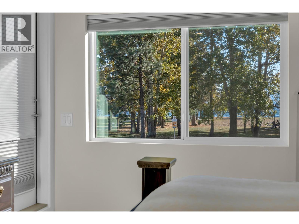
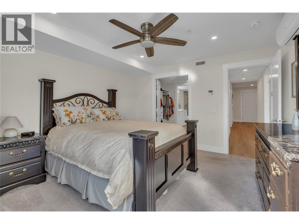
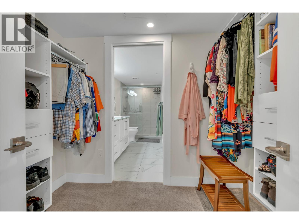
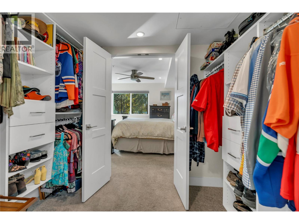
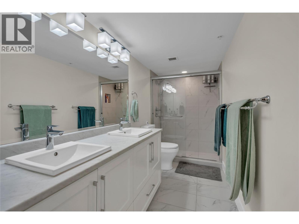
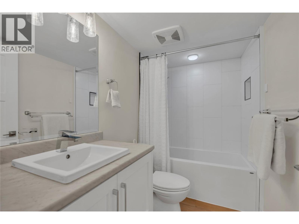
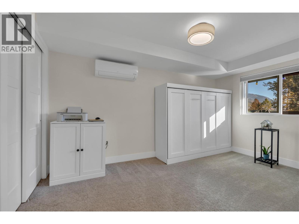
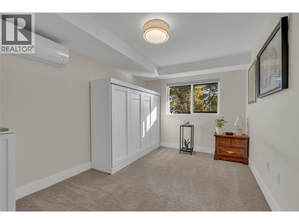
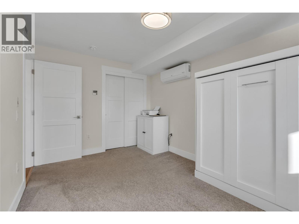
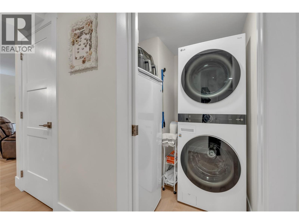
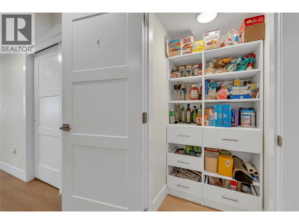
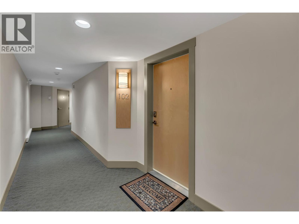
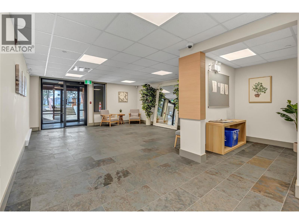
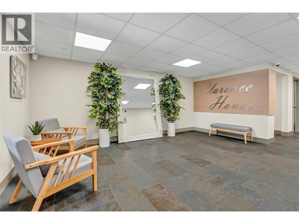
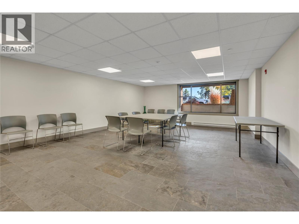
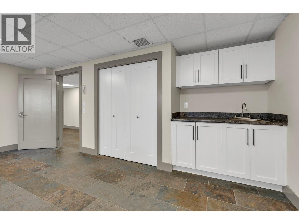
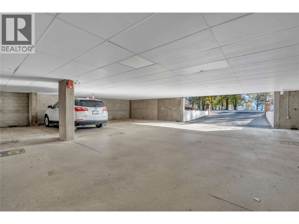
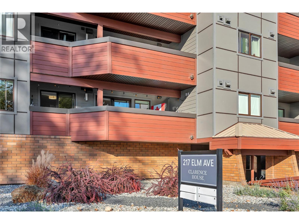
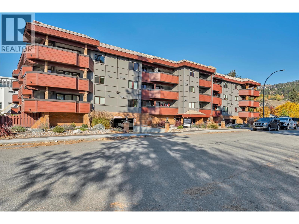
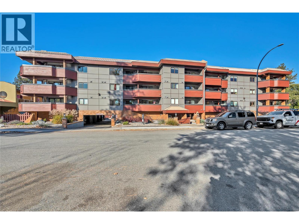
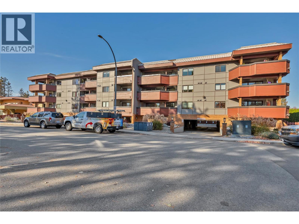
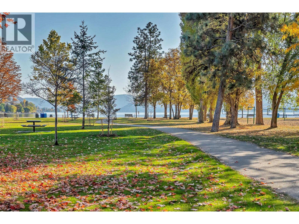
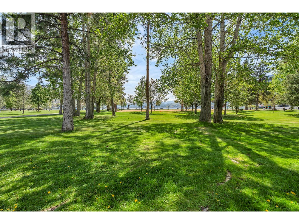
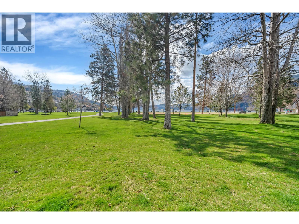
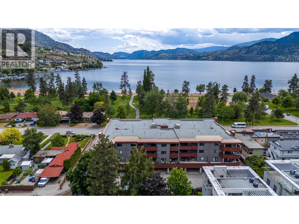
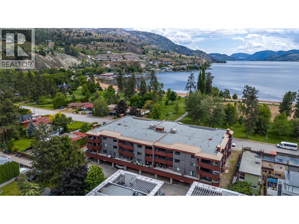
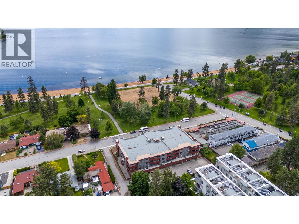
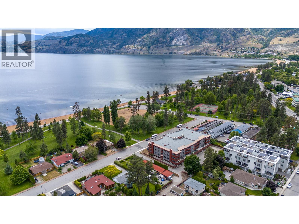
$463.13 MonthlyWake up to lake and park views every day in this fully renovated 2 bed, 2 bath condo directly across from Skaha Beach and Park. The building was rebuilt from the parkade up, and the sand, the trails and some of Penticton’s best summer living are right outside your door. The 1,259 sq ft layout includes a separate dining room and custom kitchen and bathroom cabinetry, along with a pantry, closets and window coverings throughout by Skyview Closets Cabinetry and Blinds. The kitchen has under-counter floor heat, and the ensuite has custom heated tile flooring and a custom shower. All appliances are from 2023. A 2023 heat pump mini split provides efficient heating and air conditioning, and there’s an 80-gallon hot water tank. The large 240 sq ft covered deck extends your living space and looks out over the lake, so it works for morning coffee or evening entertaining. Video monitored underground parking, extra storage and guest parking add everyday convenience. Rentals are allowed, so this suits downsizers, first-time buyers or investors. Opportunities this close to Skaha Beach don’t come up often. All measurements are approximate; buyer to verify if important. (id:61463)
Property Details
MLS® Number
10404244
Neigbourhood
Main South
Community Name
Clarence House
AmenitiesNearBy
Airport, Recreation, Shopping
CommunityFeatures
Pets Allowed, Pet Restrictions, Pets Allowed With Restrictions
Features
Balcony
ParkingSpaceTotal
1
StorageType
Storage, Locker
ViewType
Lake View, Mountain View, Valley View, View Of Water, View (panoramic)
Building
BathroomTotal
2
BedroomsTotal
2
Appliances
Refrigerator, Dishwasher, Range - Electric, Microwave, Washer/dryer Stack-up
ConstructedDate
1981
CoolingType
Heat Pump
ExteriorFinish
Brick, Other
FireProtection
Security, Controlled Entry
FlooringType
Carpeted, Laminate
HeatingType
Heat Pump
RoofMaterial
Tar & Gravel
RoofStyle
Unknown
StoriesTotal
1
SizeInterior
1,260 Sqft
Type
Apartment
UtilityWater
Municipal Water
Land
Acreage
No
LandAmenities
Airport, Recreation, Shopping
Sewer
Municipal Sewage System
SizeIrregular
0.03
SizeTotal
0.03 Ac|under 1 Acre
SizeTotalText
0.03 Ac|under 1 Acre
Contact Us
Contact us for more information

This REALTOR.ca listing content is owned and licensed by REALTOR® members of The Canadian Real Estate Association
The trademarks REALTOR®, REALTORS®, and the REALTOR® logo are controlled by The Canadian Real Estate Association (CREA) and identify real estate professionals who are members of CREA. The trademarks MLS®, Multiple Listing Service® and the associated logos are owned by The Canadian Real Estate Association (CREA) and identify the quality of services provided by real estate professionals who are members of CREA. The trademark DDF® is owned by The Canadian Real Estate Association (CREA) and identifies CREA's Data Distribution Facility (DDF®)
November 03 2026 11:34:47
Association of Interior REALTORS®