

$978,000
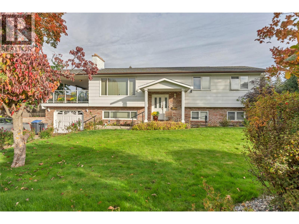
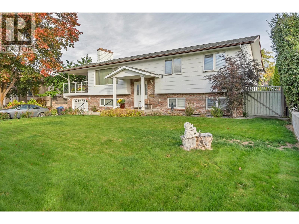
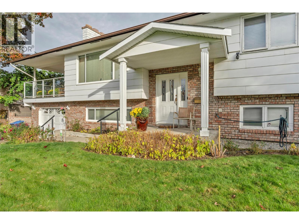
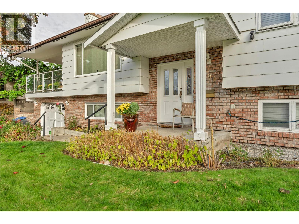
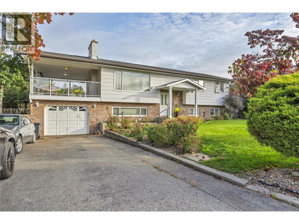
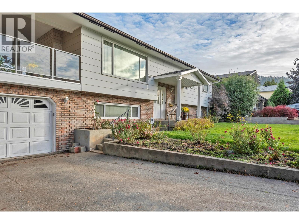
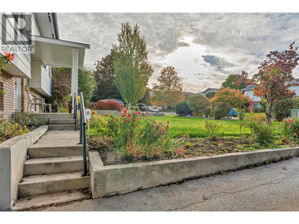
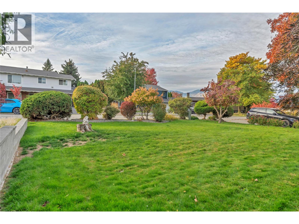
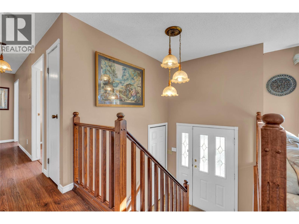
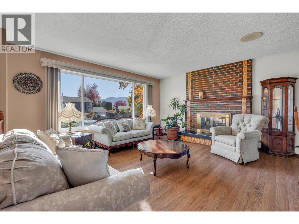
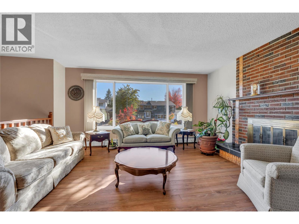
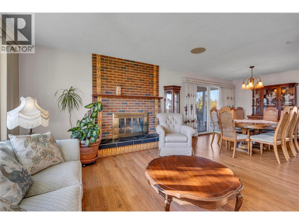
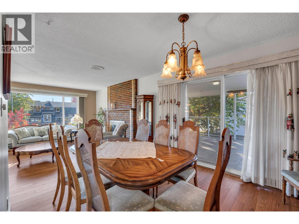
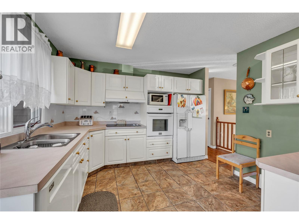
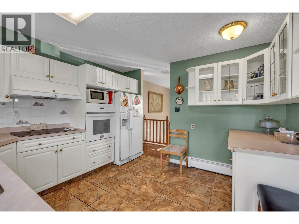
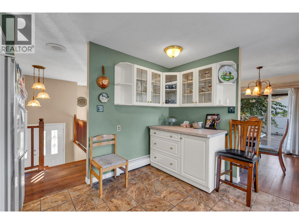
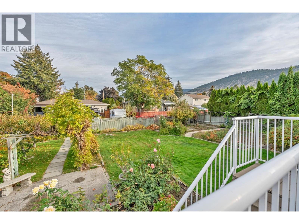
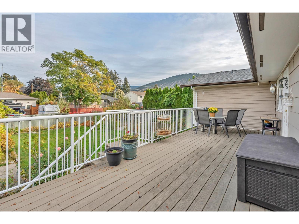
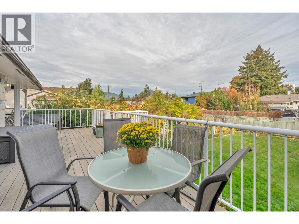
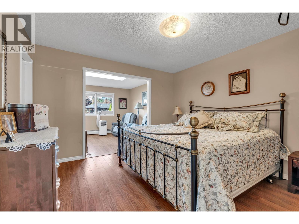
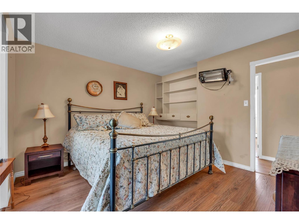
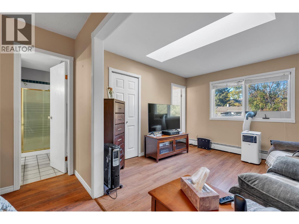
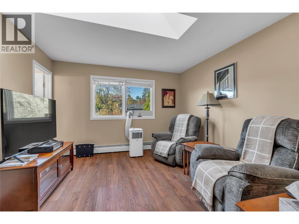
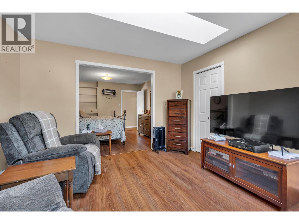
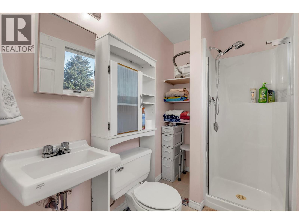
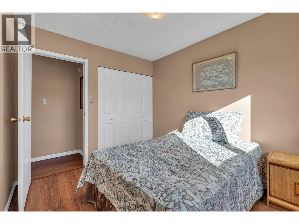
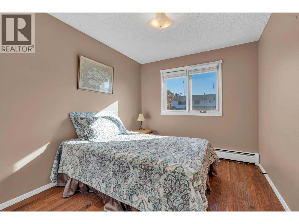
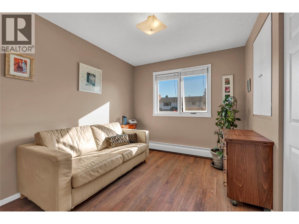
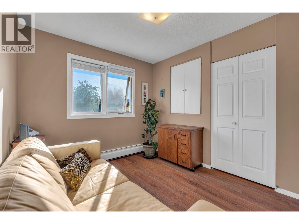
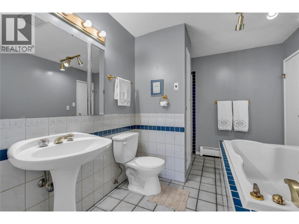
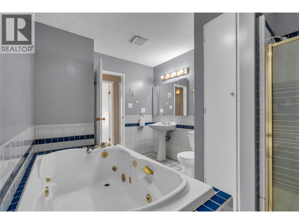
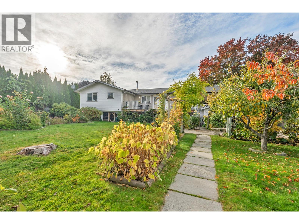
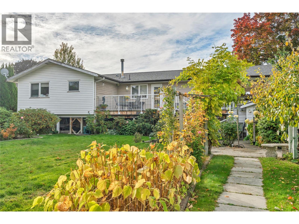
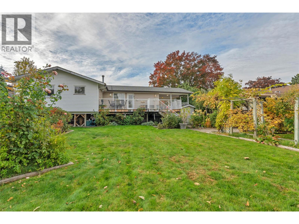
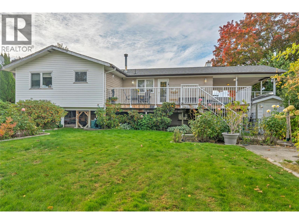
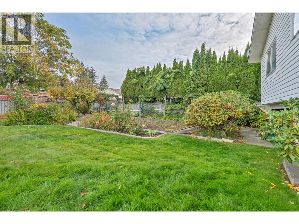
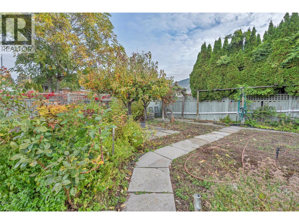
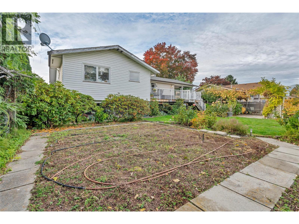
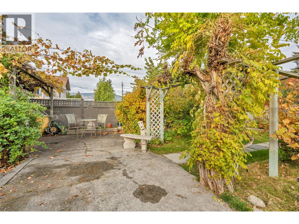
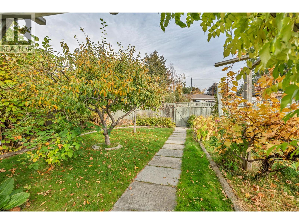
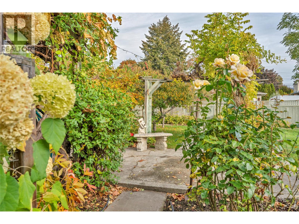
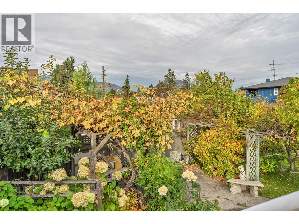
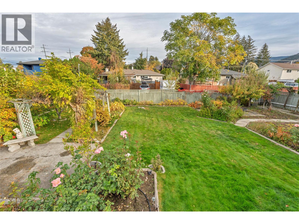
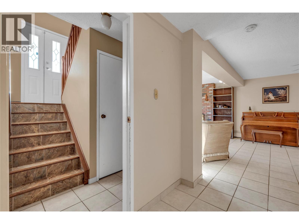
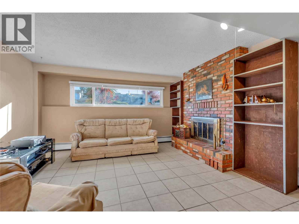
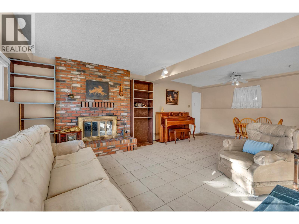
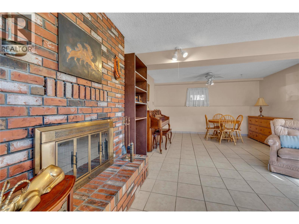
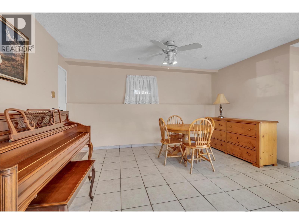
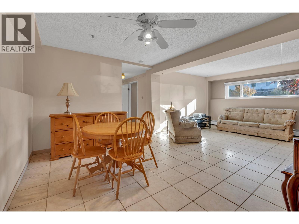
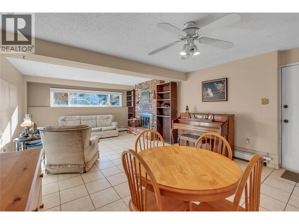
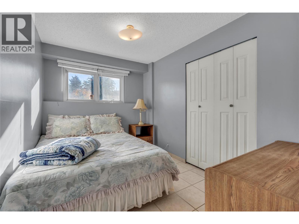
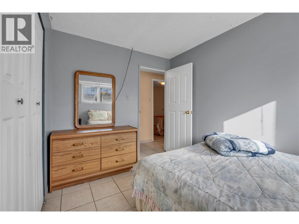
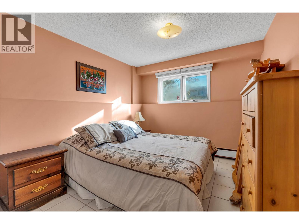
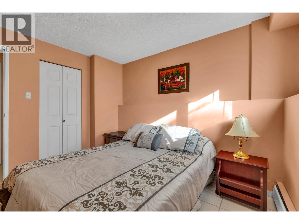
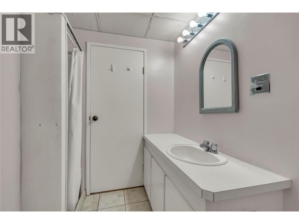
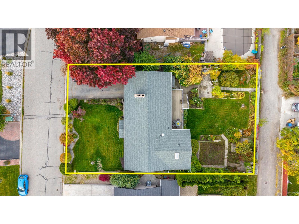
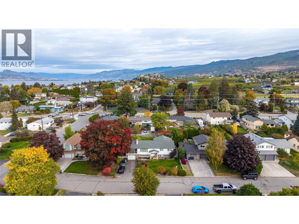
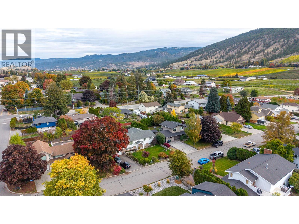
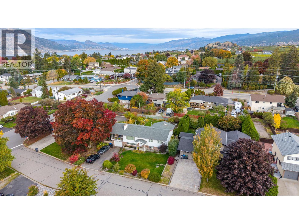
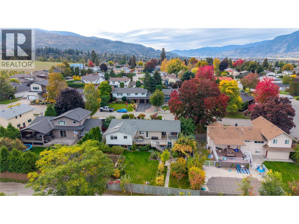
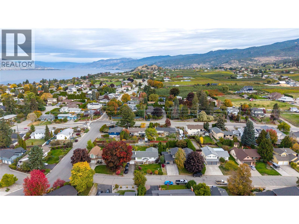
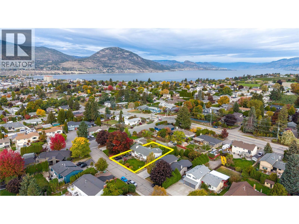
Spacious Uplands Home with Room to Grow! Located in Uplands, one of Penticton’s most desirable neighbourhoods, this spacious 6-bedroom, 3-bathroom home offers plenty of room for growing families, multi-generational living, or those looking for added flexibility. Conveniently located within walking distance of Uplands Elementary School, this property combines a sought-after location with generous living space. Step outside to a large backyard with convenient alley access, offering exciting possibilities for outdoor living, gardening, entertaining, or exploring the potential for a carriage home, subject to City approvals and zoning requirements. With six bedrooms, three bathrooms, and a generous yard, this property offers space, versatility, and future potential in a fantastic neighbourhood. A wonderful opportunity to put down roots in Uplands and make this home your own! (id:61463)
Property Details
MLS® Number
10402767
Neigbourhood
Uplands/Redlands
AmenitiesNearBy
Golf Nearby, Public Transit, Park, Recreation, Schools, Shopping
CommunityFeatures
Family Oriented
Features
Level Lot, Balcony
ParkingSpaceTotal
3
ViewType
Mountain View, Valley View, View (panoramic)
Building
BathroomTotal
3
BedroomsTotal
6
Appliances
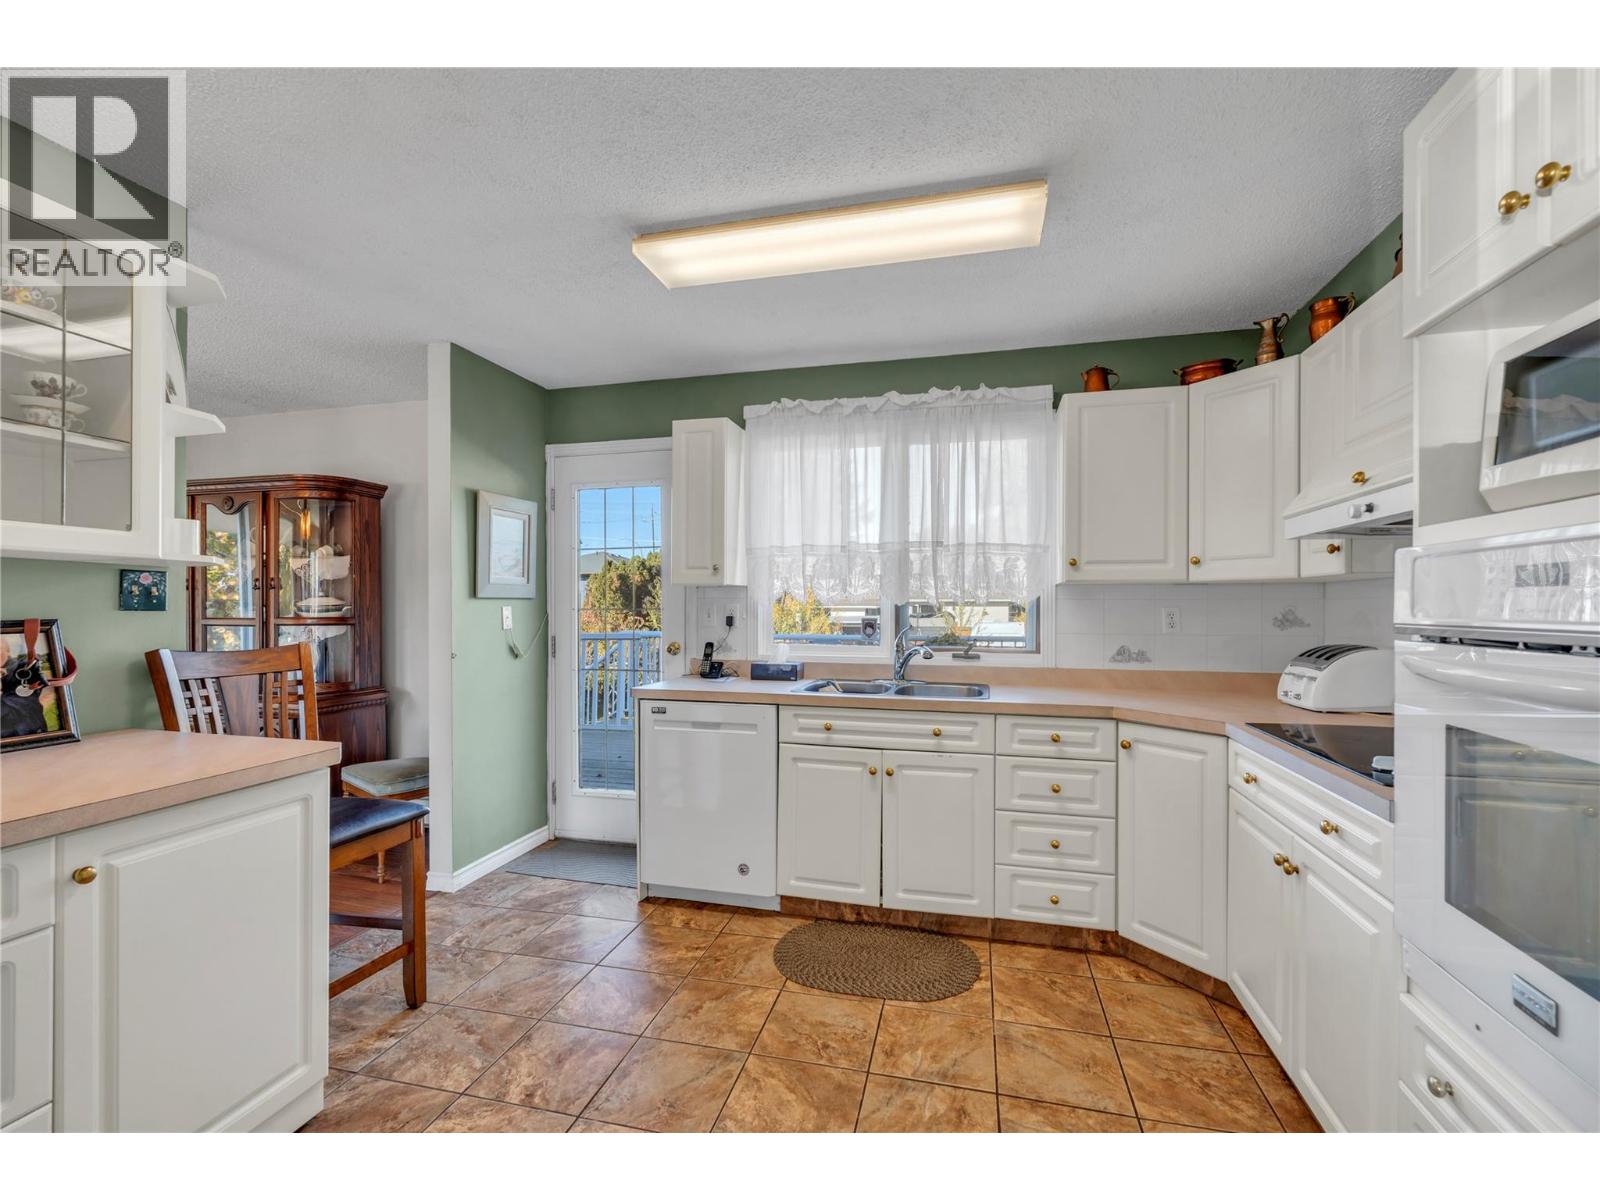
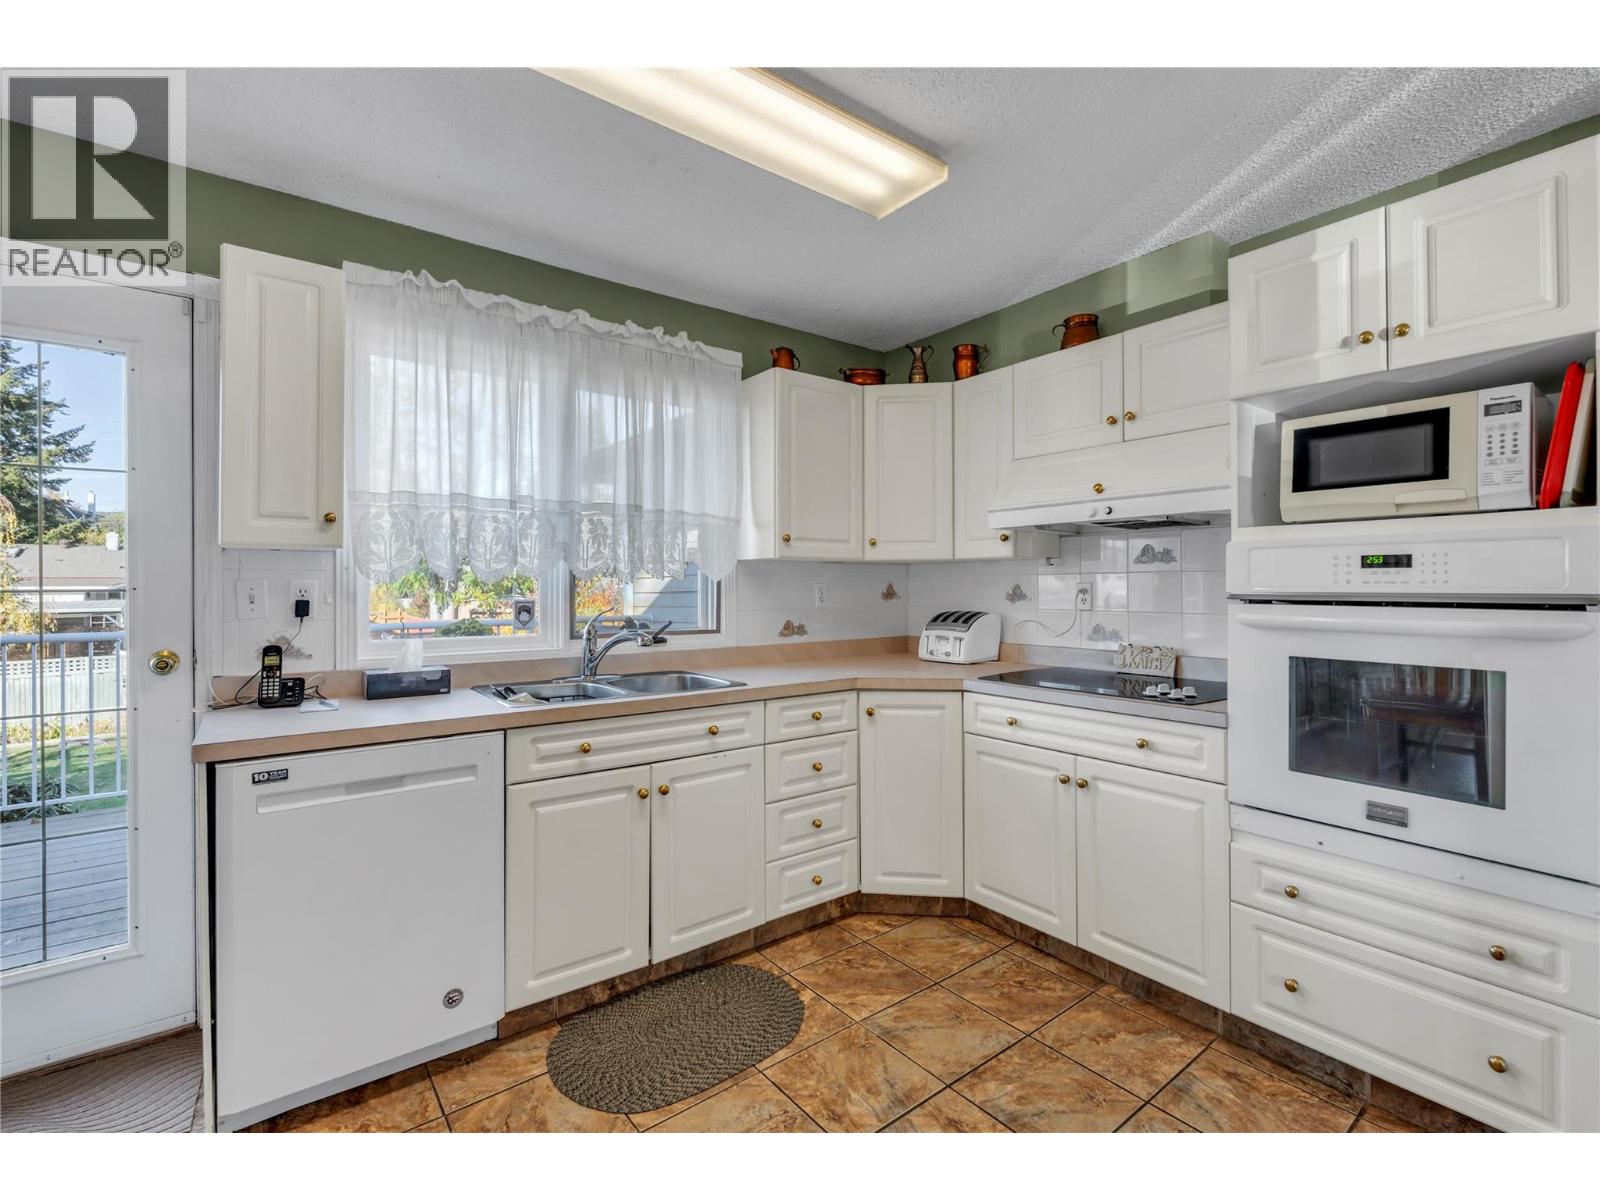
Refrigerator, Dishwasher, Cooktop - Electric, Oven - Electric, Hood Fan, Washer & Dryer
BasementType
Full
ConstructedDate
1975
ConstructionStyleAttachment
Detached
ExteriorFinish
Brick
FireplaceFuel
Wood
FireplacePresent
Yes
FireplaceTotal
2
FireplaceType
Conventional
FlooringType
Ceramic Tile, Laminate
HeatingFuel
Electric
HeatingType
Baseboard Heaters, See Remarks
RoofMaterial
Asphalt Shingle
RoofStyle
Unknown
StoriesTotal
2
SizeInterior
2,448 Sqft
Type
House
UtilityWater
Municipal Water
Land
AccessType
Easy Access
Acreage
No
LandAmenities
Golf Nearby, Public Transit, Park, Recreation, Schools, Shopping
LandscapeFeatures
Landscaped, Level
Sewer
Municipal Sewage System
SizeIrregular
0.21
SizeTotal
0.21 Ac|under 1 Acre
SizeTotalText
0.21 Ac|under 1 Acre
Contact Us
Contact us for more information

This REALTOR.ca listing content is owned and licensed by REALTOR® members of The Canadian Real Estate Association
The trademarks REALTOR®, REALTORS®, and the REALTOR® logo are controlled by The Canadian Real Estate Association (CREA) and identify real estate professionals who are members of CREA. The trademarks MLS®, Multiple Listing Service® and the associated logos are owned by The Canadian Real Estate Association (CREA) and identify the quality of services provided by real estate professionals who are members of CREA. The trademark DDF® is owned by The Canadian Real Estate Association (CREA) and identifies CREA's Data Distribution Facility (DDF®)
October 27 2026 04:48:10
Association of Interior REALTORS®