
$859,000Maintenance,
$300 Monthly
Maintenance,
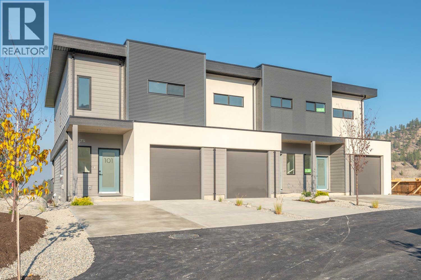
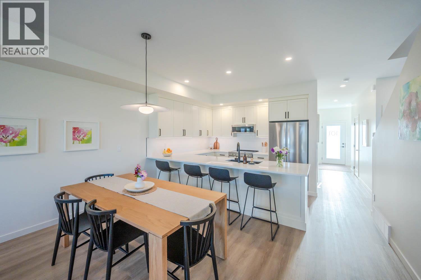
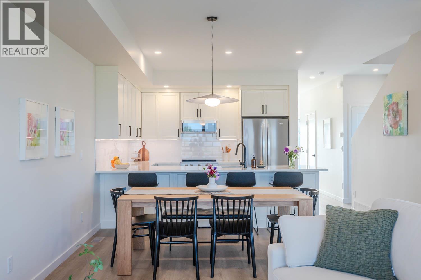
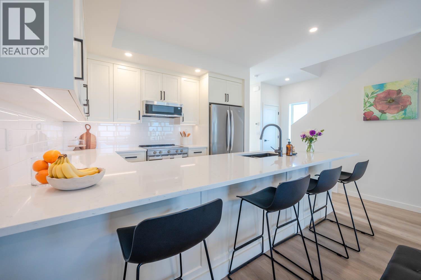
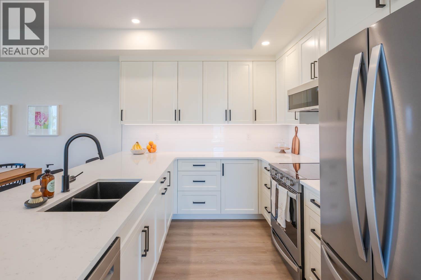
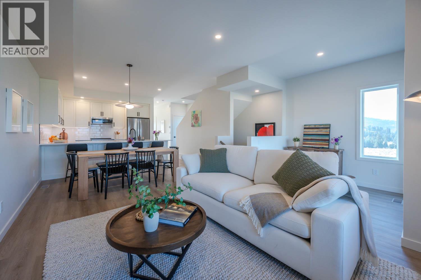
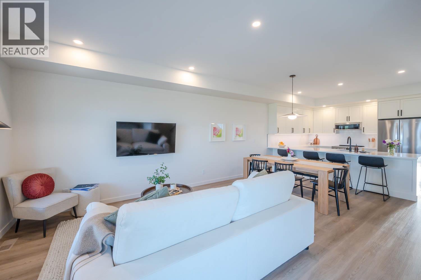
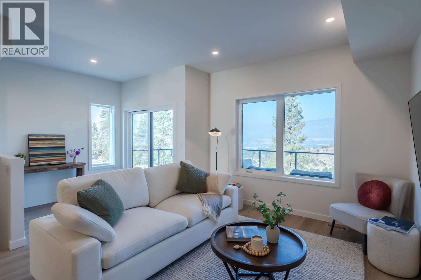
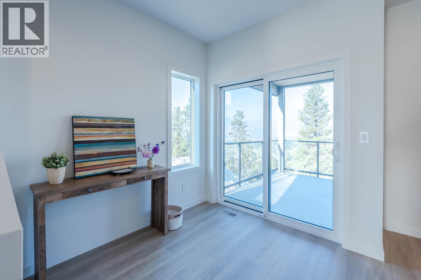
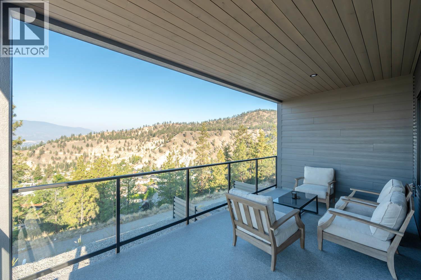
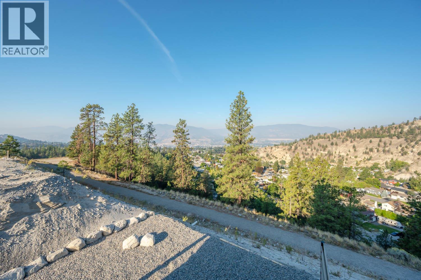
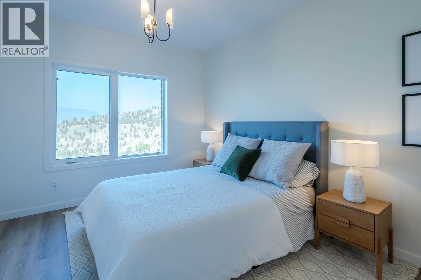
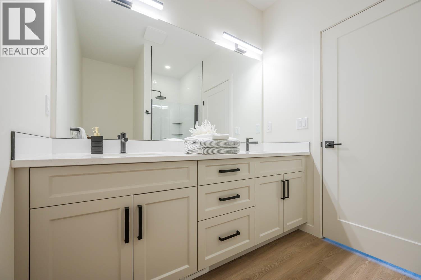
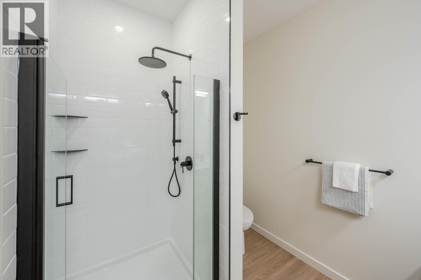
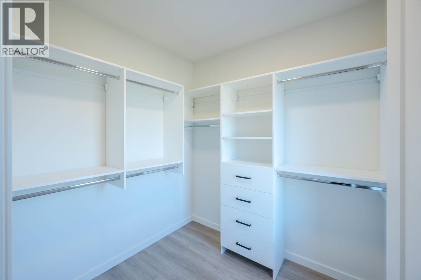
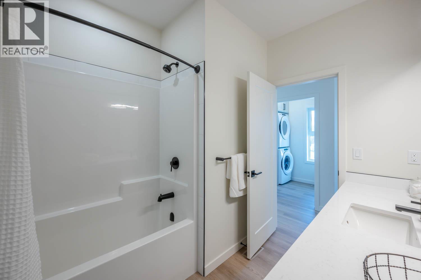
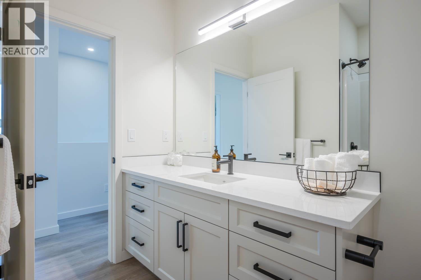
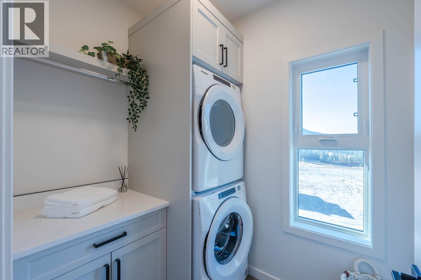
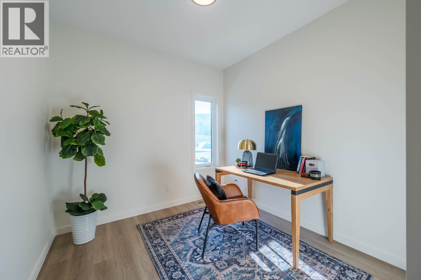
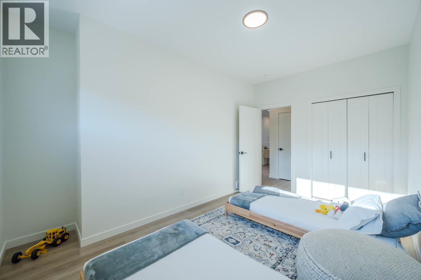
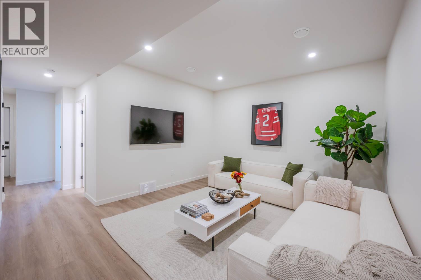
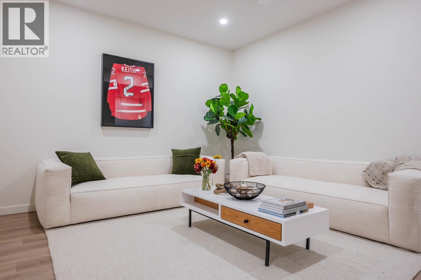
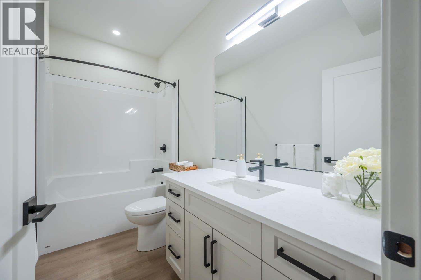
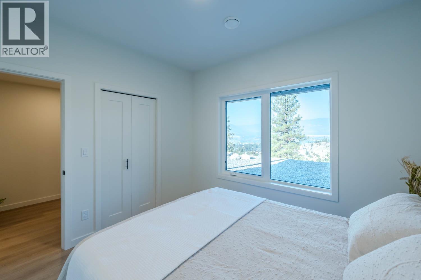
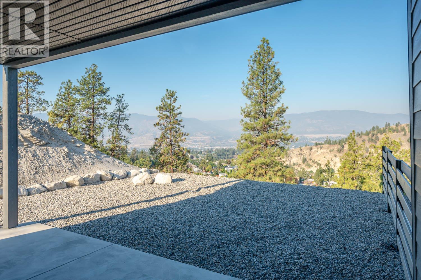
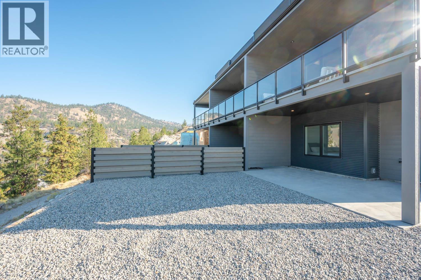
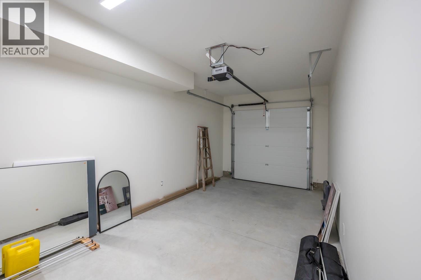
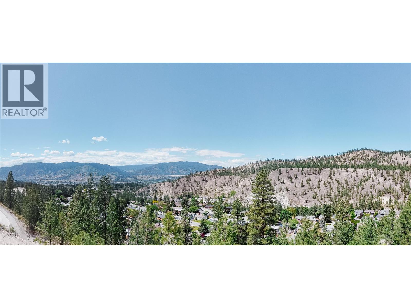
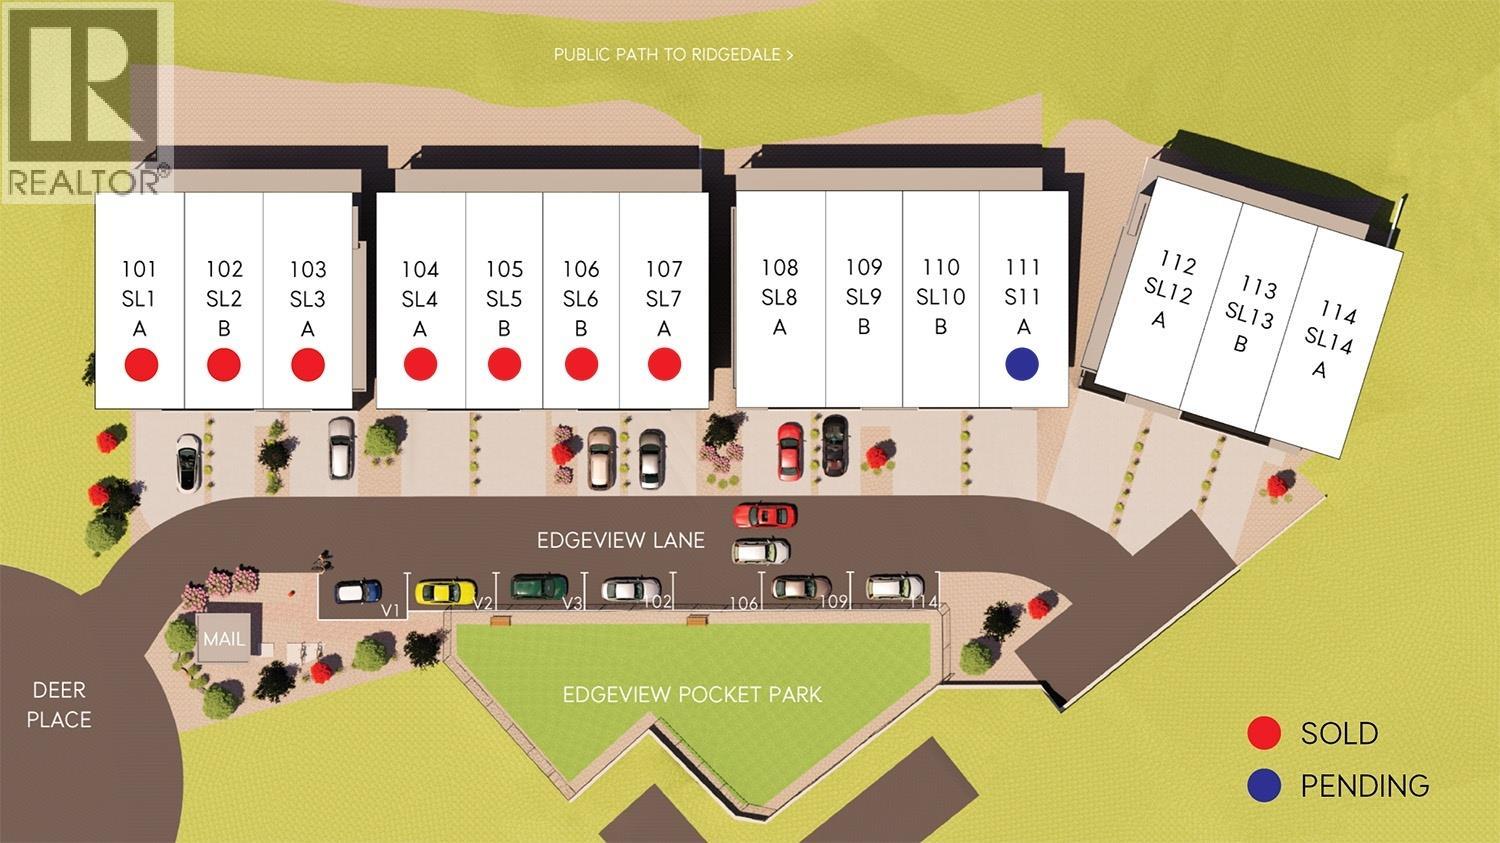
$300 MonthlyBuyer incentive! The developer is offering $20,000 off the list price to the first buyer who writes a firm deal on unit 108, 109 or 110 by February 28, 2027. Offer applies to one unit only. Introducing Edgeview at the Ridge, a boutique townhome development offering an exclusive collection of 14 homes (now 50% sold). Each residence features over 2,000 sq ft of well-crafted living space, built by a trusted local builder and designer. Modern Okanagan-inspired finishes inside and out blend style and function. The community offers unobstructed views, walking paths, and a private pocket park. With 4 bedrooms, 4 bathrooms, a family room, a single car garage, and 2 extra parking spaces, there's room for family, guests, or entertaining. Insulated concrete walls (ICF) between units ensure superior soundproofing and privacy, delivering single-family living with multi-family affordability. The main floor features a beautiful kitchen with quartz countertops, a spacious dining area, and one of two private, covered decks. Upstairs, three bedrooms include a primary suite with a large walk-in closet and a 4-piece ensuite with double sinks and a tiled shower with frameless glass, plus a convenient laundry room. The daylight basement adds a bedroom, family room, ample storage, and access to the second covered deck. Buildings 1 and 2 are sold and occupied; Building 3 is under construction and anticipated to be move-in ready February 28, 2027. GST is applicable and not included in the list price. (id:61463)
Property Details
MLS® Number
10404861
Neigbourhood
Columbia/Duncan
Community Name
EDGEVIEW AT THE RIDGE
AmenitiesNearBy
Golf Nearby, Airport, Park, Recreation, Schools, Shopping, Ski Area
CommunityFeatures
Family Oriented, Pets Allowed, Pet Restrictions, Pets Allowed With Restrictions
Features
Private Setting
ParkingSpaceTotal
3
ViewType
Lake View, Mountain View, View (panoramic)
Building
BathroomTotal
4
BedroomsTotal
4
Appliances
Range, Refrigerator, Dishwasher, Dryer, Microwave, Washer
ArchitecturalStyle
Contemporary
ConstructedDate
2026
ConstructionStyleAttachment
Attached
CoolingType
Central Air Conditioning
ExteriorFinish
Metal, Stucco, Other
FireProtection
Smoke Detector Only
FireplaceFuel
Electric
FireplacePresent
Yes
FireplaceTotal
1
FireplaceType
Unknown
FlooringType
Vinyl
HalfBathTotal
1
HeatingType
Forced Air, See Remarks
RoofMaterial
Other
RoofStyle
Unknown
StoriesTotal
2
SizeInterior
2,306 Sqft
Type
Row / Townhouse
UtilityWater
Municipal Water
Land
AccessType
Easy Access
Acreage
No
LandAmenities
Golf Nearby, Airport, Park, Recreation, Schools, Shopping, Ski Area
Sewer
Municipal Sewage System
SizeTotalText
Under 1 Acre
Contact Us
Contact us for more information

This REALTOR.ca listing content is owned and licensed by REALTOR® members of The Canadian Real Estate Association
The trademarks REALTOR®, REALTORS®, and the REALTOR® logo are controlled by The Canadian Real Estate Association (CREA) and identify real estate professionals who are members of CREA. The trademarks MLS®, Multiple Listing Service® and the associated logos are owned by The Canadian Real Estate Association (CREA) and identify the quality of services provided by real estate professionals who are members of CREA. The trademark DDF® is owned by The Canadian Real Estate Association (CREA) and identifies CREA's Data Distribution Facility (DDF®)
November 06 2026 09:31:18
Association of Interior REALTORS®