$499,000
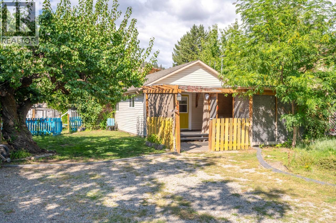
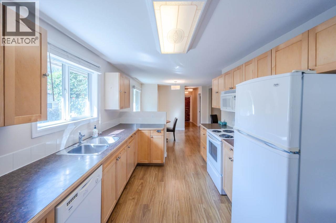
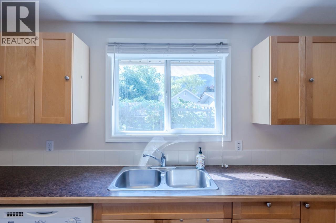
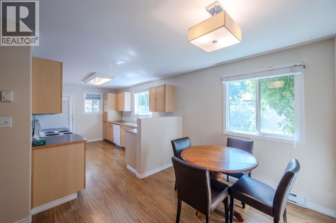
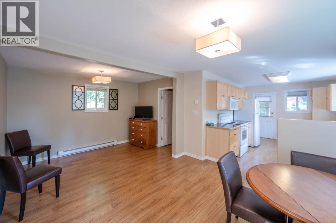
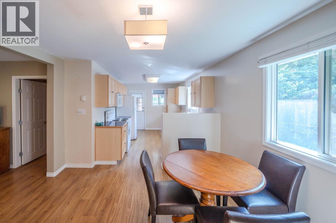
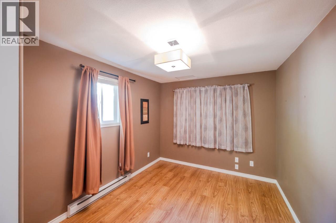
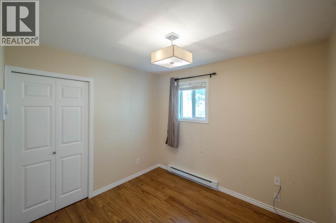
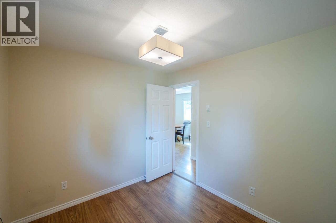
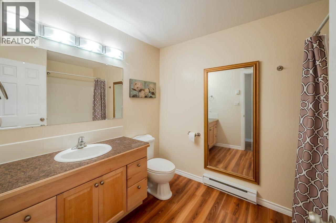
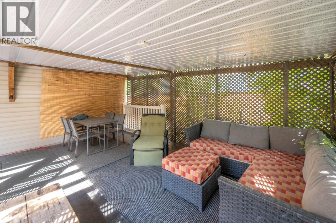
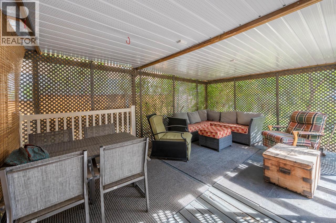
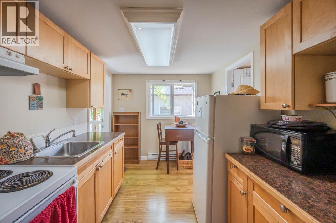
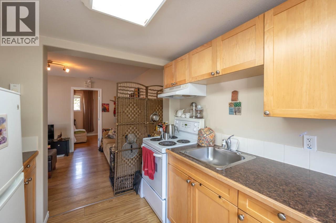
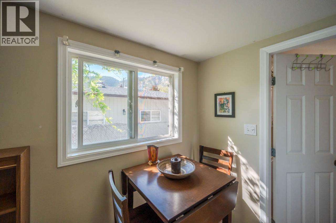
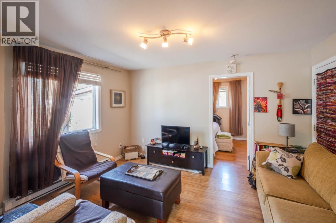
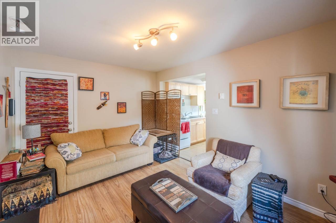
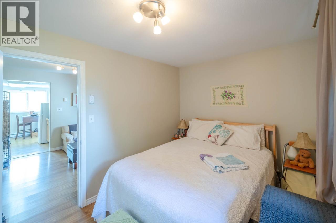
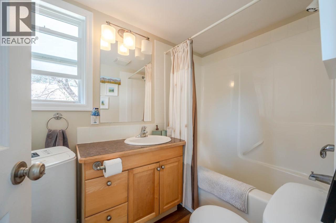
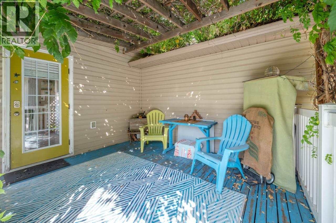
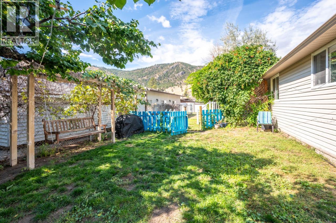
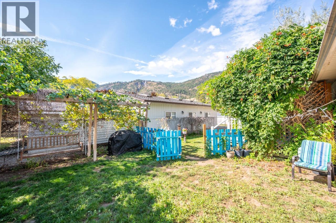
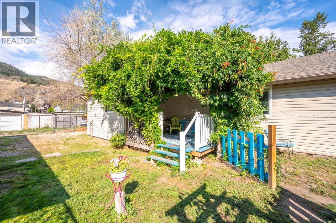
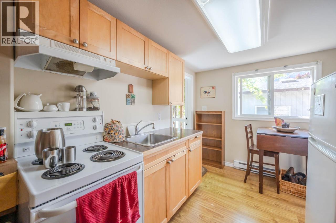
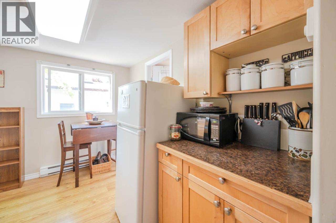
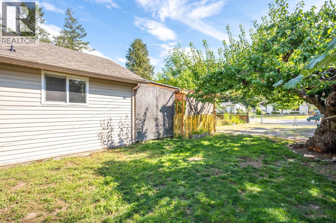
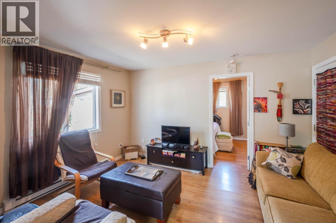
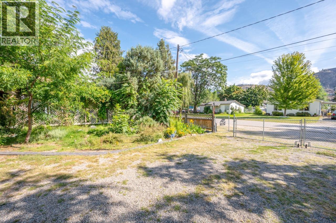
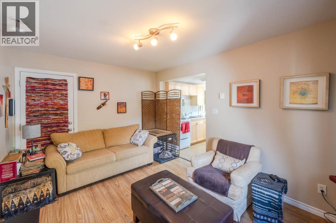
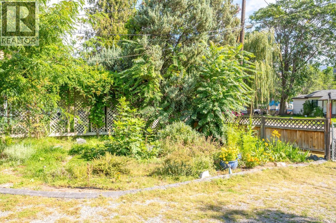
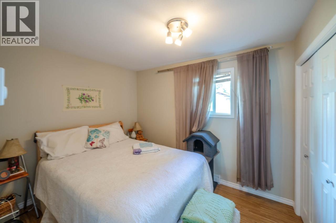
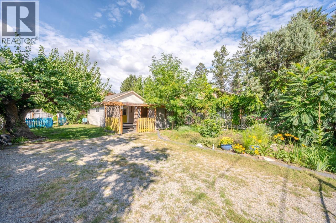
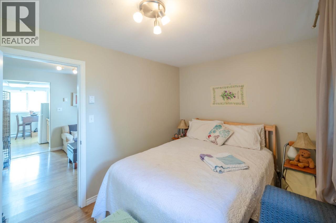
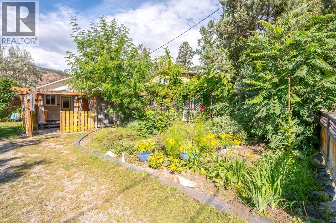
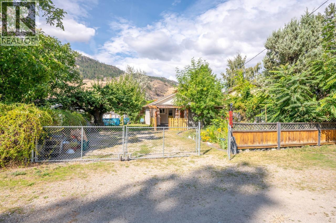
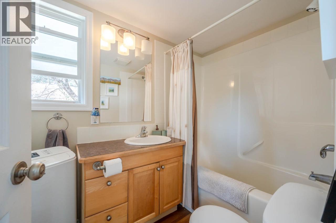
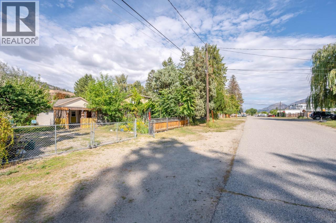
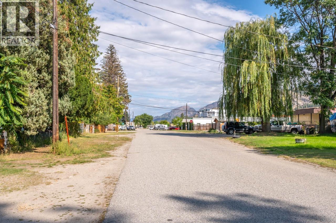
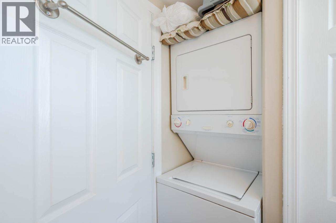
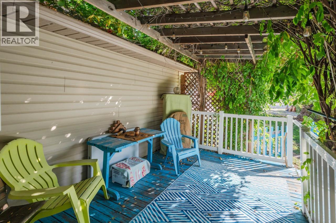
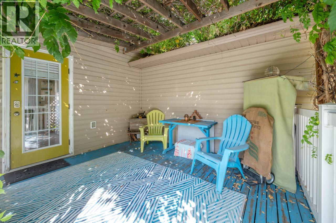
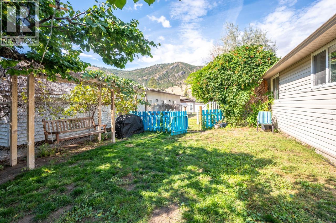
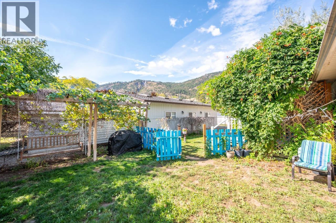
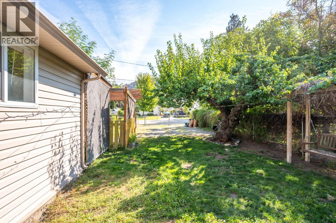
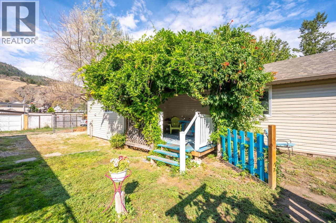
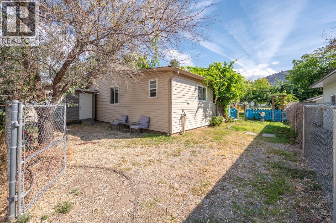
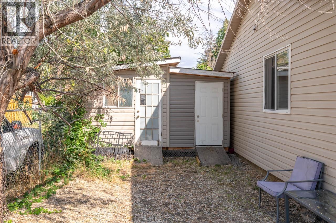
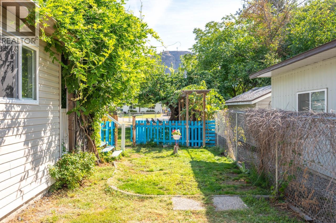
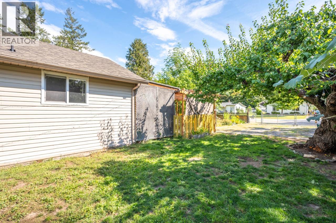
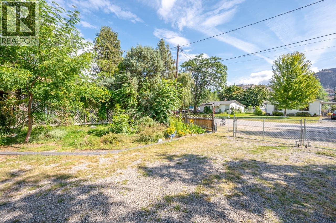
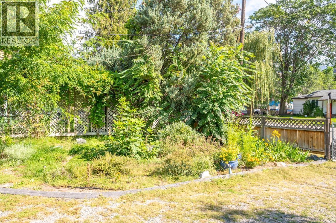
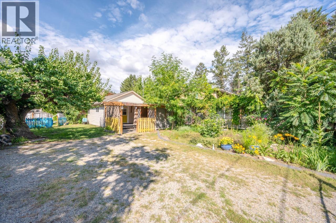
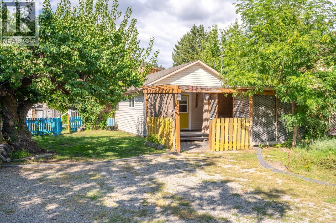
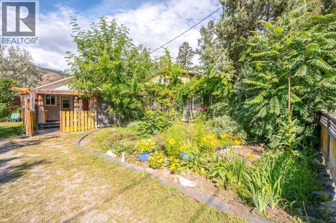
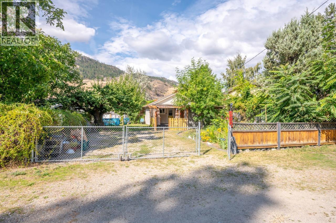
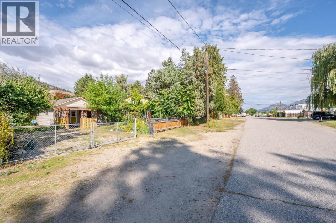
On a quiet no-through road in Okanagan Falls, this well-kept one-level duplex offers two self-contained homes under one roof, both rebuilt from the foundation up in 2007. Shopping, recreation and Skaha Lake are all a short walk away. With a two-bedroom home on one side and a one-bedroom on the other, it fits plenty of lifestyles: a solid investment, an easy retirement home or a cozy family home. Rent out both, live in one and rent the other, or open it back up into one larger single-family home. The two-bedroom side has a 14' x 9' kitchen, a comfortable primary bedroom, a 4-piece bathroom, in-suite laundry and a lattice-enclosed covered porch you can enjoy in every season. The one-bedroom side has a full kitchen, a 4-piece bathroom, its own laundry and a vine-covered porch for morning coffee. Large, fully fenced yards front and back, with fruit trees, garden beds and mature greenery, keep things private, with alley access and plenty of parking. Duplicate listing (10406082) (id:61463)
Property Details
MLS® Number
10406085
Neigbourhood
Okanagan Falls
AmenitiesNearBy
Recreation, Schools, Shopping
Features
Level Lot
ParkingSpaceTotal
2
Building
BathroomTotal
2
BedroomsTotal
3
Appliances
Range, Refrigerator, Dishwasher, Dryer, Microwave, Washer
ArchitecturalStyle
Ranch
BasementType
Crawl Space
ConstructedDate
1940
ConstructionStyleAttachment
Detached
ExteriorFinish
Vinyl Siding
HeatingFuel
Electric
HeatingType
Baseboard Heaters
RoofMaterial
Asphalt Shingle
RoofStyle
Unknown
StoriesTotal
1
SizeInterior
1,187 Sqft
Type
House
UtilityWater
Municipal Water
Land
AccessType
Easy Access
Acreage
No
FenceType
Fence
LandAmenities
Recreation, Schools, Shopping
LandscapeFeatures
Level
Sewer
Municipal Sewage System
SizeIrregular
0.14
SizeTotal
0.14 Ac|under 1 Acre
SizeTotalText
0.14 Ac|under 1 Acre
Contact Us
Contact us for more information

This REALTOR.ca listing content is owned and licensed by REALTOR® members of The Canadian Real Estate Association
The trademarks REALTOR®, REALTORS®, and the REALTOR® logo are controlled by The Canadian Real Estate Association (CREA) and identify real estate professionals who are members of CREA. The trademarks MLS®, Multiple Listing Service® and the associated logos are owned by The Canadian Real Estate Association (CREA) and identify the quality of services provided by real estate professionals who are members of CREA. The trademark DDF® is owned by The Canadian Real Estate Association (CREA) and identifies CREA's Data Distribution Facility (DDF®)
November 19 2026 10:52:29
Association of Interior REALTORS®