
$365,000Maintenance, Pad Rental
$592.78 Monthly
Maintenance, Pad Rental
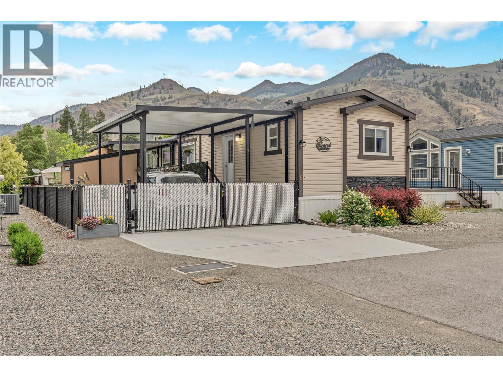
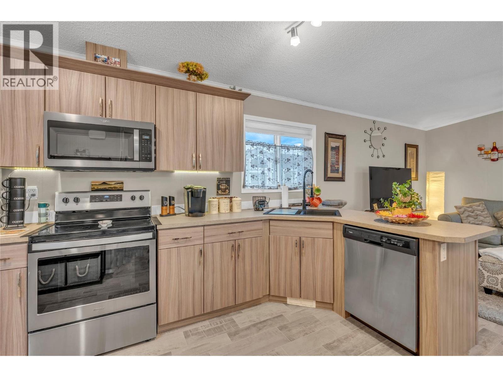
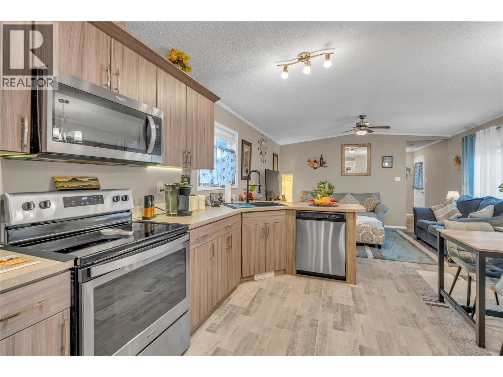
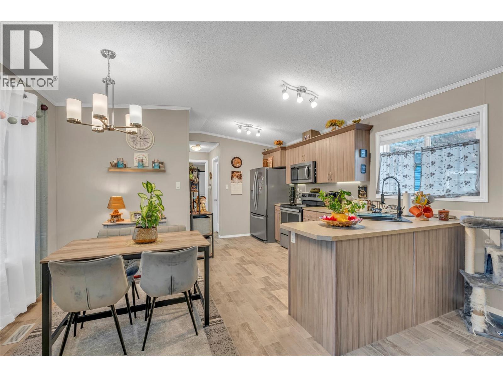
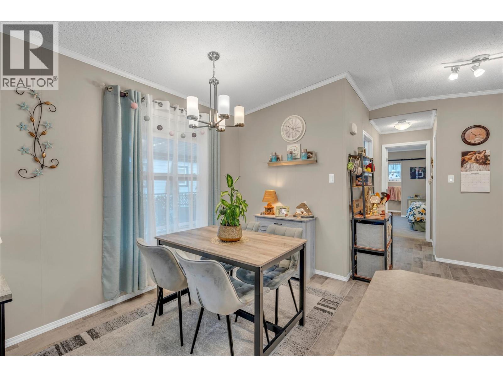
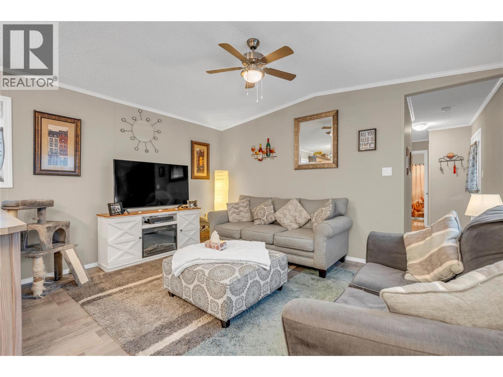
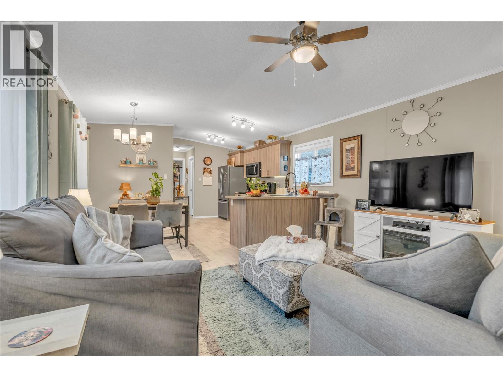
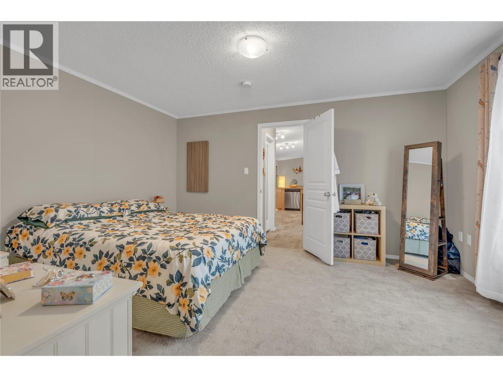
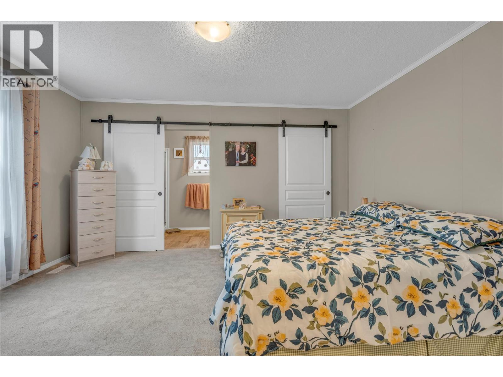
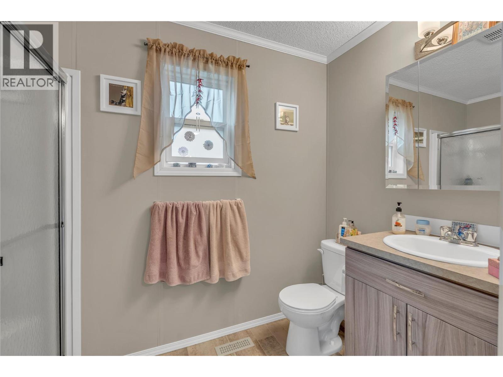
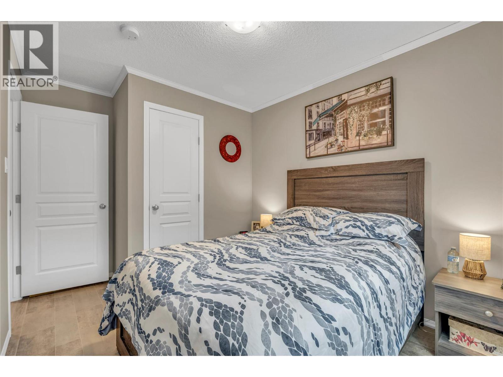
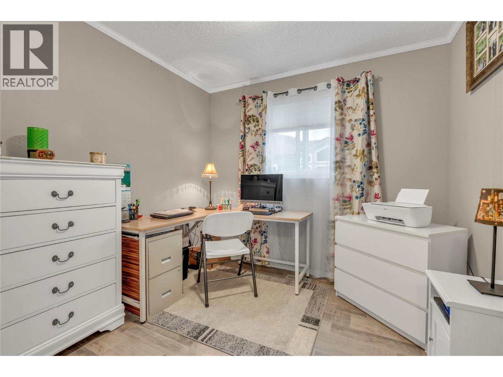
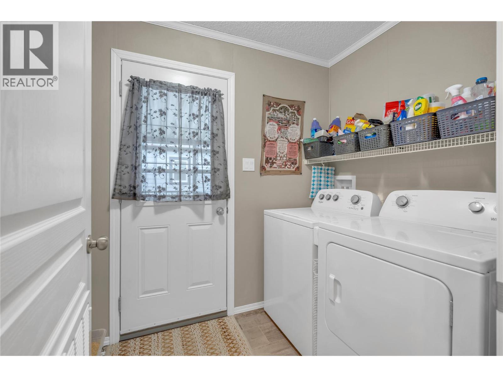
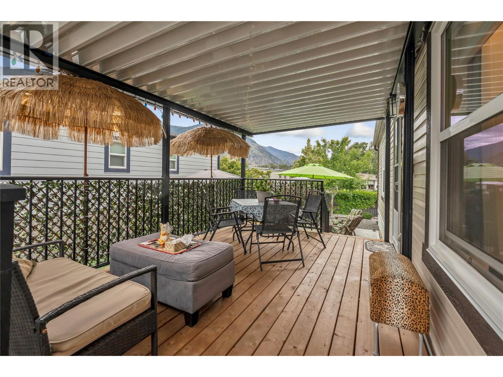
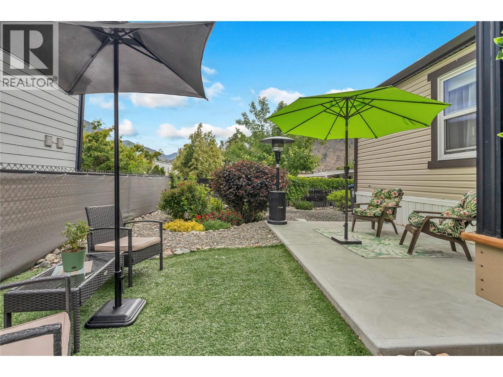
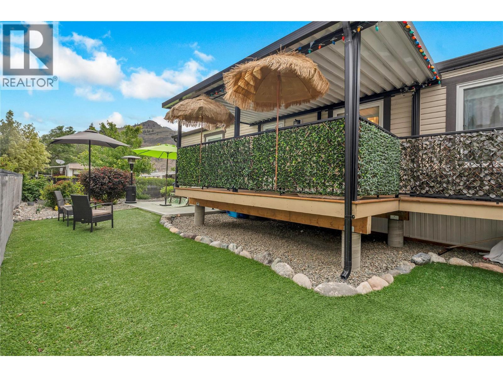
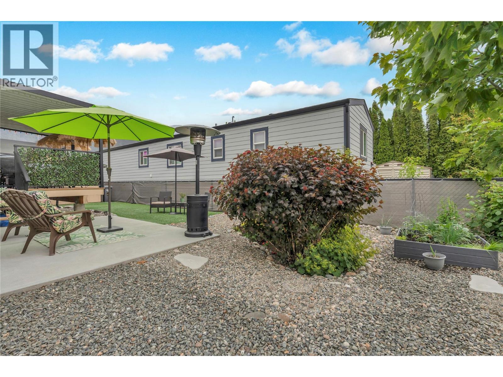
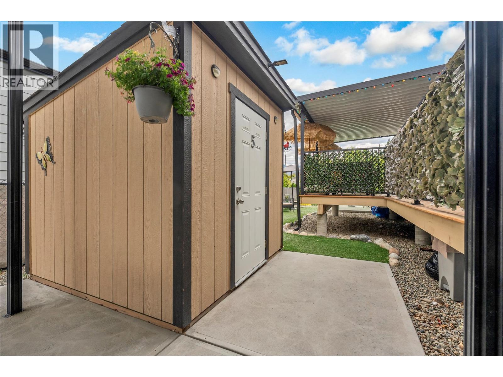
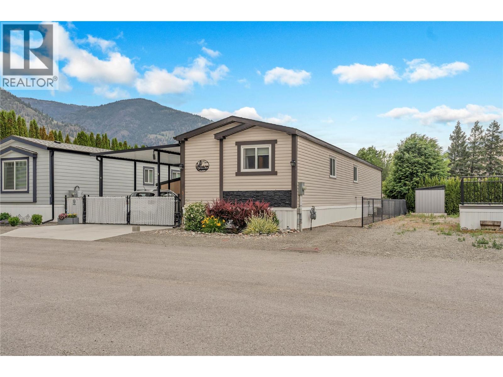
$592.78 MonthlyThis Immaculate manufactured home has it all, nestled in the exclusive 11-lot park ""The Bench"" surrounded by agricultural land and vineyards in Keremeos, BC. Built in 2019, this spacious 1,100 sq ft home offers 3 bedrooms and 2 full bathrooms. The exterior impresses with a custom-built secured covered parking area, two additional spaces on a concrete driveway, and a large covered private deck with two entries into the home. A few steps down leads to a concrete patio where you can lose yourself in the surrounding landscaping and garden — thoughtfully and professionally designed to make full use of every inch around the home, complete with a custom-built shed. Inside the home, featuring open land bright layout with minimal hallways that maximize space and showcase quality modern finishes. The great room offers everything you need — a large kitchen with pantry, a designated dining area, and a cozy living room. The primary bedroom is right on point complete with a 4-piece ensuite and walk-in closet. The Bench is pet-friendly with no size restrictions, no age restrictions and an affordable pad rental of just $592.78 per month. (id:61463)
Property Details
MLS® Number
10390633
Neigbourhood
Keremeos
CommunityFeatures
Rural Setting, Pets Allowed, Pets Allowed With Restrictions
Features
Level Lot, Private Setting
ParkingSpaceTotal
3
ViewType
Mountain View
Building
BathroomTotal
2
BedroomsTotal
3
Appliances
Refrigerator, Dishwasher, Dryer, Range - Electric, Microwave, Washer
ConstructedDate
2019
CoolingType
Central Air Conditioning
FlooringType
Carpeted, Vinyl
HeatingType
Forced Air, See Remarks
RoofMaterial
Asphalt Shingle
RoofStyle
Unknown
StoriesTotal
1
SizeInterior
1,094 Ft2
Type
Manufactured Home
UtilityWater
Municipal Water
Land
Acreage
No
FenceType
Fence
LandscapeFeatures
Landscaped, Level, Underground Sprinkler
Sewer
Municipal Sewage System
SizeTotalText
Under 1 Acre
Contact Us
Contact us for more information

This REALTOR.ca listing content is owned and licensed by REALTOR® members of The Canadian Real Estate Association
The trademarks REALTOR®, REALTORS®, and the REALTOR® logo are controlled by The Canadian Real Estate Association (CREA) and identify real estate professionals who are members of CREA. The trademarks MLS®, Multiple Listing Service® and the associated logos are owned by The Canadian Real Estate Association (CREA) and identify the quality of services provided by real estate professionals who are members of CREA. The trademark DDF® is owned by The Canadian Real Estate Association (CREA) and identifies CREA's Data Distribution Facility (DDF®)
June 15 2026 09:54:07
Association of Interior REALTORS®
Chamberlain Property Group Inc.
