
$989,000
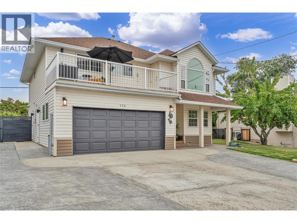
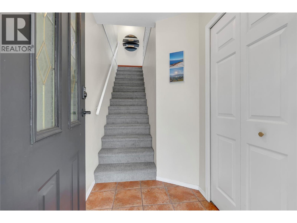
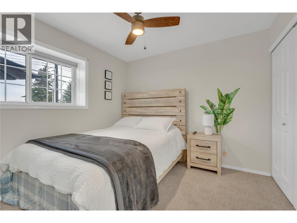
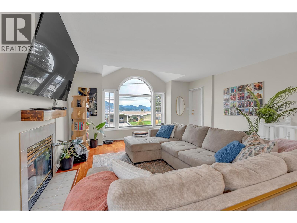
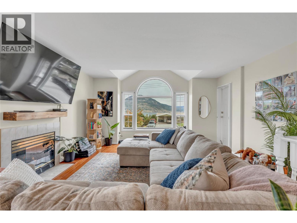
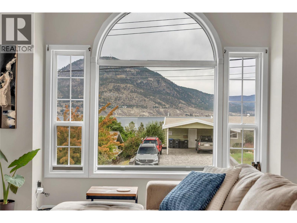
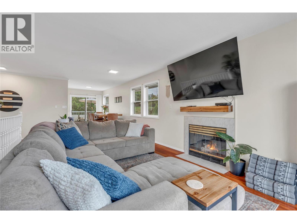
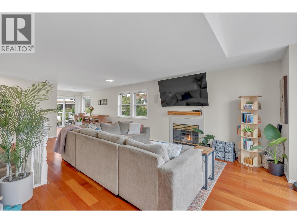
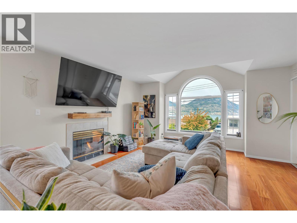
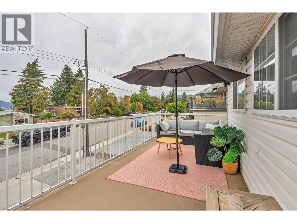
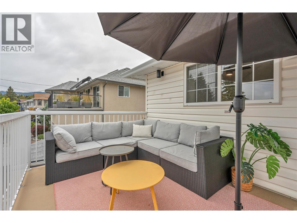
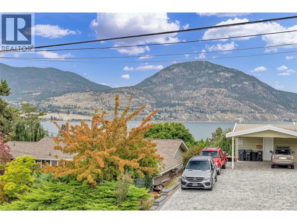
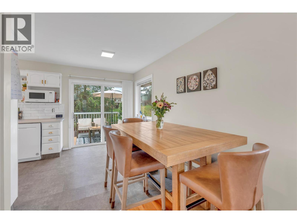
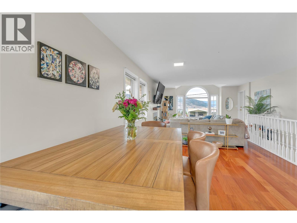
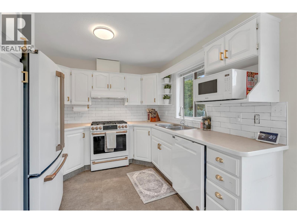
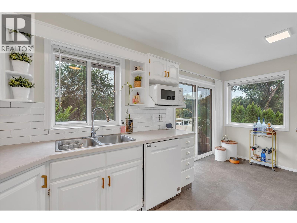
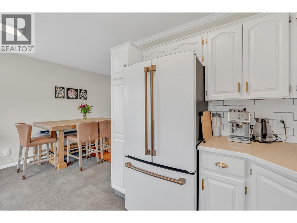
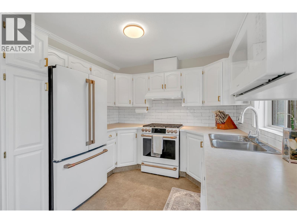
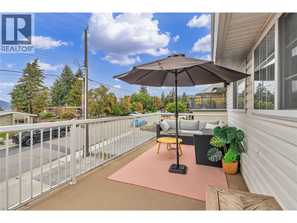
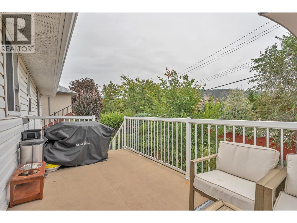
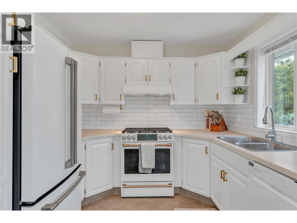
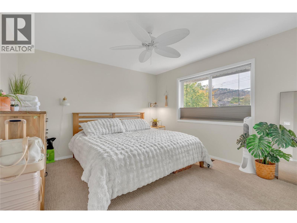
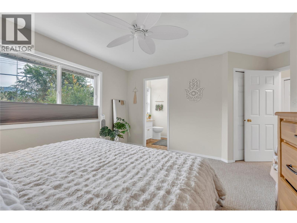
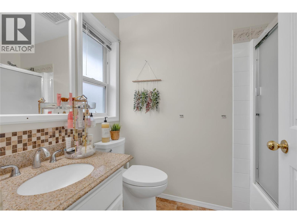
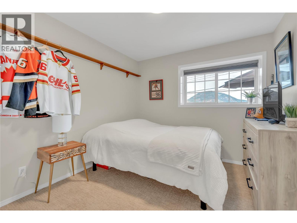
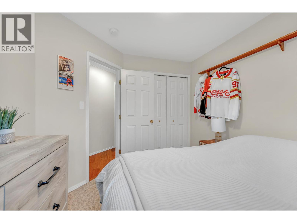
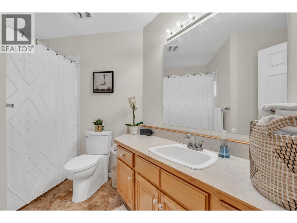
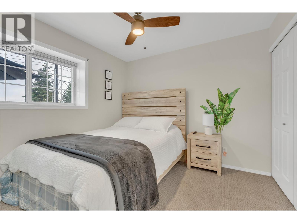
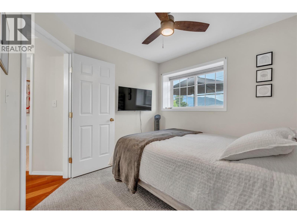
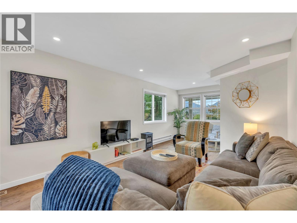
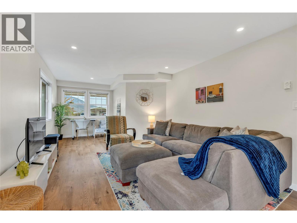
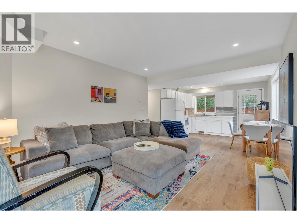
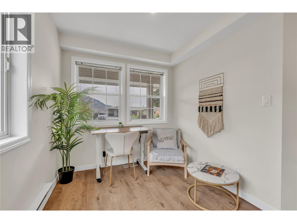
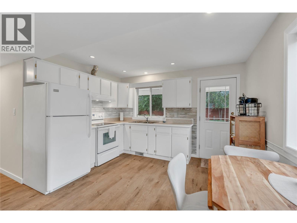
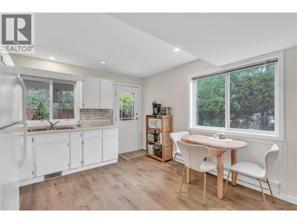
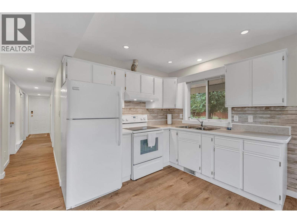
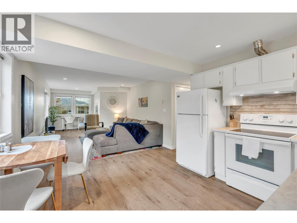
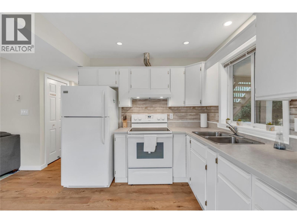
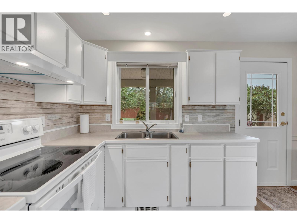
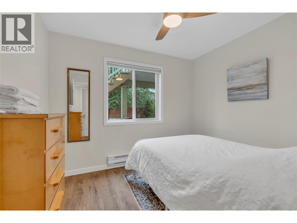
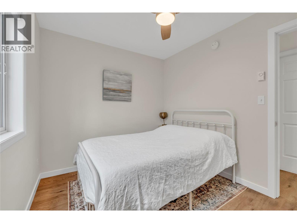
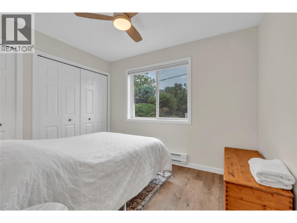
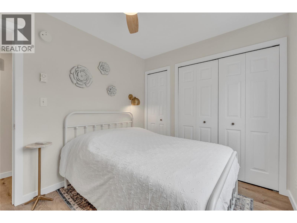
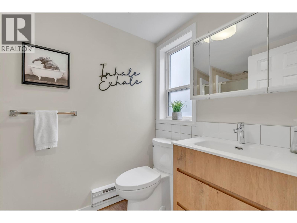
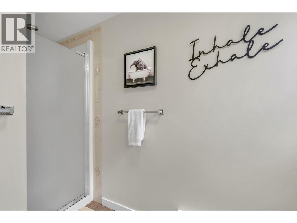
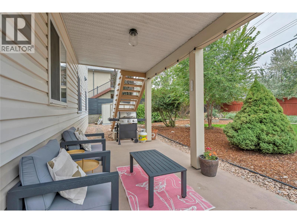
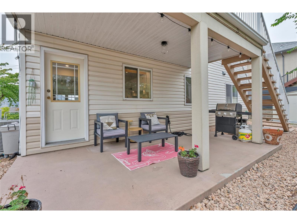
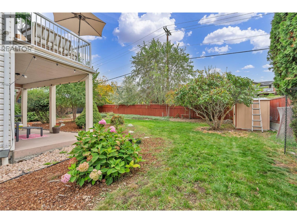
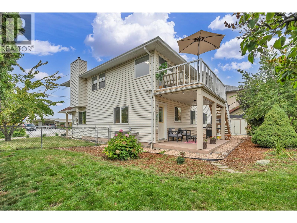
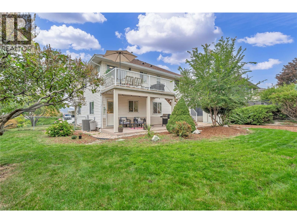
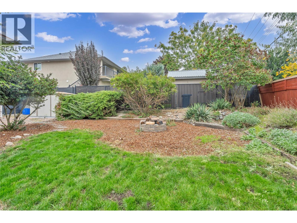
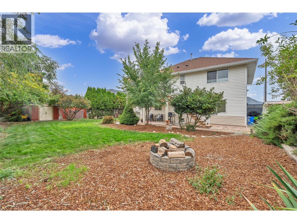
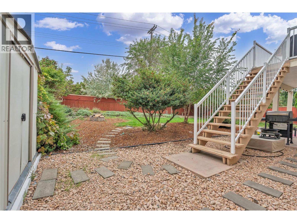
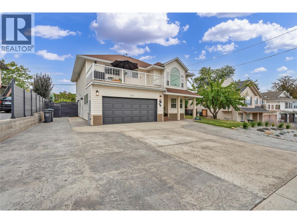
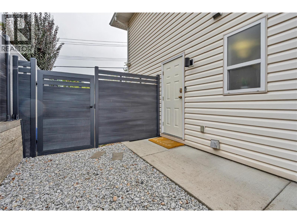
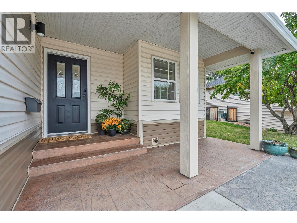
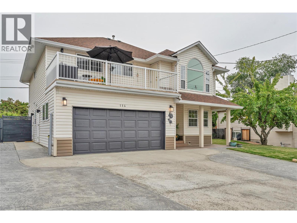
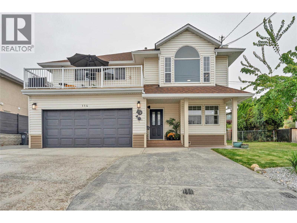
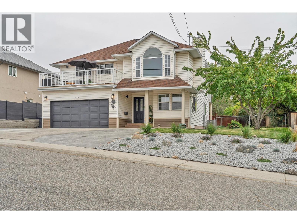
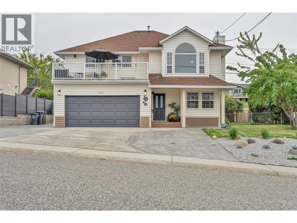
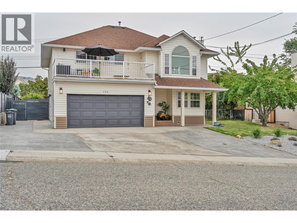
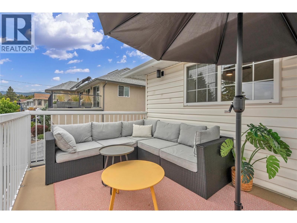
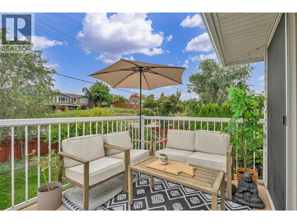
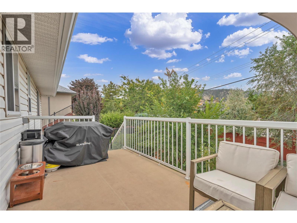
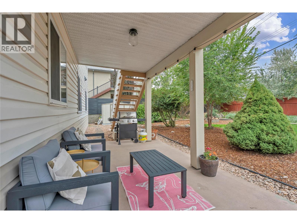
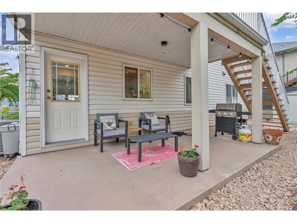
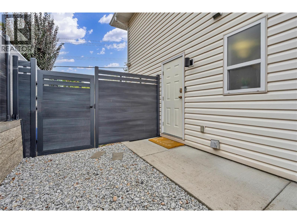
Take in sweeping views of Okanagan Lake from this 5 bed, 3 bath home, just minutes from downtown Penticton, Okanagan Beach, and the marina. Boaters will love checking lake conditions right from the window, and the sunsets are something special. The upper level is the main home, with a bright living room, a fireplace and and a spacious kitchen and dining area. Enjoy your morning coffee or those evening views on the large balcony. The primary bedroom has its own 4 pce ensuite, and two more bedrooms share a 4 pce main bath. The entry level offers a self-contained 2 bed, 1 bath SUITE with its own kitchen, living room, and patio. It's currently a guest favourite on Airbnb with excellent reviews, and a furniture package is available so a new owner can be up and running fast. It also works well for extended family or long-term guests. Outside, you'll find a fenced yard, and a large garage. Sitting in a quiet, sought-after neighbourhood with the KVR Trail, wineries, and breweries all within walking distance. (id:61463)
Property Details
MLS® Number
10402205
Neigbourhood
Uplands/Redlands
AmenitiesNearBy
Airport, Shopping
Features
Level Lot, Private Setting
ParkingSpaceTotal
2
ViewType
Lake View
Building
BathroomTotal
3
BedroomsTotal
5
Appliances
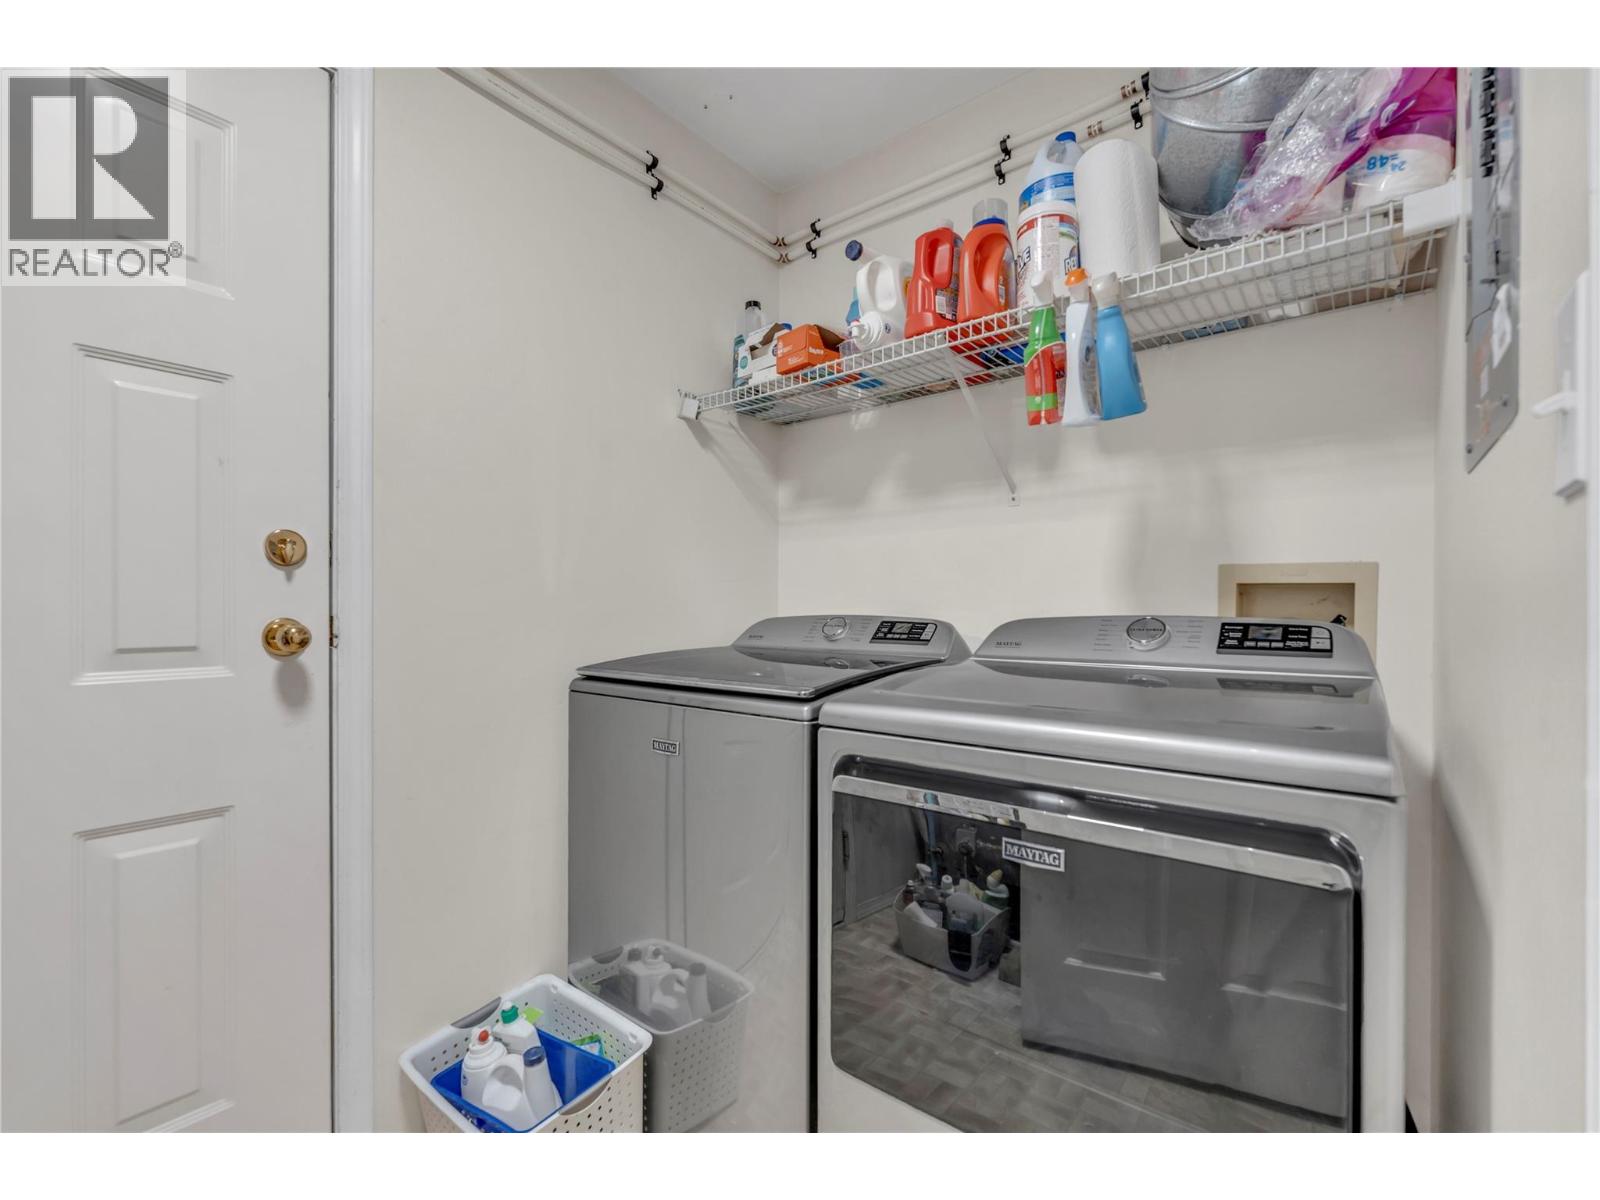
Range, Refrigerator, Dryer, Microwave, Washer
BasementType
Full
ConstructedDate
1993
ConstructionStyleAttachment
Detached
CoolingType
Central Air Conditioning
ExteriorFinish
Vinyl Siding
FireplaceFuel
Gas
FireplacePresent
Yes
FireplaceTotal
1
FireplaceType
Unknown
HalfBathTotal
1
HeatingFuel
Electric
HeatingType
Forced Air, See Remarks
RoofMaterial
Asphalt Shingle
RoofStyle
Unknown
StoriesTotal
2
SizeInterior
2,080 Sqft
Type
House
UtilityWater
Municipal Water
Land
Acreage
No
LandAmenities
Airport, Shopping
LandscapeFeatures
Landscaped, Level
Sewer
Municipal Sewage System
SizeIrregular
0.18
SizeTotal
0.18 Ac|under 1 Acre
SizeTotalText
0.18 Ac|under 1 Acre
Contact Us
Contact us for more information

This REALTOR.ca listing content is owned and licensed by REALTOR® members of The Canadian Real Estate Association
The trademarks REALTOR®, REALTORS®, and the REALTOR® logo are controlled by The Canadian Real Estate Association (CREA) and identify real estate professionals who are members of CREA. The trademarks MLS®, Multiple Listing Service® and the associated logos are owned by The Canadian Real Estate Association (CREA) and identify the quality of services provided by real estate professionals who are members of CREA. The trademark DDF® is owned by The Canadian Real Estate Association (CREA) and identifies CREA's Data Distribution Facility (DDF®)
October 05 2026 06:22:55
Association of Interior REALTORS®
