
$2,999,000
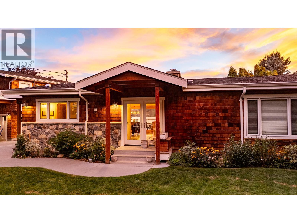
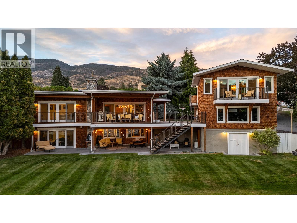
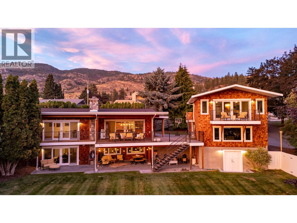
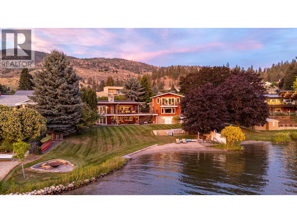
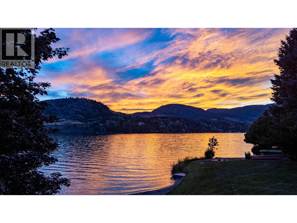
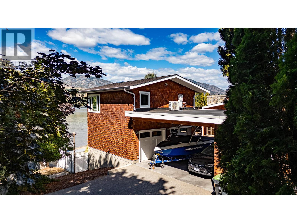
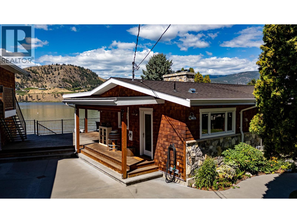
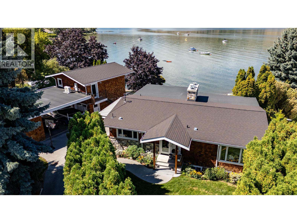
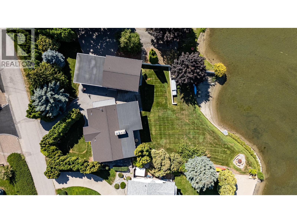
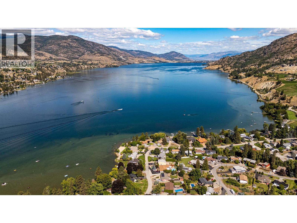
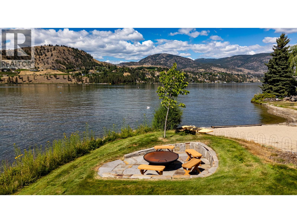
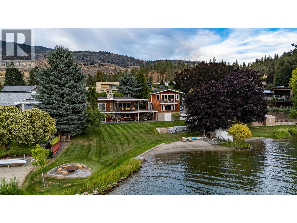
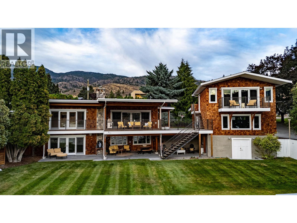
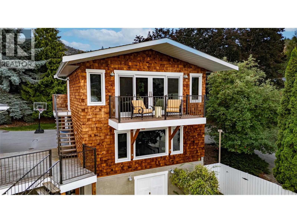
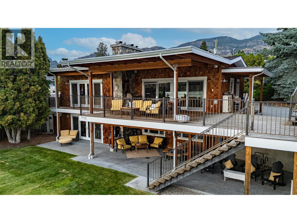
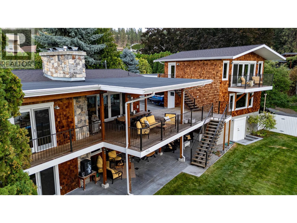
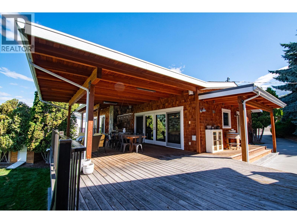
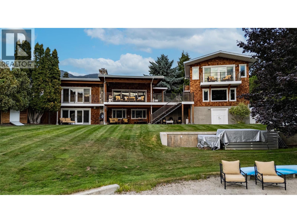
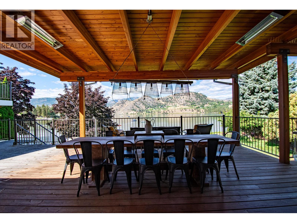
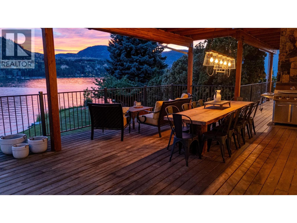
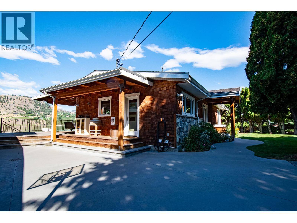
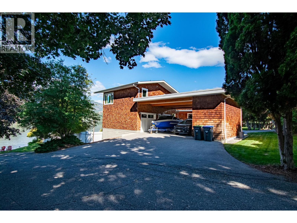
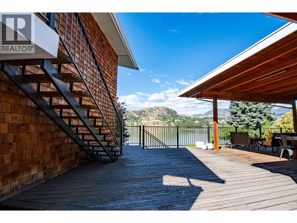
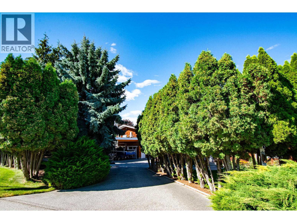
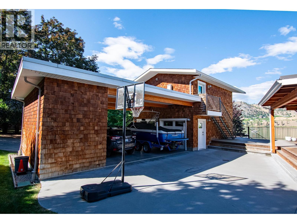
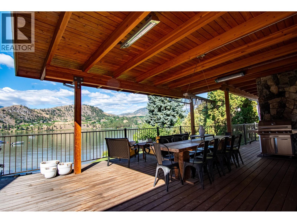
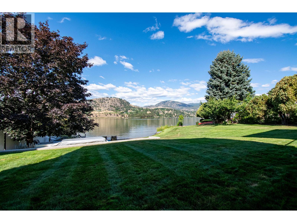
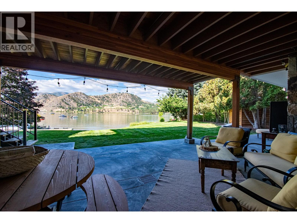
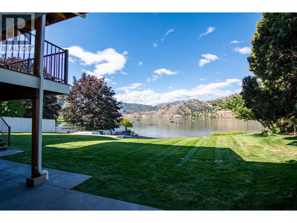
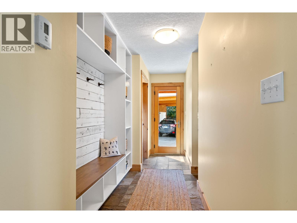
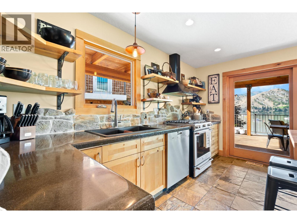
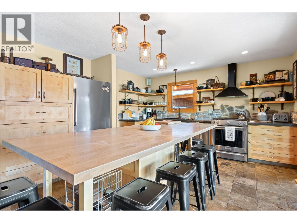
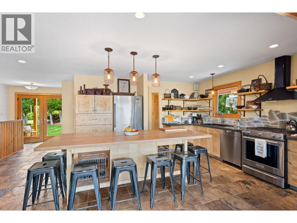
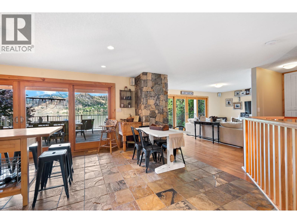
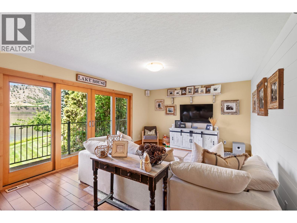
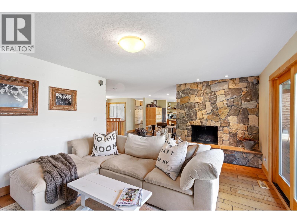
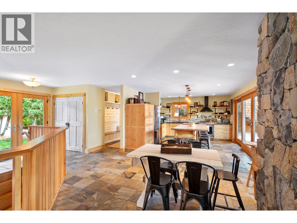
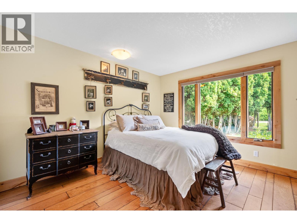
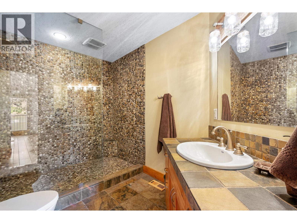
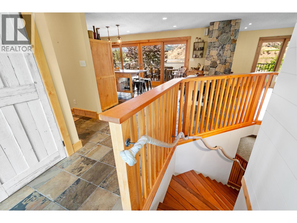
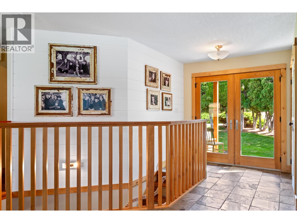
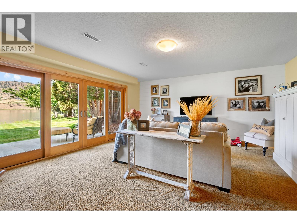
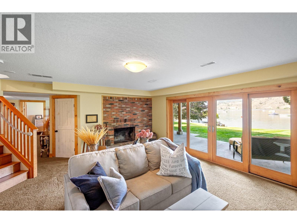
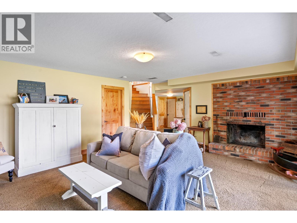
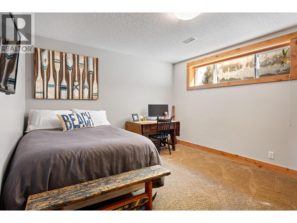
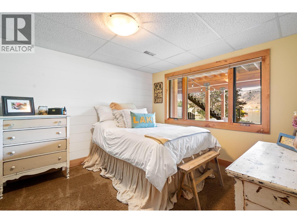
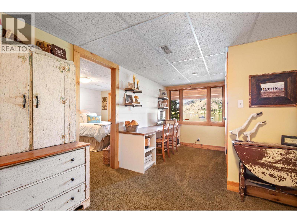
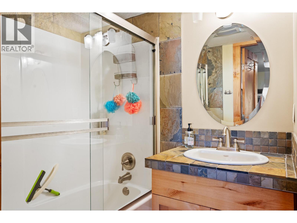
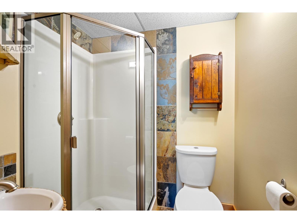
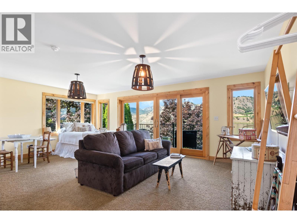
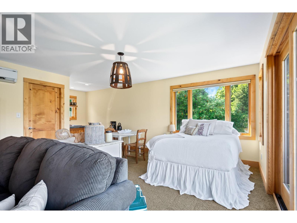
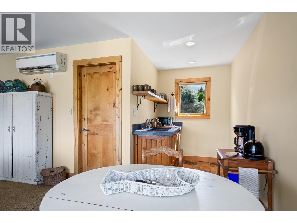
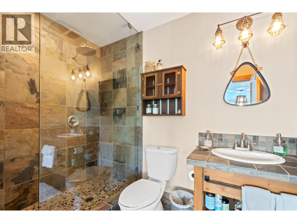
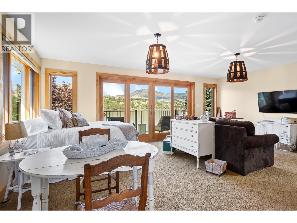
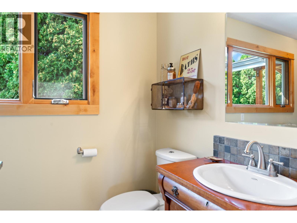
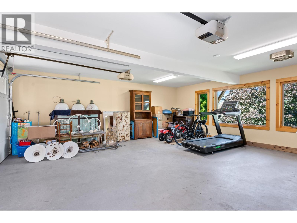
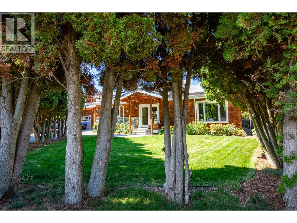
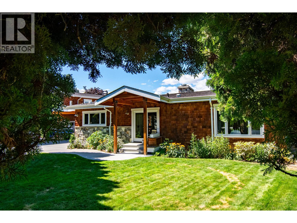
Live the ultimate Okanagan lakefront lifestyle on Skaha Lake. This absolutely stunning 2,500 sq ft family residence offers 3 spacious bedrooms, 4 bathrooms, and an extra bedroom above the garage—perfect for guests, extended family. Designed for both comfort and style, the home features bright open living spaces, quality finishes, custom wood framed sliding doors and windows which all for you to take in breathtaking water views from nearly every room. Step outside to your private lakefront oasis, where landscaped grounds lead to the sandy shoreline and sparkling waters of Skaha Lake. Why not have a family night around the fire pit and melt marshmallows'!! Whether you’re hosting summer gatherings on the large covered deck , enjoying morning, or taking in sunsets over the water, this property delivers the perfect balance of luxury and relaxation. A rare offering in one of the Okanagan’s most desirable locations—this is more than a home; it’s a lifestyle. The home comes with so many storage options from in the home, under the carriage home and more off the carport. Enjoy the use of the 64' aluminum removable dock with wood panels. The dock is very attractive, efficient and easy to assemble. Book your private showing today. (id:61463)
Property Details
MLS® Number
10399144
Neigbourhood
Okanagan Falls
Features
Balcony
ParkingSpaceTotal
2
Structure
Dock
Building
BathroomTotal
4
BedroomsTotal
4
Appliances
Refrigerator, Dishwasher, Dryer, Range - Gas, Microwave, Washer, Water Purifier
ArchitecturalStyle
Other, Ranch
BasementType
Full
ConstructedDate
1976
ConstructionStyleAttachment
Detached
CoolingType
Central Air Conditioning
FireplaceFuel
Wood
FireplacePresent
Yes
FireplaceTotal
2
FireplaceType
Conventional
HalfBathTotal
1
HeatingType
Forced Air, See Remarks
RoofMaterial
Asphalt Shingle,unknown
RoofStyle
Unknown,unknown
StoriesTotal
2
SizeInterior
2,393 Sqft
Type
House
UtilityWater
Irrigation District
Land
Acreage
No
LandscapeFeatures
Underground Sprinkler
Sewer
Septic Tank
SizeIrregular
0.34
SizeTotal
0.34 Ac|under 1 Acre
SizeTotalText
0.34 Ac|under 1 Acre
SurfaceWater
Lake
Contact Us
Contact us for more information

This REALTOR.ca listing content is owned and licensed by REALTOR® members of The Canadian Real Estate Association
The trademarks REALTOR®, REALTORS®, and the REALTOR® logo are controlled by The Canadian Real Estate Association (CREA) and identify real estate professionals who are members of CREA. The trademarks MLS®, Multiple Listing Service® and the associated logos are owned by The Canadian Real Estate Association (CREA) and identify the quality of services provided by real estate professionals who are members of CREA. The trademark DDF® is owned by The Canadian Real Estate Association (CREA) and identifies CREA's Data Distribution Facility (DDF®)
August 31 2026 11:23:22
Association of Interior REALTORS®
