
$1,195,000
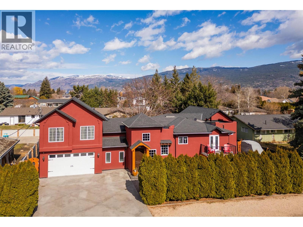
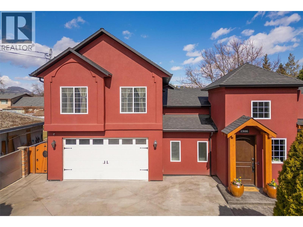
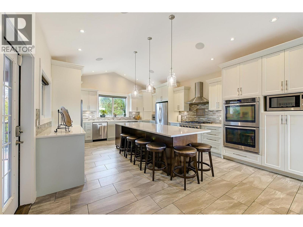
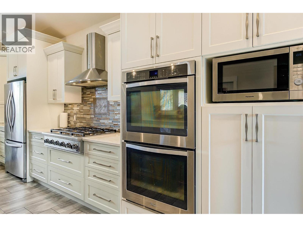
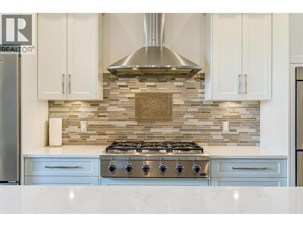
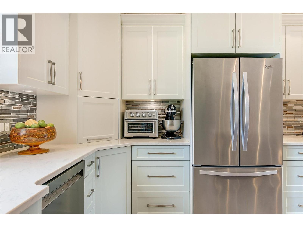
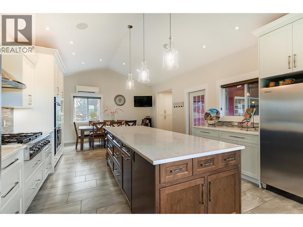
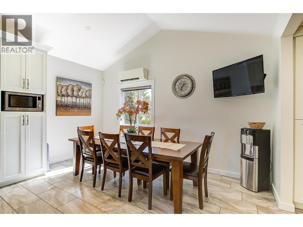
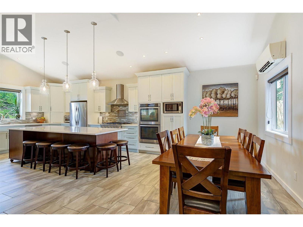
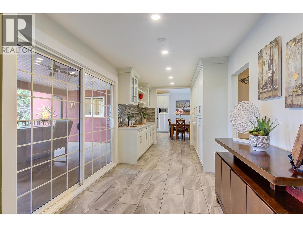
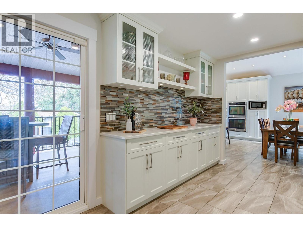
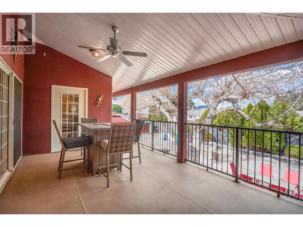
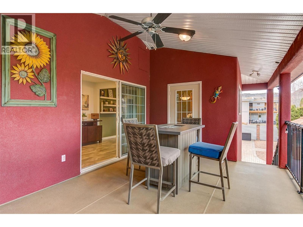
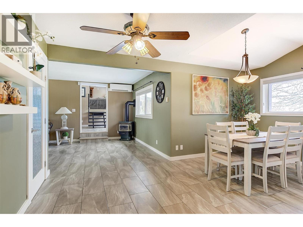
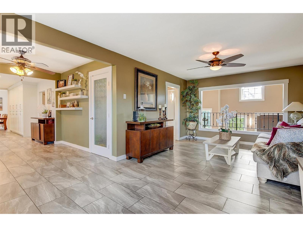
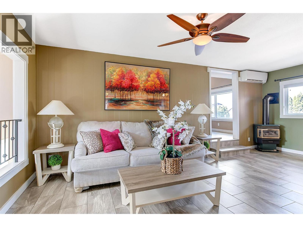
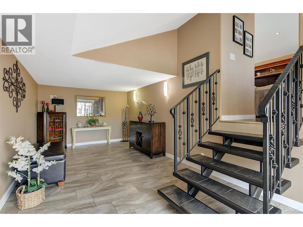
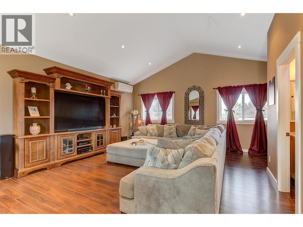
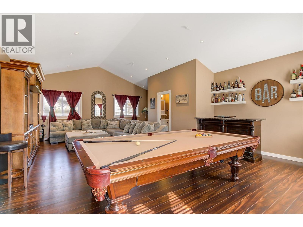
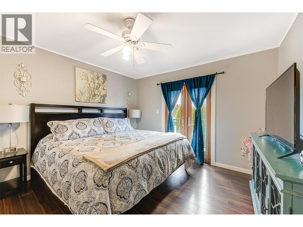
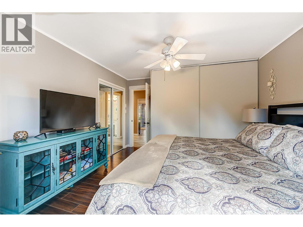
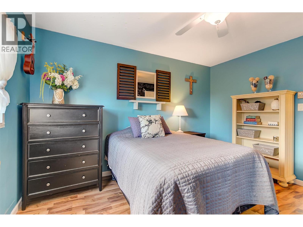
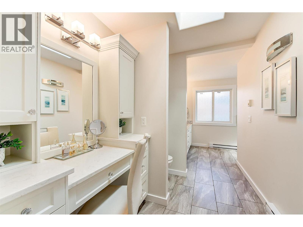
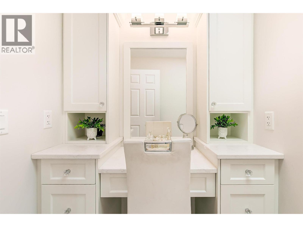
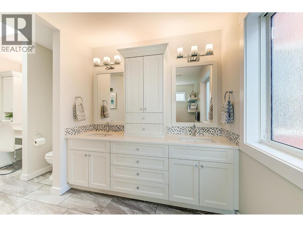
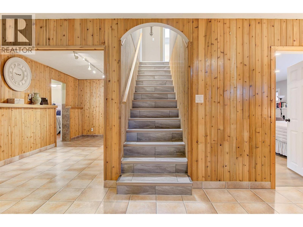
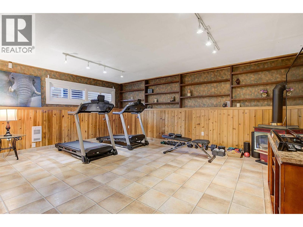
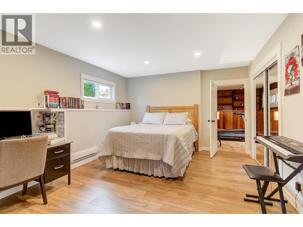
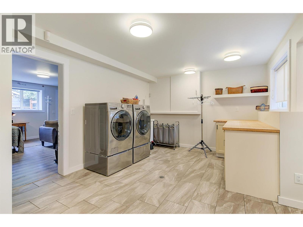
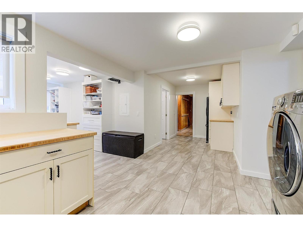
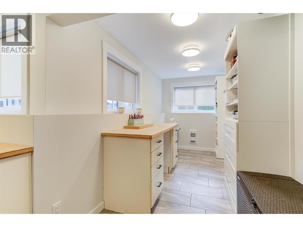
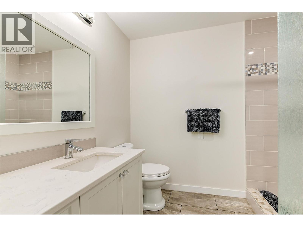
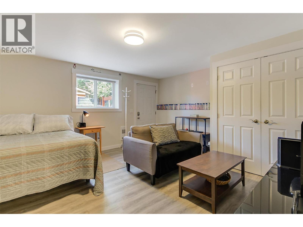
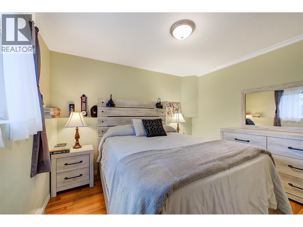
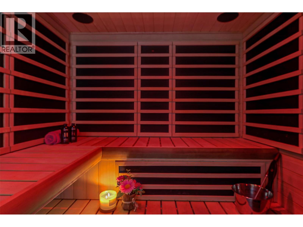
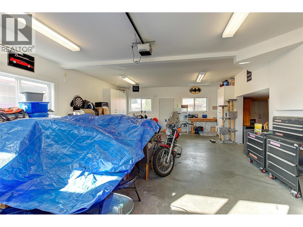
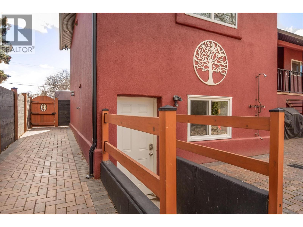
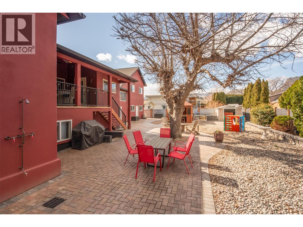
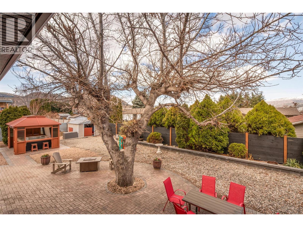
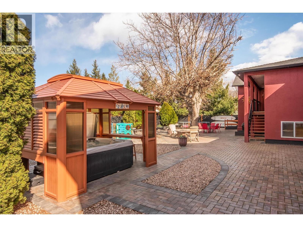
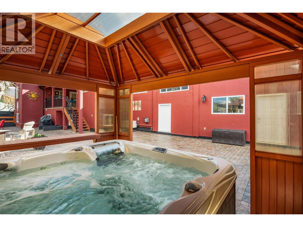
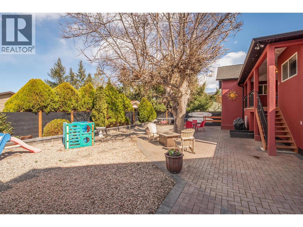
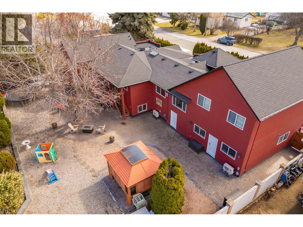
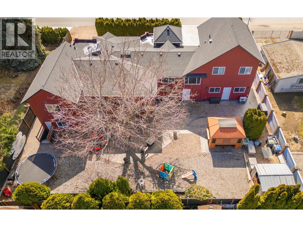
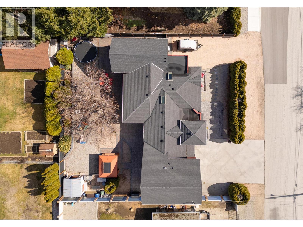
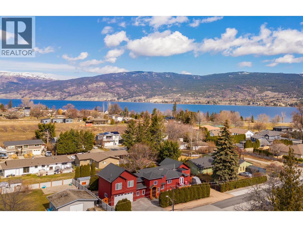
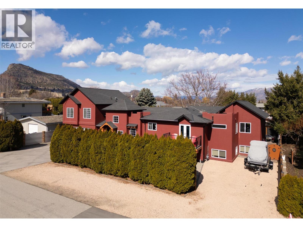
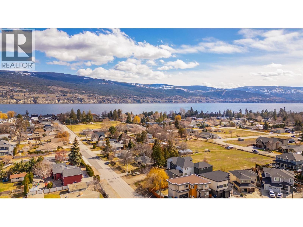
TRADE ALERT! The Seller is open to trade — real property at various price points, including residential, recreational, commercial, or land. Located in coveted Trout Creek, this well-maintained home offers estate-like curb appeal on a landscaped 0.25-acre lot, with a fenced backyard, RV/boat parking, and multiple outdoor living spaces. The chef-inspired kitchen features an oversized island, walk-through servery, gas range, double wall ovens, stand-up freezer, two dishwashers, and stainless appliances, flowing to a dining area, breakfast nook, and living room. The primary suite has a spa-like ensuite with dual sinks and a custom-tiled shower; a second bedroom and bonus room complete the main floor. Upstairs, a 530 sq. ft. great room with soaring ceilings suits family gatherings. The lower level offers a large rec room, three bedrooms, a full bath, laundry, and craft room, plus a double garage and workshop. Ideal for families or multi-generational living, just a short walk to beaches, Okanagan Lake, and Trout Creek Elementary. Immediate possession available! (id:61463)
Property Details
MLS® Number
10397420
Neigbourhood
Trout Creek
AmenitiesNearBy
Park, Recreation, Schools, Shopping
Features
Level Lot, Central Island, Balcony
ParkingSpaceTotal
8
Building
BathroomTotal
3
BedroomsTotal
5
Appliances
Refrigerator, Dishwasher, Freezer, Cooktop - Gas, Microwave, See Remarks, Washer & Dryer
ArchitecturalStyle
Multi-level
BasementType
Full
ConstructedDate
1966
ConstructionStyleAttachment
Detached
ConstructionStyleSplitLevel
Other
CoolingType
Heat Pump
ExteriorFinish
Stucco
FireplaceFuel
Gas
FireplacePresent
Yes
FireplaceTotal
2
FireplaceType
Unknown
FlooringType
Mixed Flooring
HalfBathTotal
1
HeatingType
Baseboard Heaters, Heat Pump, See Remarks
RoofMaterial
Asphalt Shingle
RoofStyle
Unknown
StoriesTotal
3
SizeInterior
4,815 Sqft
Type
House
UtilityWater
Municipal Water
Land
AccessType
Easy Access
Acreage
No
FenceType
Fence
LandAmenities
Park, Recreation, Schools, Shopping
LandscapeFeatures
Landscaped, Level
Sewer
Municipal Sewage System
SizeIrregular
0.25
SizeTotal
0.25 Ac|under 1 Acre
SizeTotalText
0.25 Ac|under 1 Acre
Contact Us
Contact us for more information

This REALTOR.ca listing content is owned and licensed by REALTOR® members of The Canadian Real Estate Association
The trademarks REALTOR®, REALTORS®, and the REALTOR® logo are controlled by The Canadian Real Estate Association (CREA) and identify real estate professionals who are members of CREA. The trademarks MLS®, Multiple Listing Service® and the associated logos are owned by The Canadian Real Estate Association (CREA) and identify the quality of services provided by real estate professionals who are members of CREA. The trademark DDF® is owned by The Canadian Real Estate Association (CREA) and identifies CREA's Data Distribution Facility (DDF®)
August 11 2026 06:47:58
Association of Interior REALTORS®
