
$849,900
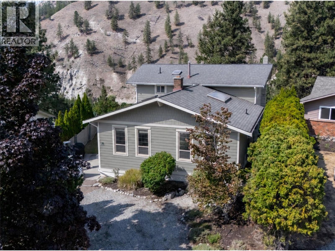
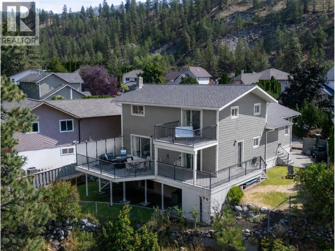
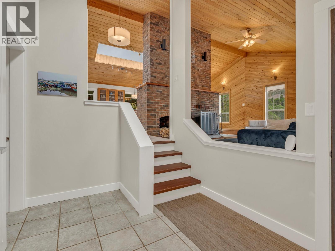
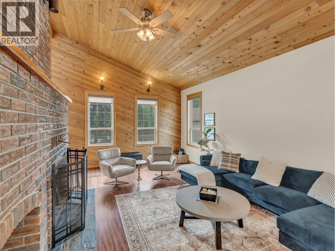
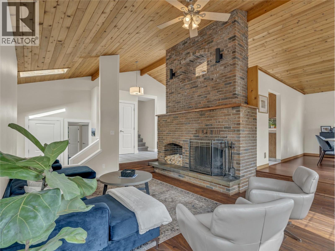
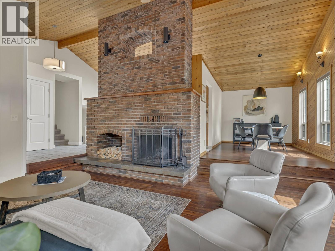
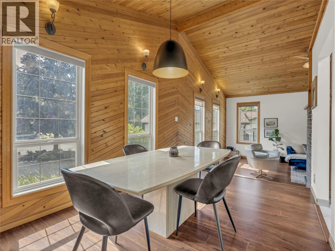
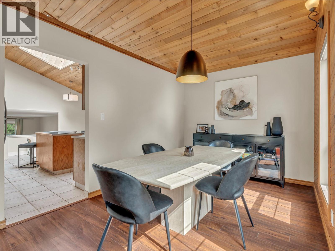
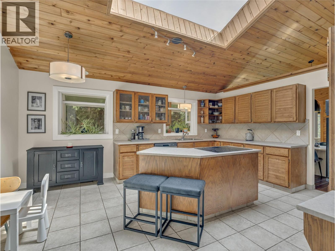
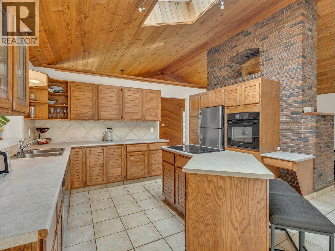
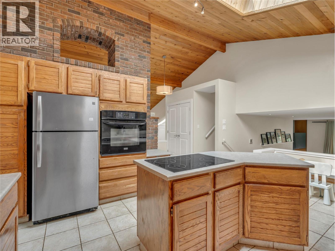
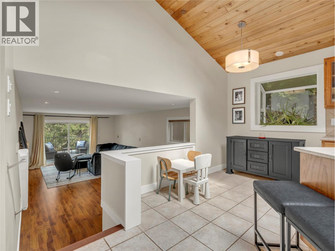
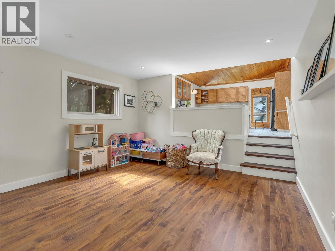
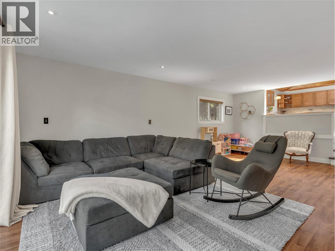
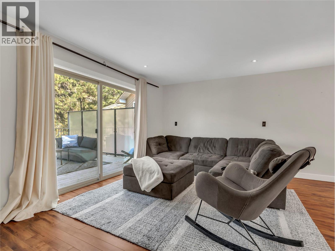
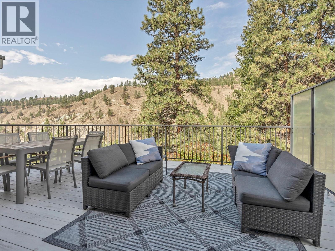
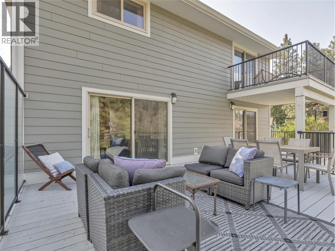
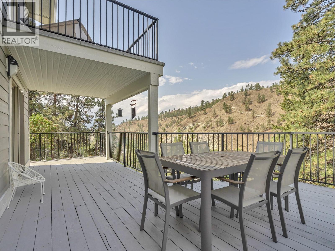
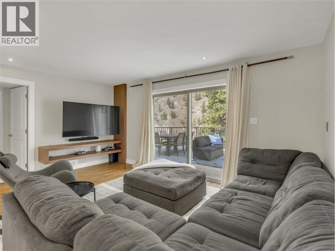
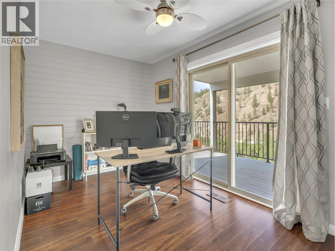
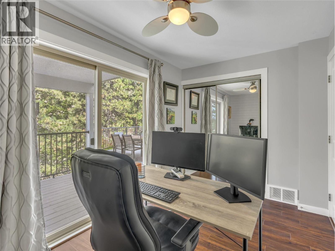
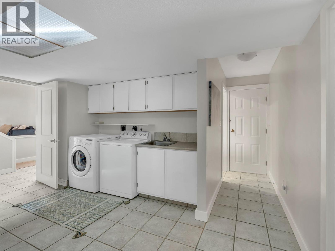
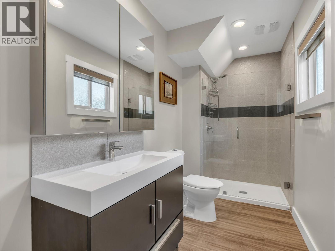
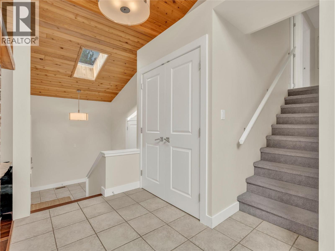
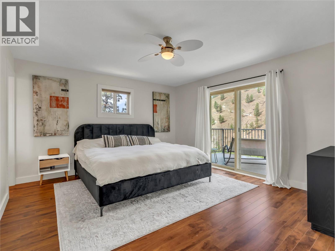
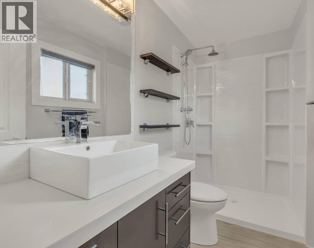
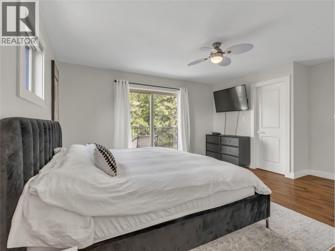
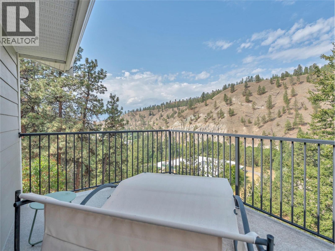
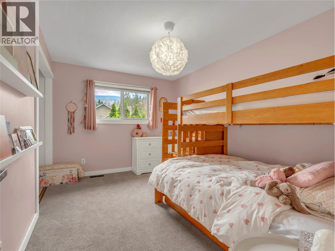
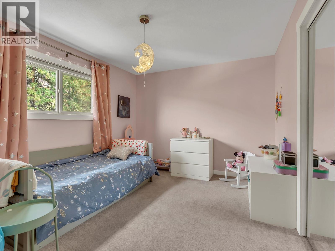
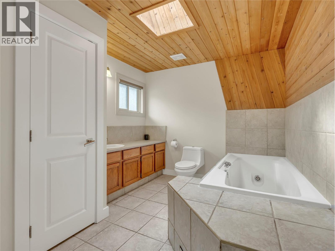
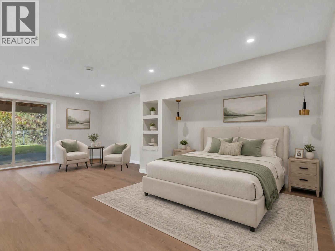
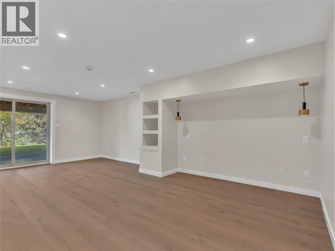
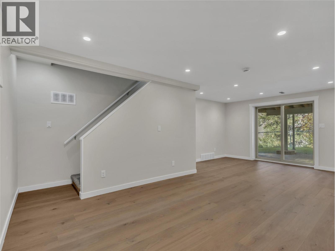
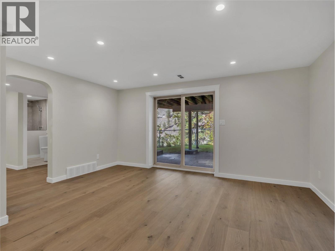
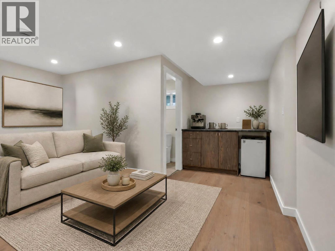
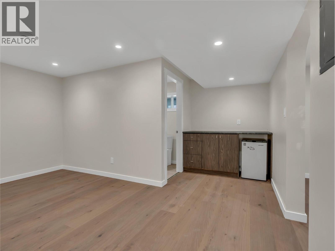
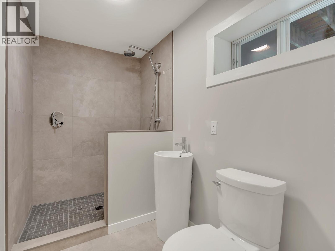
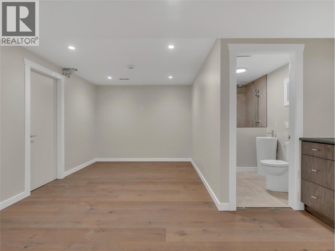
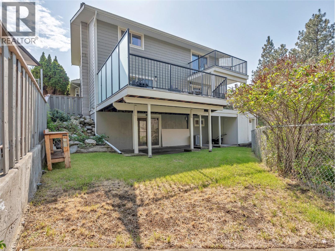
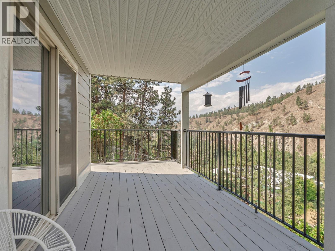
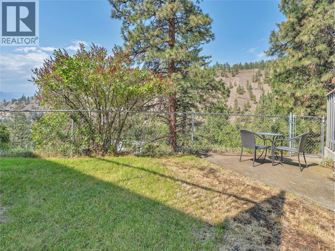
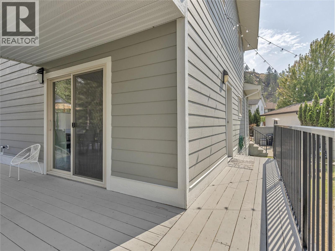
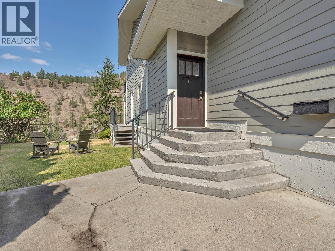
Privacy, views, character & space come together in this charming Columbia-Duncan home. Tucked away on a quiet cul-de-sac with no one behind you, this 4bdrm 4bthrm split level offers 3,136 sf of versatile living space & a truly special canyon & mountain backdrop. The heart of the home is the inviting open living, dining & kitchen area, where beautiful, exposed beams & a stunning floor to ceiling brick wood burning fireplace create an incredible sense of character. The fireplace is a striking focal point, anchoring the space & making an immediate impression the moment you walk in. Skylights bring natural light into the kitchen, while the layout keeps everyone connected. Upstairs, the primary bdrm offers a walk in closet, updated ensuite & private balcony overlooking the canyon & mountains, with 2 additional bdrms & a main bthrm. The lower levels offer exceptional flexibility, including a family rm opening to a large wraparound deck, a 4th bdrm, laundry area, updated bthrm & separate entrance. The beautifully renovated walkout basement adds a spacious recreation rm, private patio, spa like bthrm with walk in shower, & potential for another bdrm - ideal for guests, family or a future mortgage-helper. Enjoy private canyon views & the peaceful sound of the creek from the back deck, with walking trails right at the end of the cul-de-sac. Set on a 0.18-acre lot close to schools, parks, & recreation. (id:61463)
Property Details
MLS® Number
10399473
Neigbourhood
Columbia/Duncan
AmenitiesNearBy
Public Transit, Park, Recreation, Schools
CommunityFeatures
Family Oriented
Features
Cul-de-sac, Level Lot, Central Island, Balcony
ParkingSpaceTotal
2
RoadType
Cul De Sac
ViewType
Ravine View, Mountain View, Valley View, View (panoramic)
Building
BathroomTotal
4
BedroomsTotal
4
Appliances
Refrigerator, Cooktop, Dishwasher, Dryer, Oven, Washer
ArchitecturalStyle
Multi-level
BasementType
Remodeled Basement
ConstructedDate
1982
ConstructionStyleAttachment
Detached
ConstructionStyleSplitLevel
Other
CoolingType
Central Air Conditioning
FireProtection
Security System, Smoke Detector Only
FireplaceFuel
Wood
FireplacePresent
Yes
FireplaceTotal
1
FireplaceType
Conventional
FlooringType
Carpeted, Hardwood, Laminate, Tile
HeatingType
Forced Air, See Remarks
RoofMaterial
Asphalt Shingle
RoofStyle
Unknown
StoriesTotal
3
SizeInterior
3,136 Sqft
Type
House
UtilityWater
Municipal Water
Land
Acreage
No
FenceType
Fence
LandAmenities
Public Transit, Park, Recreation, Schools
LandscapeFeatures
Landscaped, Level
Sewer
Municipal Sewage System
SizeIrregular
0.18
SizeTotal
0.18 Ac|under 1 Acre
SizeTotalText
0.18 Ac|under 1 Acre
Contact Us
Contact us for more information

This REALTOR.ca listing content is owned and licensed by REALTOR® members of The Canadian Real Estate Association
The trademarks REALTOR®, REALTORS®, and the REALTOR® logo are controlled by The Canadian Real Estate Association (CREA) and identify real estate professionals who are members of CREA. The trademarks MLS®, Multiple Listing Service® and the associated logos are owned by The Canadian Real Estate Association (CREA) and identify the quality of services provided by real estate professionals who are members of CREA. The trademark DDF® is owned by The Canadian Real Estate Association (CREA) and identifies CREA's Data Distribution Facility (DDF®)
September 30 2026 05:01:15
Association of Interior REALTORS®
