
$2,700,000
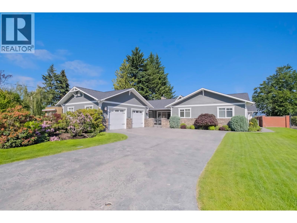
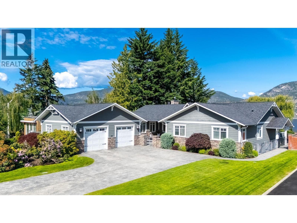
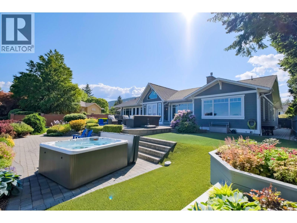
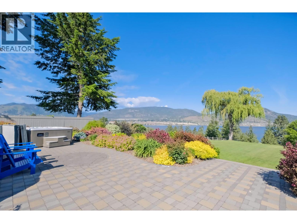
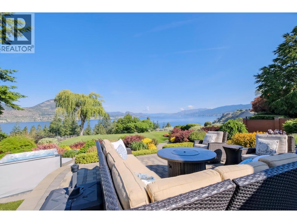
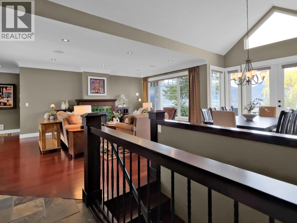
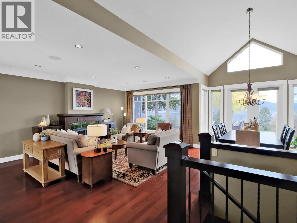
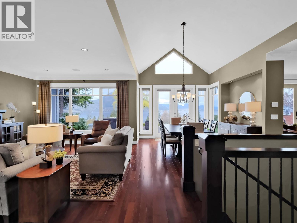
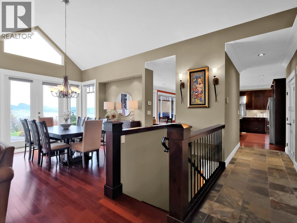
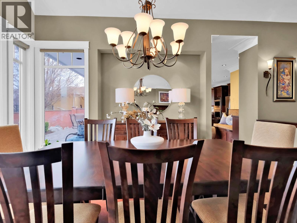
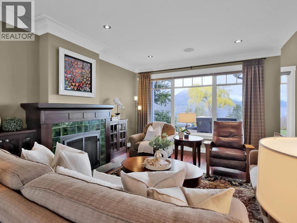
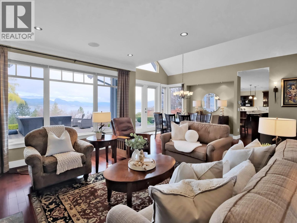
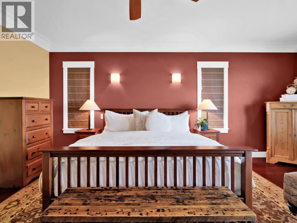
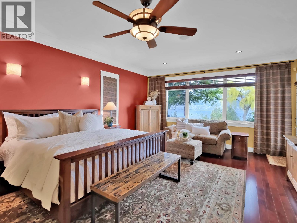
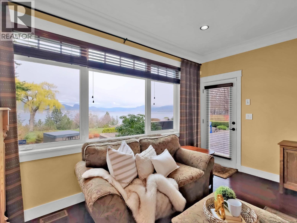
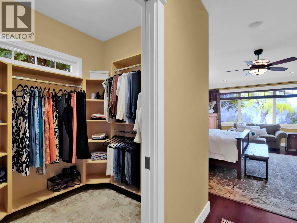
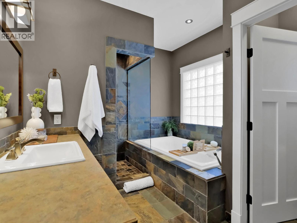
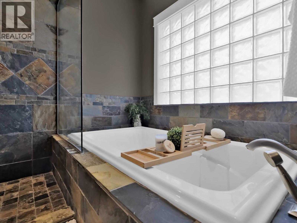
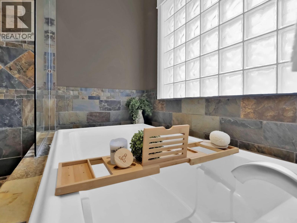
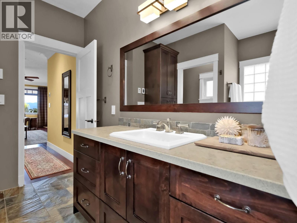
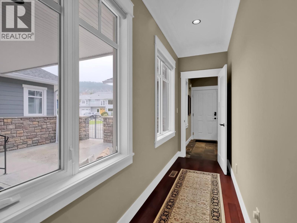
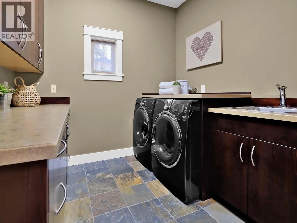
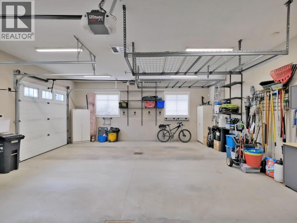
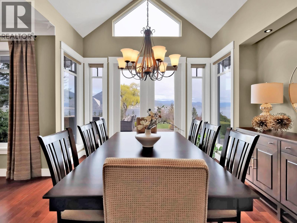
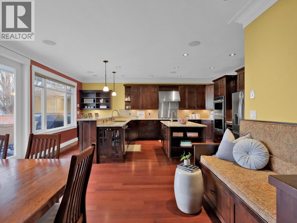
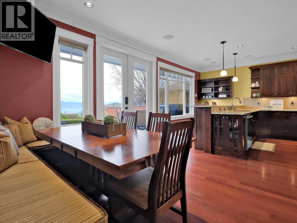
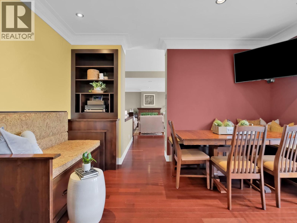
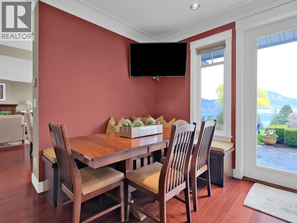
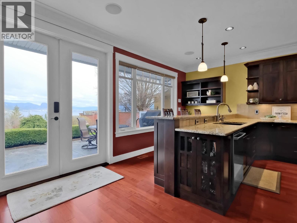
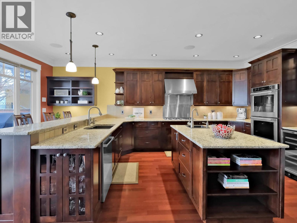
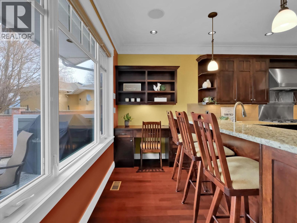
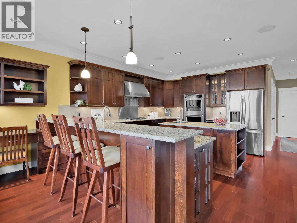
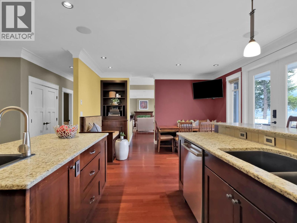
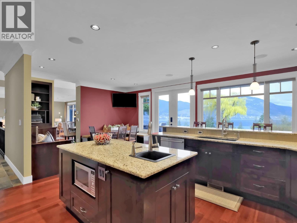
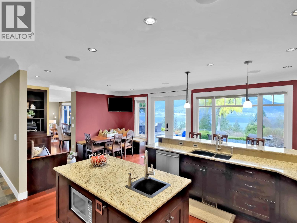
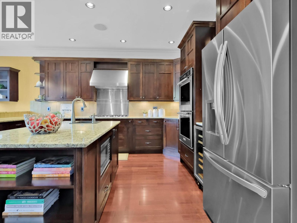
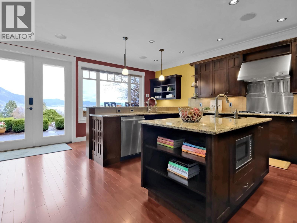
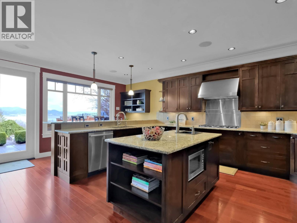
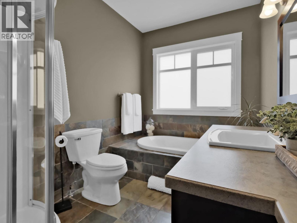
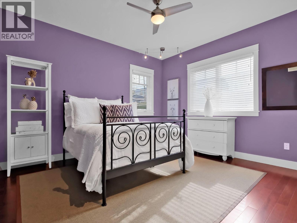
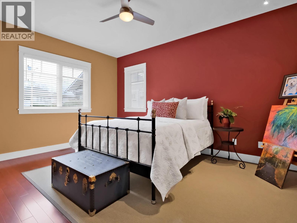
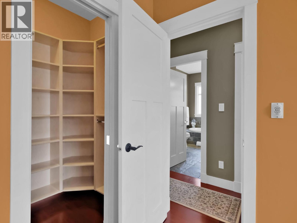
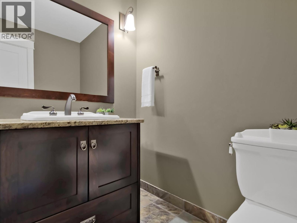
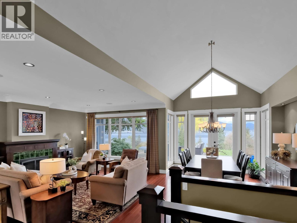
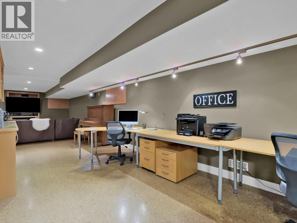
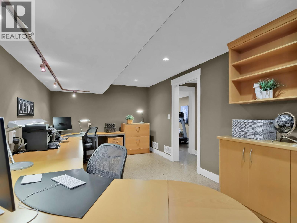
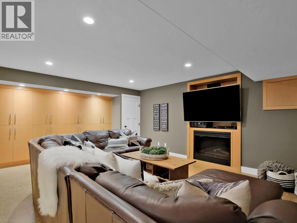
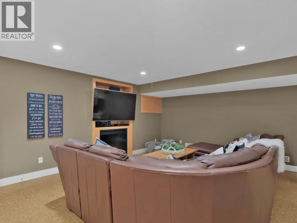
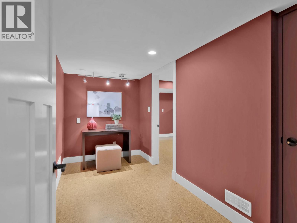
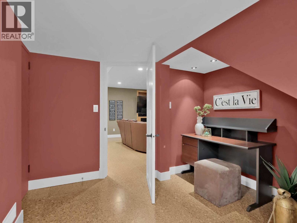
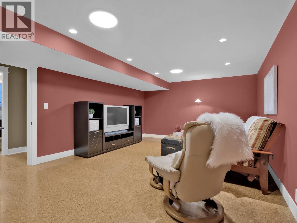
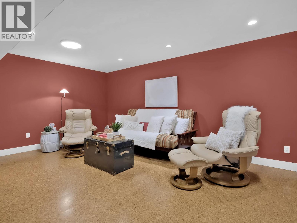
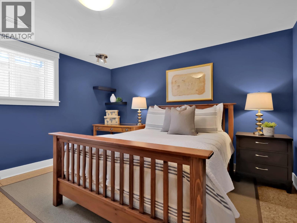
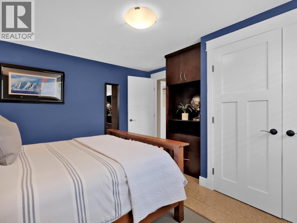
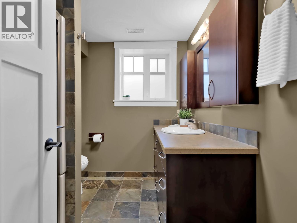
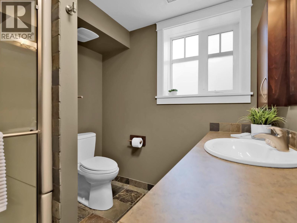
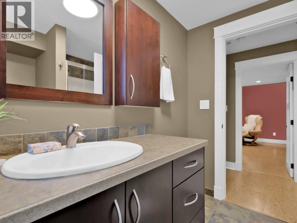
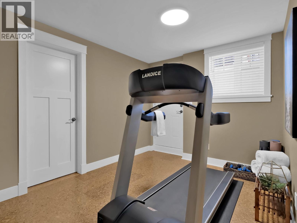
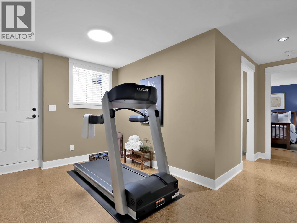
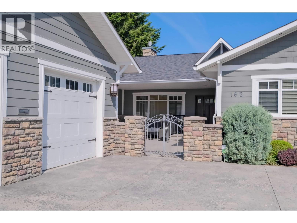
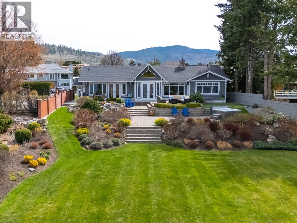
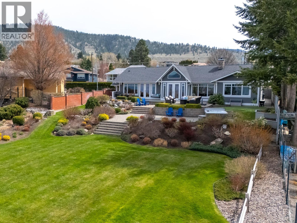
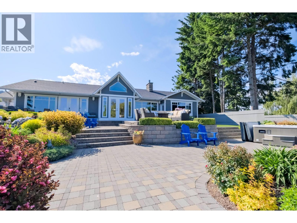
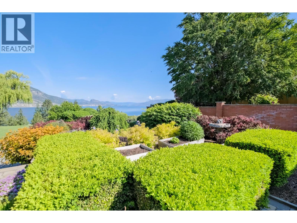
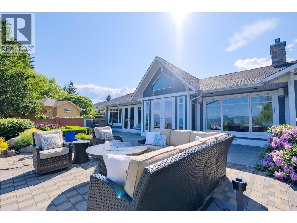
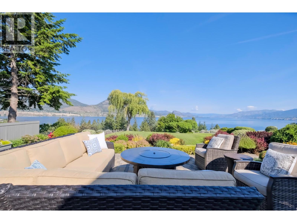
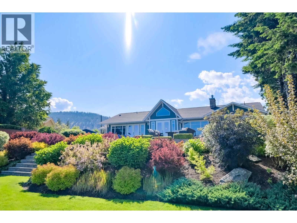
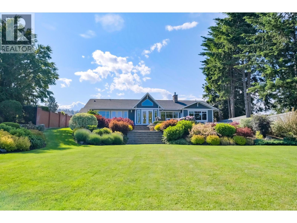
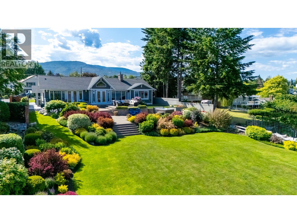
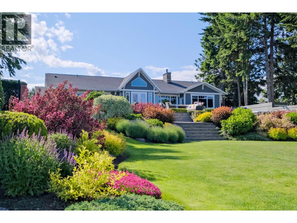
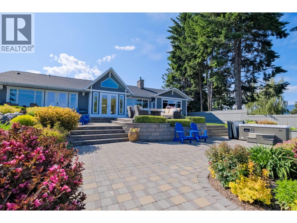
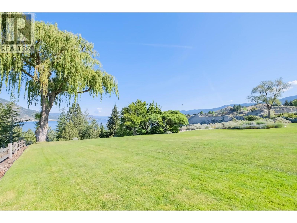
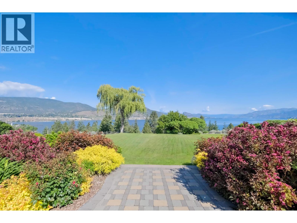
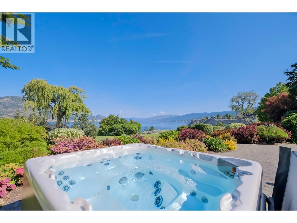
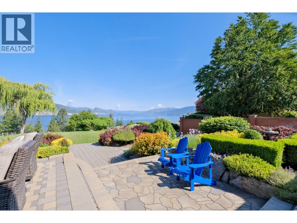
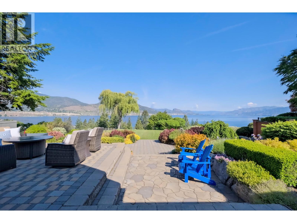
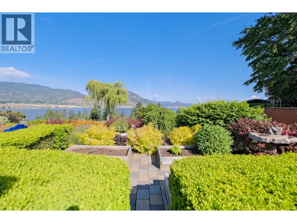
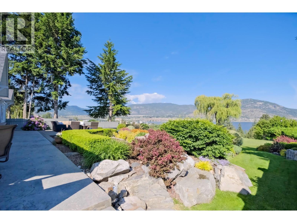
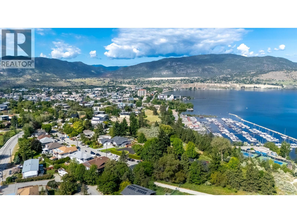
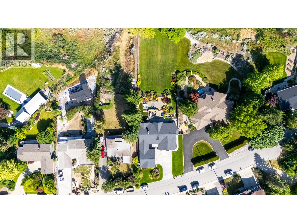
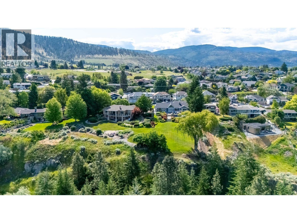
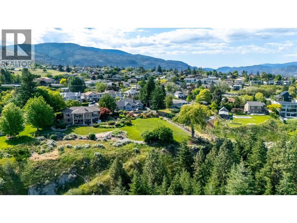
Set in one of Penticton’s most sought-after neighborhoods, this exceptional property offers a rare blend of space, privacy, and panoramic Okanagan Lake views. Situated on a beautifully landscaped half-acre lot, this sprawling level-entry rancher is perfectly positioned to capture breathtaking scenery while offering access to the KVR walking trail right outside your door. Rebuilt in 2006, the home showcases a thoughtful and functional layout with 4 bedrooms and 3.5 bathrooms designed for both everyday living and effortless entertaining. The private primary suite occupies its own wing, creating a peaceful retreat that’s thoughtfully separated from the additional main-floor bedrooms by a generous central living space. Downstairs, the lower level offers incredible flexibility—ideal for hosting guests, creating a media room, home gym, or multi-purpose recreation area. Outside, the park-like grounds provide a true sense of retreat, complemented by a large attached double garage and ample additional parking. Whether you’re soaking in the lake views, enjoying the outdoors, or entertaining family and friends, this is a truly special offering in an unbeatable location—one that must be experienced in person. (id:61463)
Property Details
MLS® Number
10372652
Neigbourhood
Uplands/Redlands
ParkingSpaceTotal
2
ViewType
Unknown, City View, Lake View, Mountain View, View Of Water, View (panoramic)
Building
BathroomTotal
4
BedroomsTotal
4
Appliances
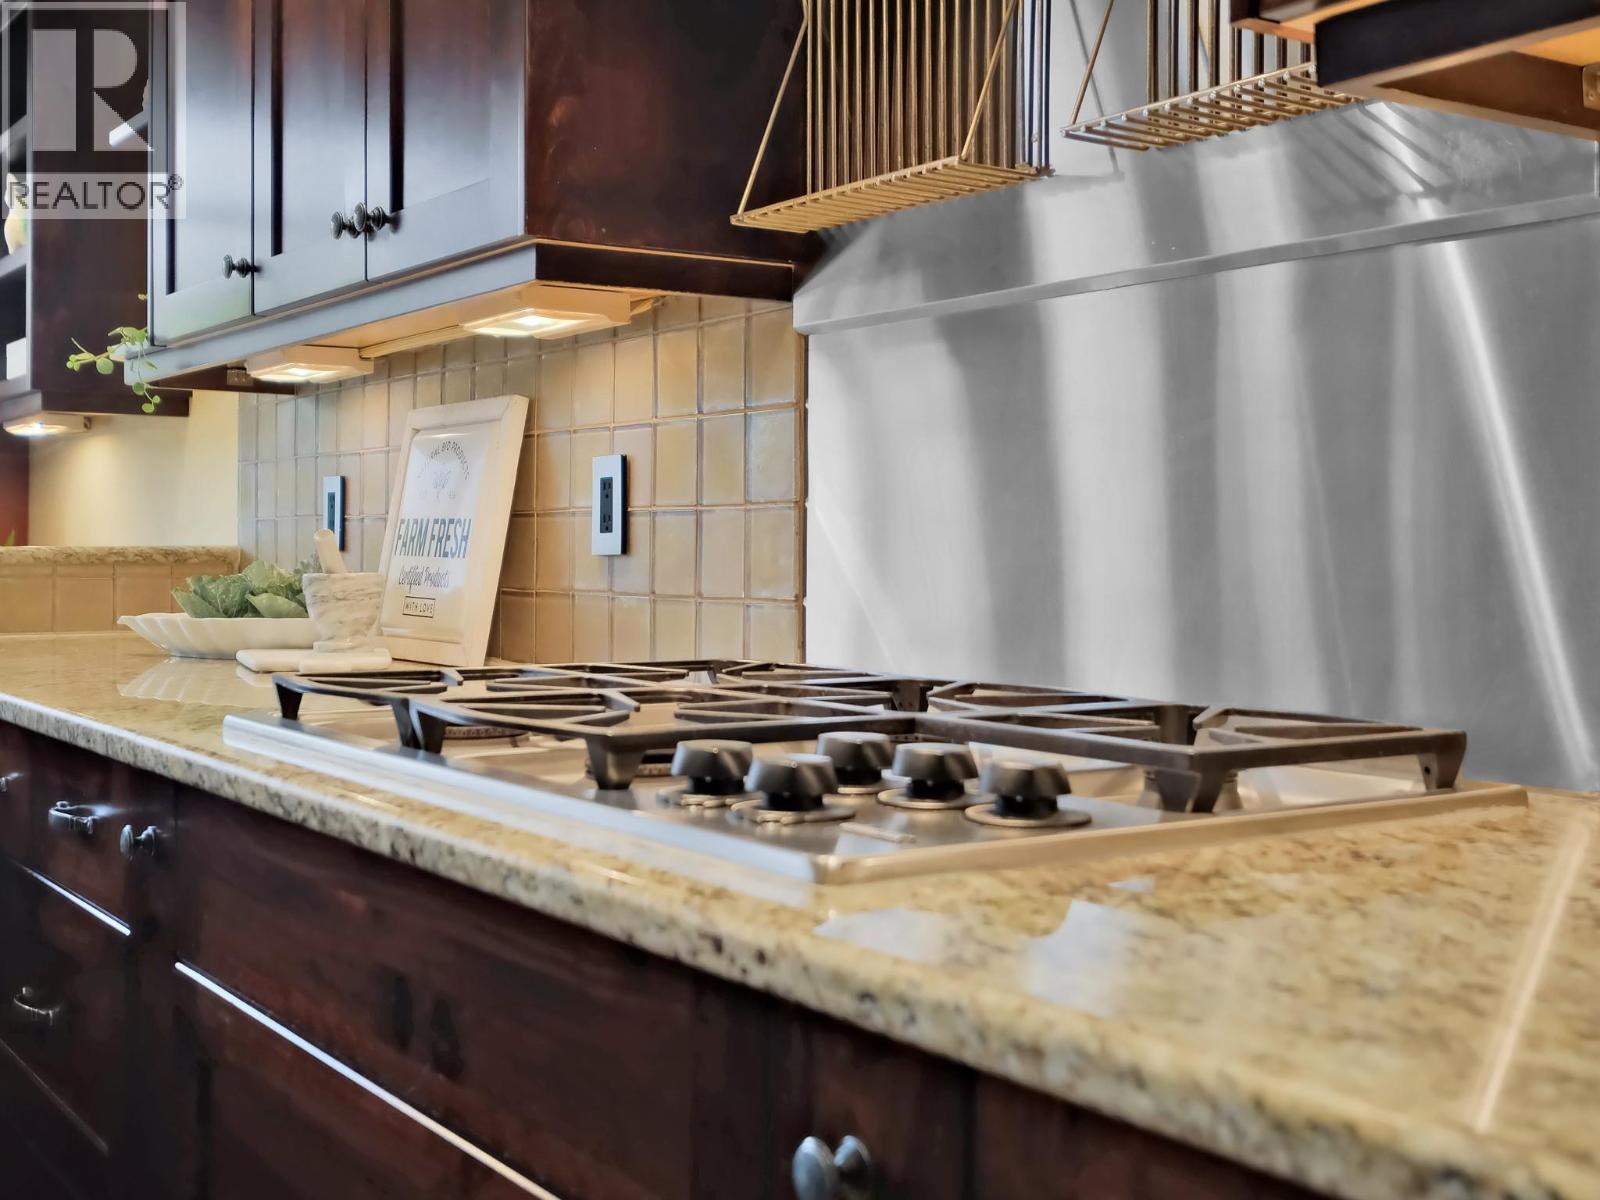
Refrigerator, Dryer, Range - Gas, Microwave, Oven, Hood Fan, Washer, Wine Fridge
ArchitecturalStyle
Ranch
ConstructedDate
1966
ConstructionStyleAttachment
Detached
CoolingType
Central Air Conditioning
FireProtection
Security System
FireplaceFuel
Electric,gas
FireplacePresent
Yes
FireplaceTotal
2
FireplaceType
Unknown,unknown
HalfBathTotal
1
HeatingType
Forced Air
RoofMaterial
Asphalt Shingle
RoofStyle
Unknown
StoriesTotal
2
SizeInterior
4,764 Sqft
Type
House
UtilityWater
Municipal Water
Land
Acreage
No
LandscapeFeatures
Underground Sprinkler
Sewer
Municipal Sewage System
SizeIrregular
0.55
SizeTotal
0.55 Ac|under 1 Acre
SizeTotalText
0.55 Ac|under 1 Acre
Contact Us
Contact us for more information

This REALTOR.ca listing content is owned and licensed by REALTOR® members of The Canadian Real Estate Association
The trademarks REALTOR®, REALTORS®, and the REALTOR® logo are controlled by The Canadian Real Estate Association (CREA) and identify real estate professionals who are members of CREA. The trademarks MLS®, Multiple Listing Service® and the associated logos are owned by The Canadian Real Estate Association (CREA) and identify the quality of services provided by real estate professionals who are members of CREA. The trademark DDF® is owned by The Canadian Real Estate Association (CREA) and identifies CREA's Data Distribution Facility (DDF®)
June 01 2026 09:02:45
Association of Interior REALTORS®
