
$629,000Maintenance,
$100 Monthly
Maintenance,
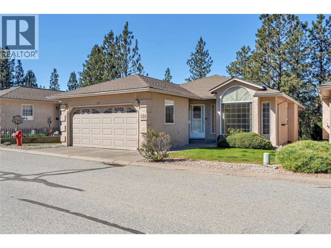
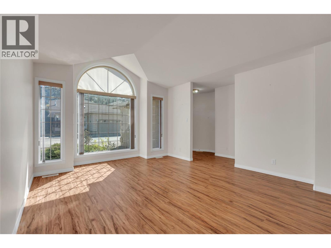
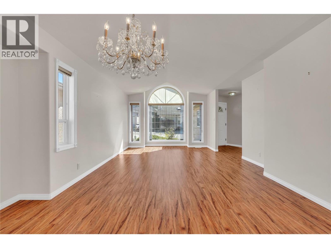
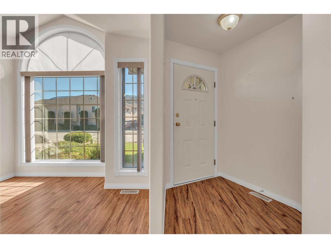
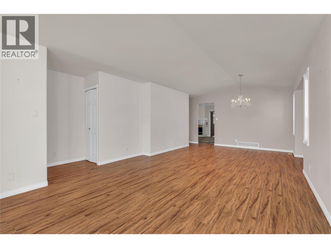
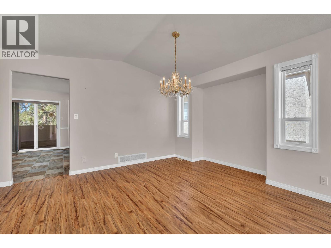
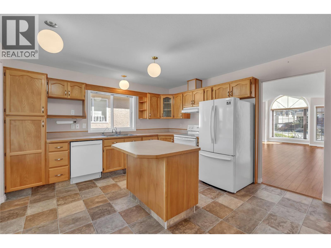
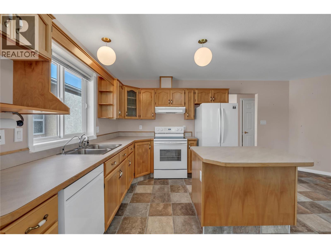
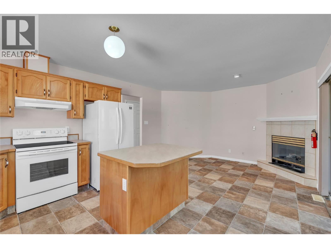
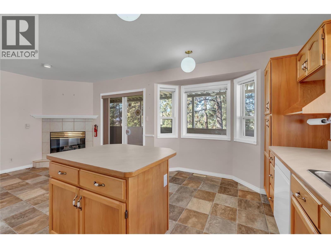
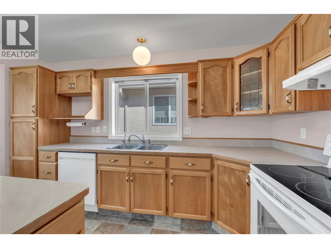
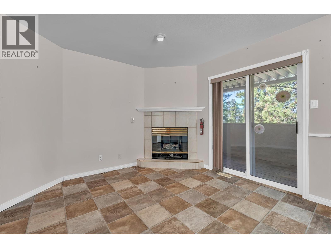
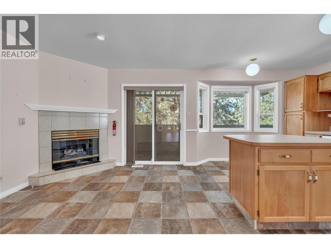
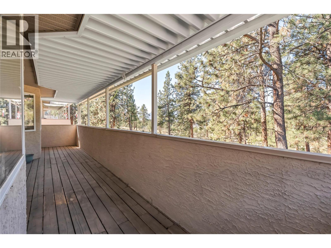
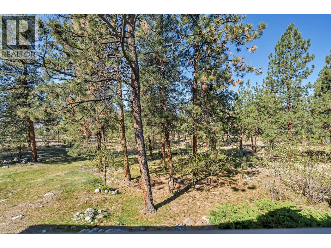
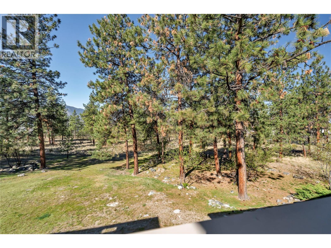
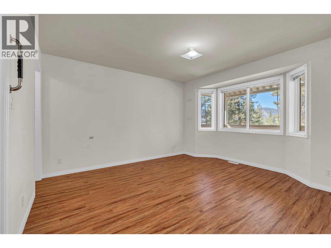
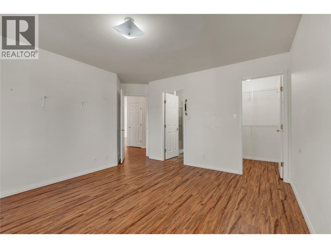
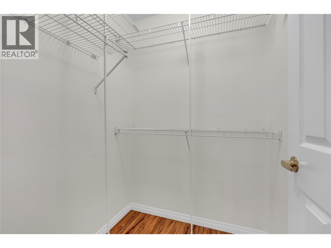
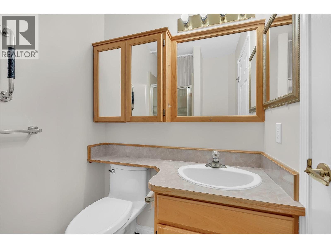
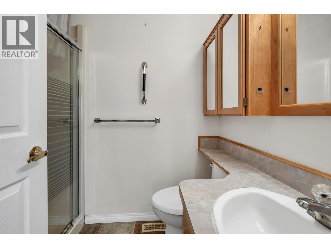
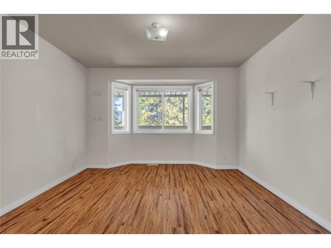
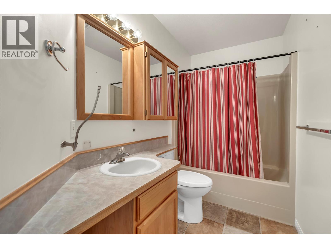
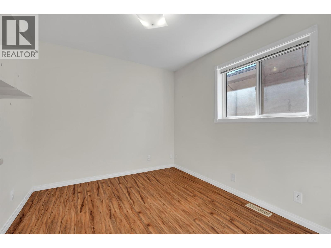
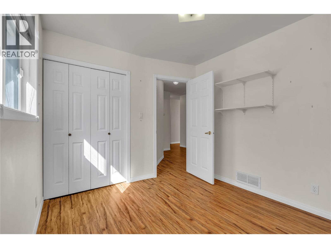
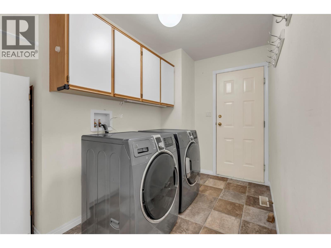
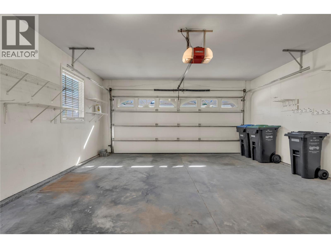
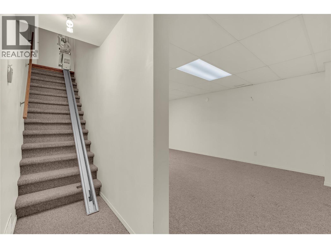
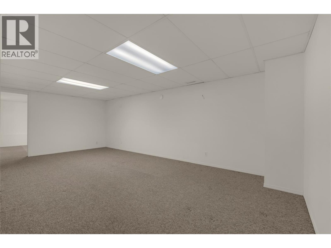
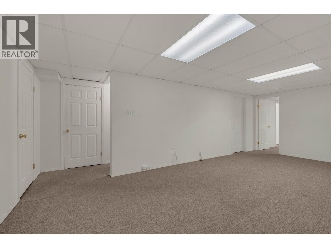
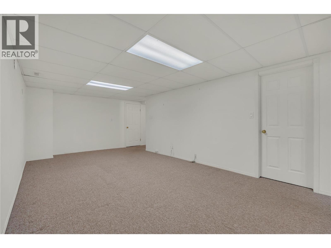
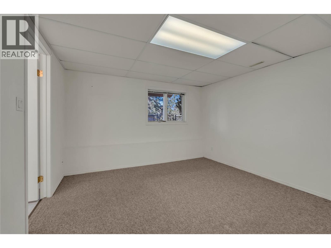
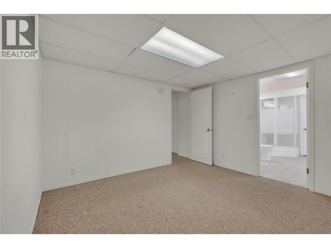
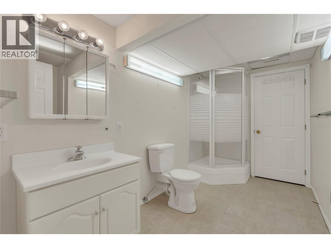
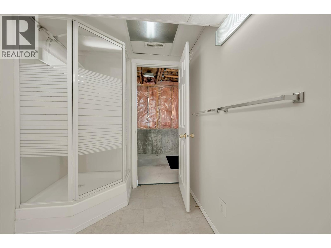
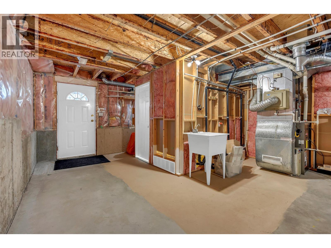
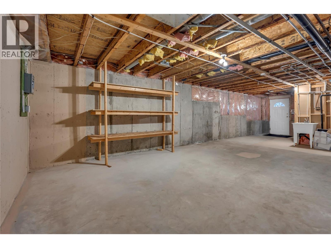
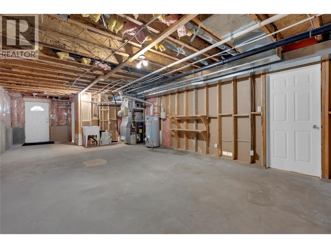
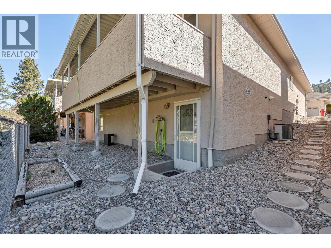
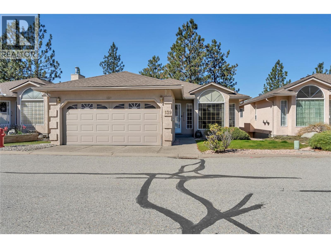
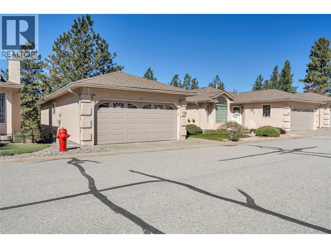
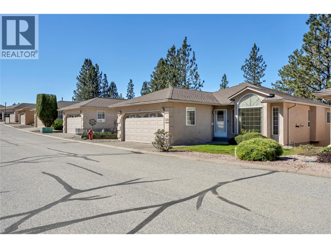
$100 MonthlyFall in love with this charming 3-bedroom, 3-bathroom rancher at 1634 Carmi Ave in the welcoming Carmi Heights community! Perfect for those seeking a carefree lifestyle in an idyllic 55+ gated neighborhood. Quick possession is available and the home is move-in ready. Step inside to discover a bright, inviting atmosphere with soaring vaulted ceilings and abundant natural light streaming through oversized windows. The heart of this home shines in its welcoming kitchen with a spacious island that flows naturally into a cozy family room - ideal for both everyday living and entertaining guests. The comfortable primary bedroom offers the convenience of a walk-in closet and private 3-piece ensuite. Step through sliding doors to the generous covered deck where you'll enjoy peaceful mornings and relaxing evenings overlooking serene green space—the perfect backdrop for your Okanagan lifestyle. The attached 2-car garage is fully insulated for year-round comfort and protection for your vehicles. Bonus is the huge workshop downstairs. Life in this special community includes the ease of just $100 monthly strata fees in a pet-friendly setting (1 dog, 1 cat allowed with size/breed restrictions). Enjoy both tranquility and privacy while remaining close to shopping, dining, and amenities. Welcome home to Carmi Heights—where comfort meets convenience in this delightful rancher ready for you to move in and enjoy! (id:61463)
Property Details
MLS® Number
10383033
Neigbourhood
Columbia/Duncan
Community Name
Carmi Heights
CommunityFeatures
Pets Allowed, Pet Restrictions, Pets Allowed With Restrictions, Seniors Oriented
Features
Balcony
ParkingSpaceTotal
2
Building
BathroomTotal
3
BedroomsTotal
3
Appliances
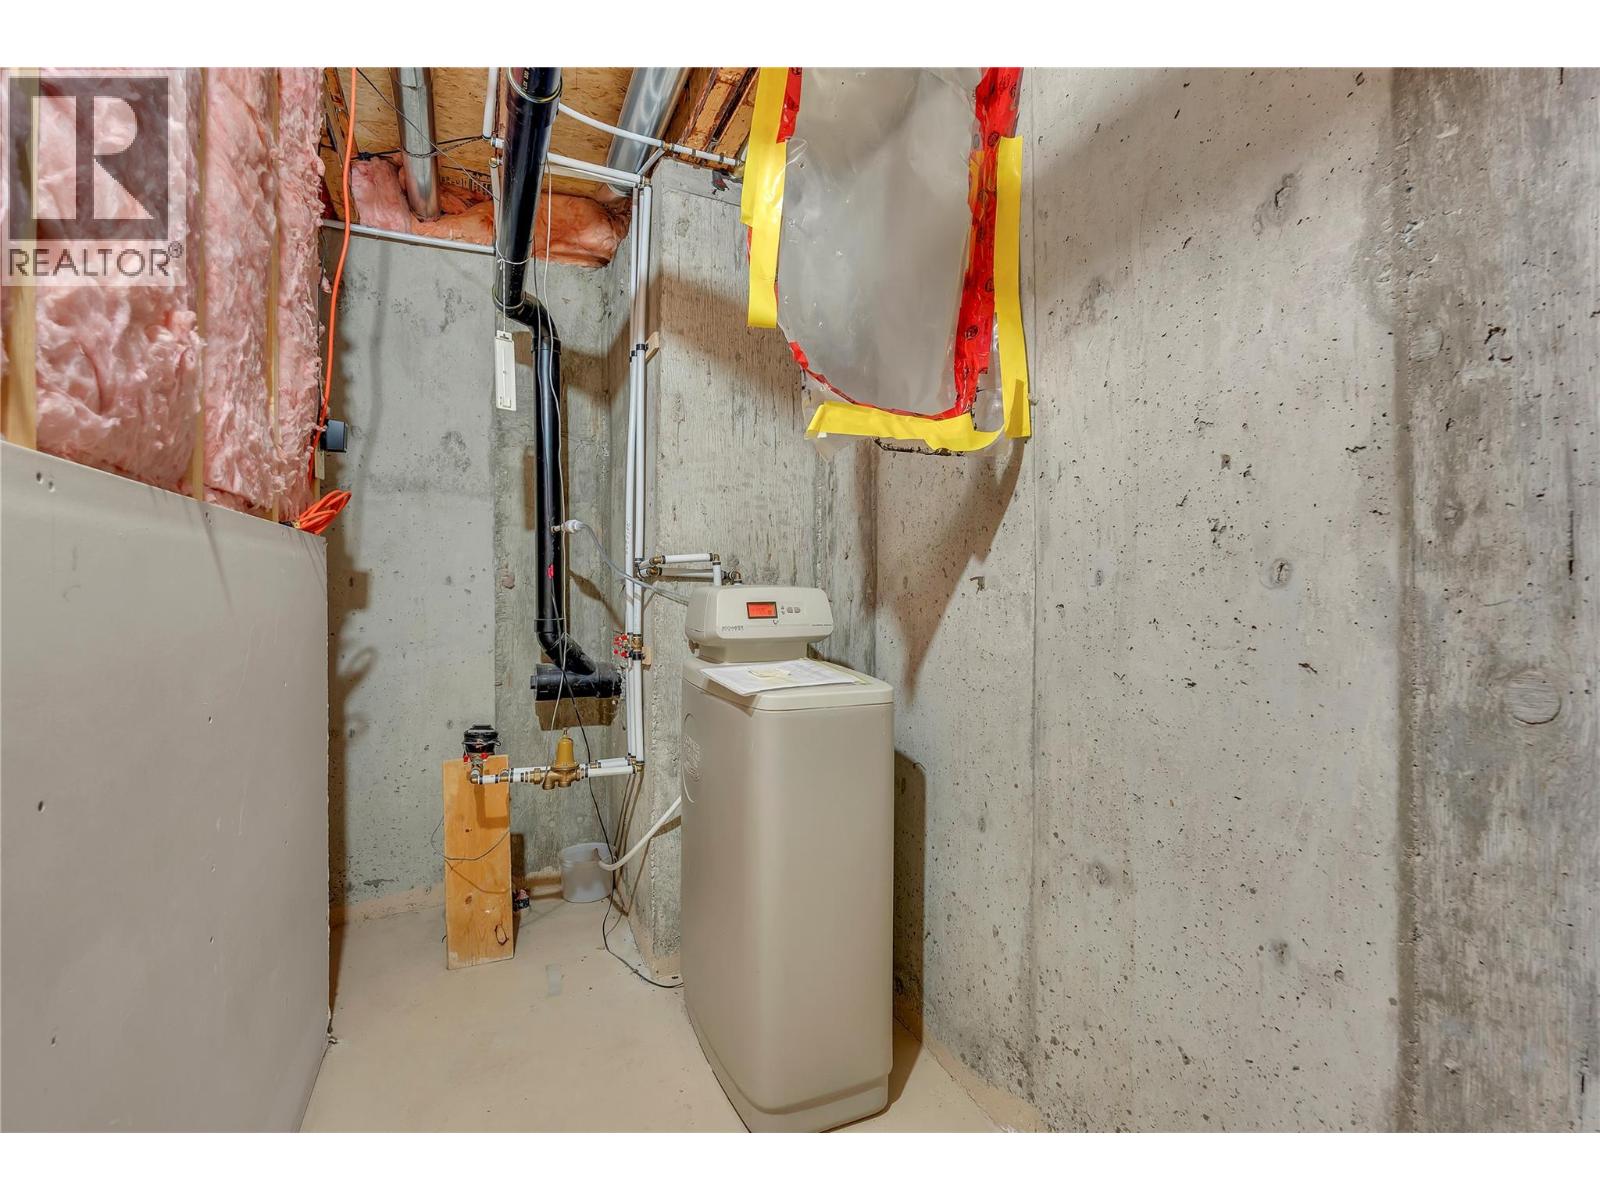
Refrigerator, Dishwasher, Dryer, Range - Electric, Washer, Water Softener
ArchitecturalStyle
Ranch
ConstructedDate
1993
ConstructionStyleAttachment
Detached
CoolingType
Central Air Conditioning
ExteriorFinish
Stucco
FireProtection
Controlled Entry
FireplaceFuel
Gas
FireplacePresent
Yes
FireplaceTotal
1
FireplaceType
Unknown
FlooringType
Carpeted, Laminate
HeatingType
Forced Air, See Remarks
RoofMaterial
Asphalt Shingle
RoofStyle
Unknown
StoriesTotal
2
SizeInterior
2,528 Sqft
Type
House
UtilityWater
Municipal Water
Land
Acreage
No
Sewer
Municipal Sewage System
SizeIrregular
0.7
SizeTotal
0.7 Ac|under 1 Acre
SizeTotalText
0.7 Ac|under 1 Acre
Contact Us
Contact us for more information

This REALTOR.ca listing content is owned and licensed by REALTOR® members of The Canadian Real Estate Association
The trademarks REALTOR®, REALTORS®, and the REALTOR® logo are controlled by The Canadian Real Estate Association (CREA) and identify real estate professionals who are members of CREA. The trademarks MLS®, Multiple Listing Service® and the associated logos are owned by The Canadian Real Estate Association (CREA) and identify the quality of services provided by real estate professionals who are members of CREA. The trademark DDF® is owned by The Canadian Real Estate Association (CREA) and identifies CREA's Data Distribution Facility (DDF®)
August 05 2026 06:19:25
Association of Interior REALTORS®
