
$518,000
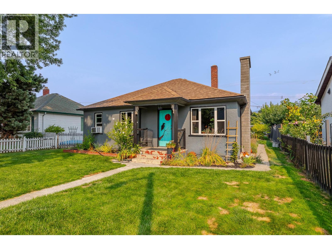
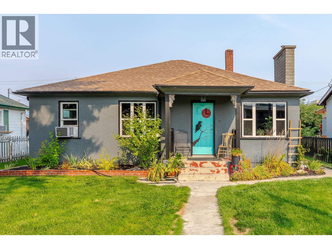
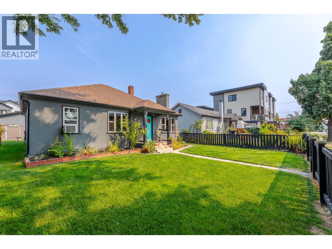
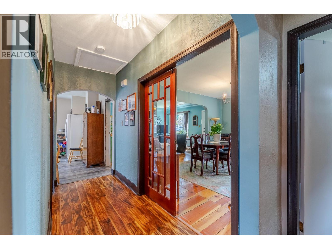
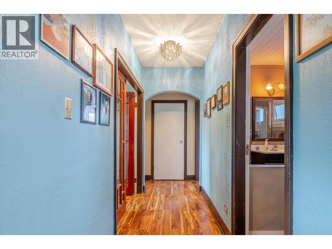
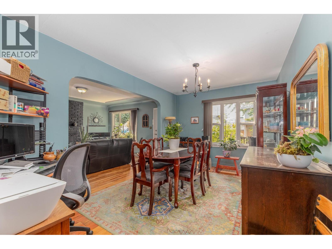
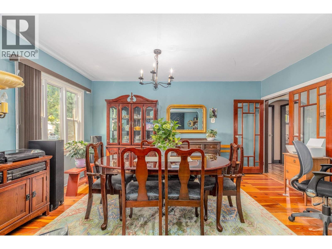
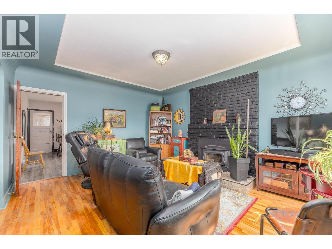
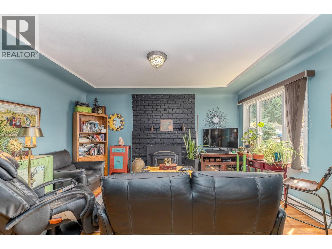
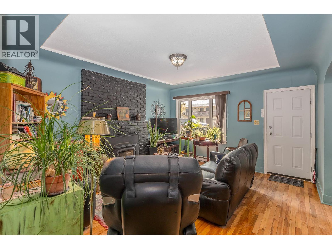
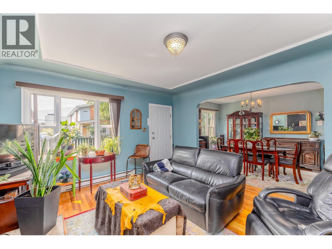
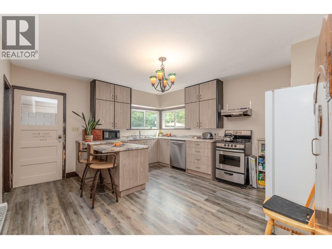
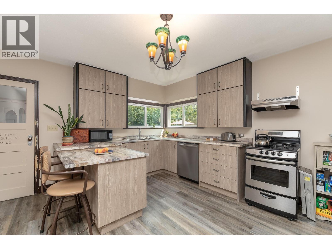
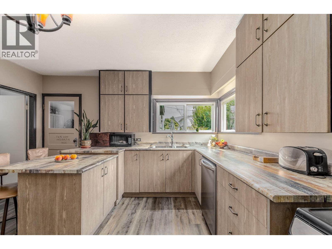
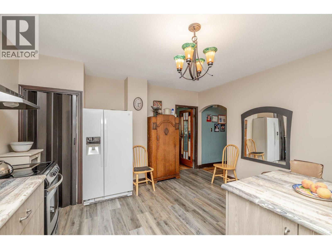
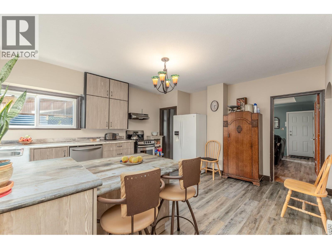
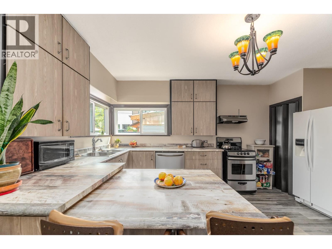
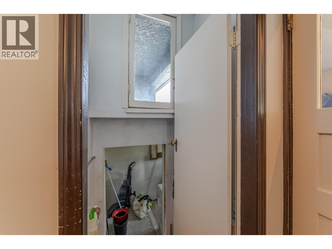
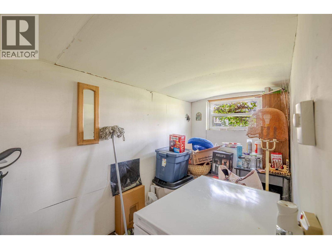
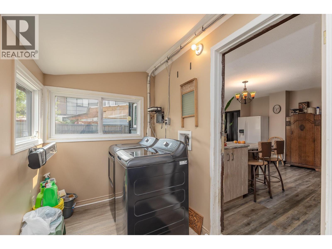
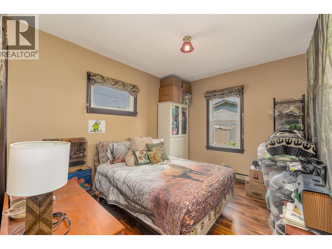
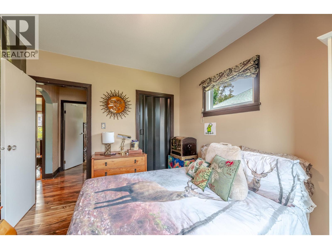
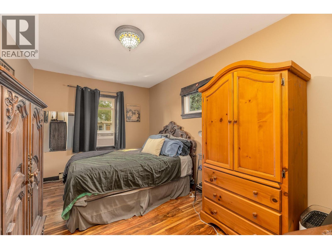
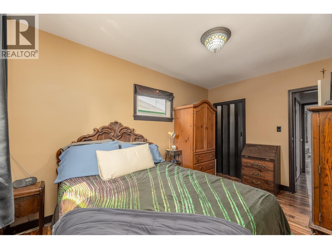
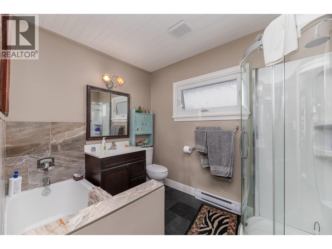
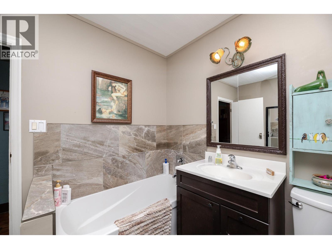
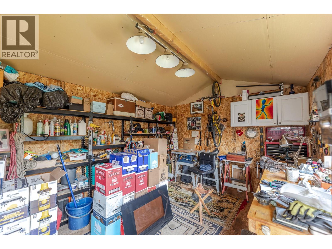
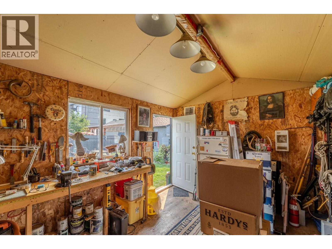
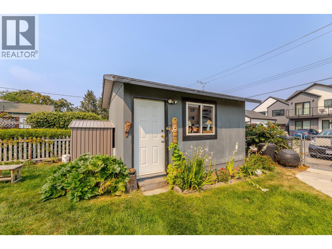
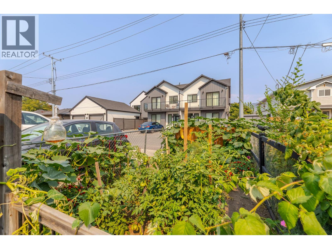
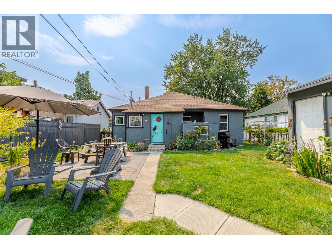
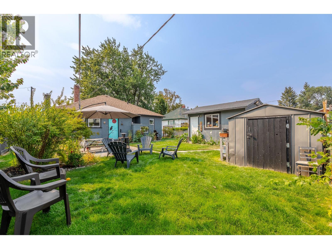
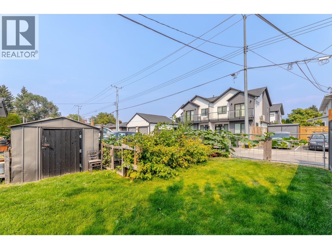
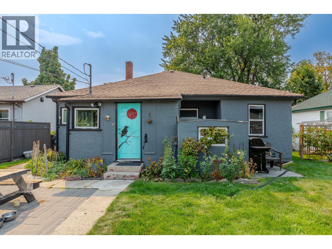

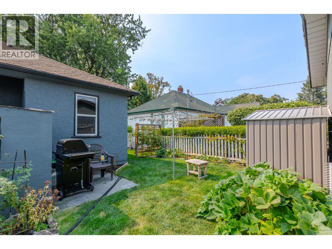
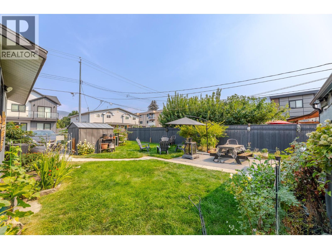
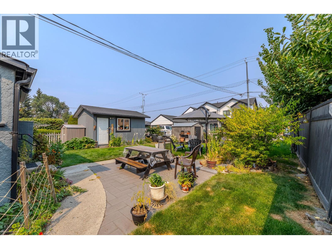
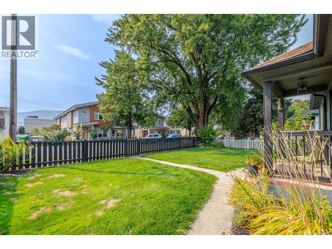

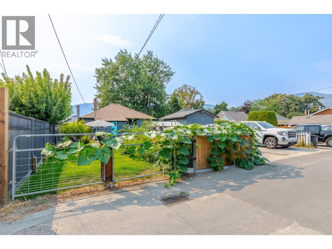
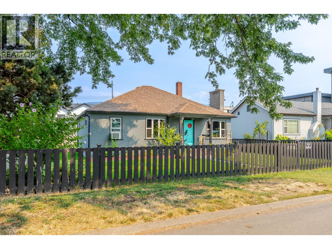
This is a Charming Character Home in the Heart of it All!! Full of warmth and original character, this 1150 sqft 2 bedroom, 1 bath home is ready for its next chapter. Step inside to find original hardwood floors gracing the living and dining room, paired beautifully with classic fir doors leading off the hallway. The 4-piece bathroom offers both a stand alone walk in shower and a soaker tub, and a cozy wood fireplace sits tucked behind the electric, ready to be brought back to life. A handy mud room off the kitchen leads out to the backyard, plus there's bonus storage room below the kitchen for all your extras. Outside is where this property truly shines. A lovely lavender lined path runs along the side of the home, showcasing thoughtful, well tended landscaping throughout. The fully fenced backyard is a private retreat, complete with a heated outdoor workshop/shed and a separate storage shed, perfect for hobbies, extra storage, or a creative studio. Three parking spots at the rear add everyday convenience. This is a wonderful opportunity to own a piece of character with room to make it your own. (id:61463)
Property Details
MLS® Number
10397640
Neigbourhood
Main North
CommunityFeatures
Rentals Allowed
Building
BathroomTotal
1
BedroomsTotal
2
Appliances
Refrigerator, Dishwasher, Oven - Electric, Washer & Dryer
ArchitecturalStyle
Ranch
ConstructedDate
1946
ConstructionStyleAttachment
Detached
CoolingType
Window Air Conditioner
ExteriorFinish
Wood
HeatingType
Baseboard Heaters, See Remarks
RoofMaterial
Asphalt Shingle
RoofStyle
Unknown
StoriesTotal
1
SizeInterior
1,365 Ft2
Type
House
UtilityWater
Municipal Water
Land
Acreage
No
FenceType
Fence
Sewer
Municipal Sewage System
SizeIrregular
0.15
SizeTotal
0.15 Ac|under 1 Acre
SizeTotalText
0.15 Ac|under 1 Acre
Contact Us
Contact us for more information

This REALTOR.ca listing content is owned and licensed by REALTOR® members of The Canadian Real Estate Association
The trademarks REALTOR®, REALTORS®, and the REALTOR® logo are controlled by The Canadian Real Estate Association (CREA) and identify real estate professionals who are members of CREA. The trademarks MLS®, Multiple Listing Service® and the associated logos are owned by The Canadian Real Estate Association (CREA) and identify the quality of services provided by real estate professionals who are members of CREA. The trademark DDF® is owned by The Canadian Real Estate Association (CREA) and identifies CREA's Data Distribution Facility (DDF®)
August 21 2026 10:52:56
Association of Interior REALTORS®
Chamberlain Property Group
