
$1,174,000
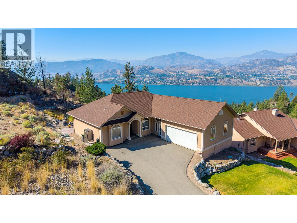
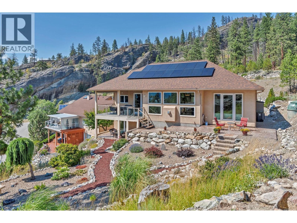
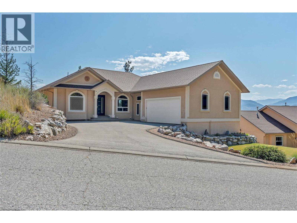
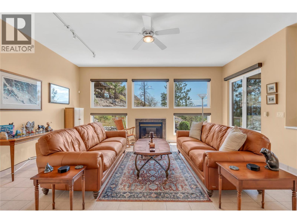
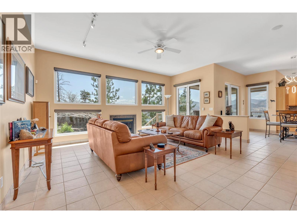
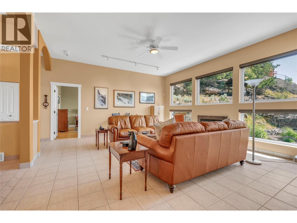
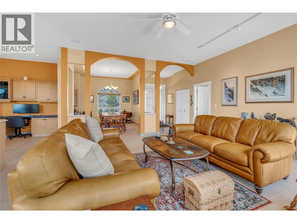
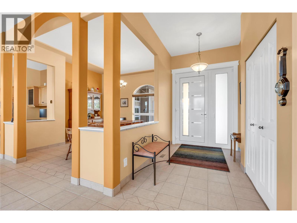
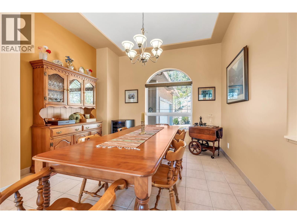
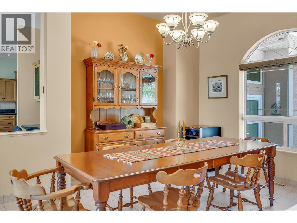
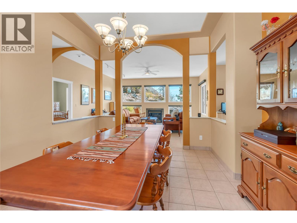
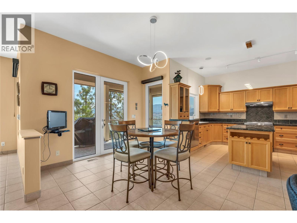
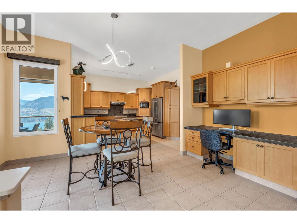
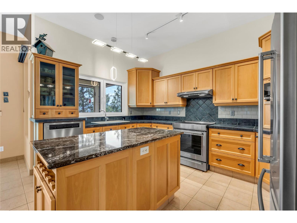
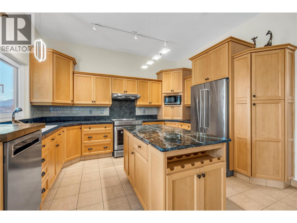
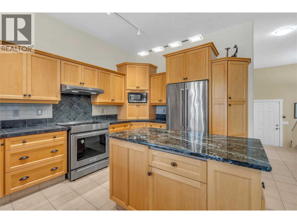
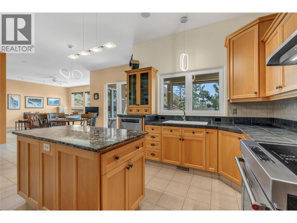
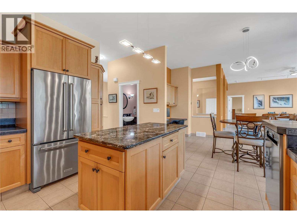
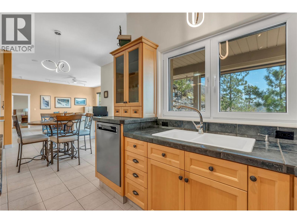
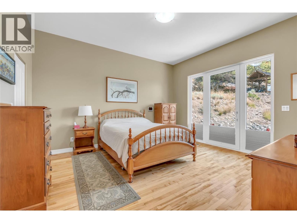
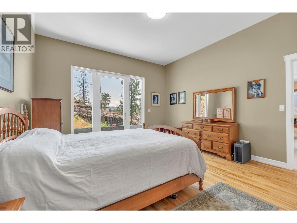
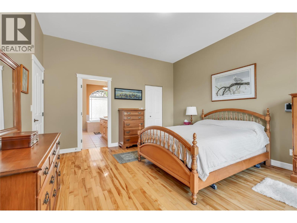
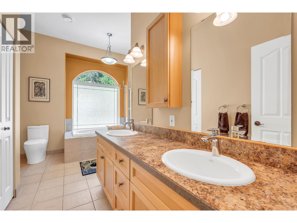
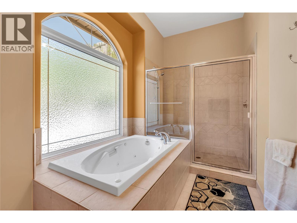
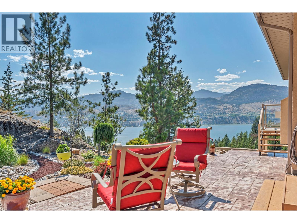
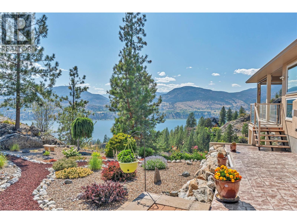
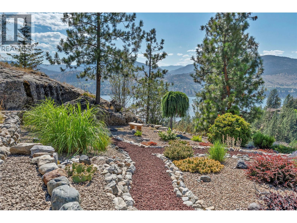
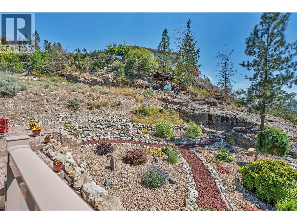
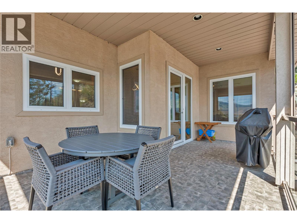
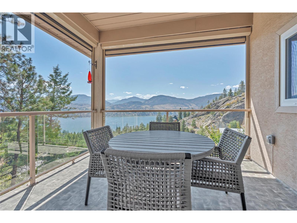
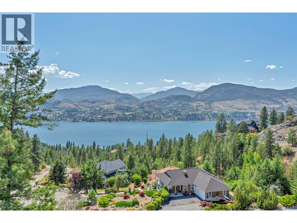
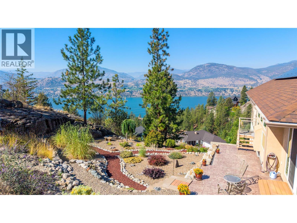
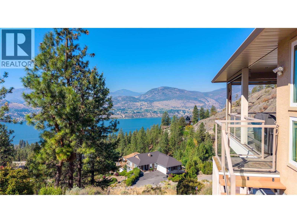
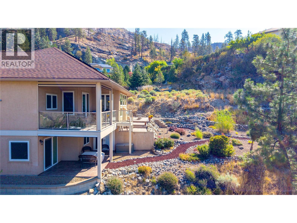
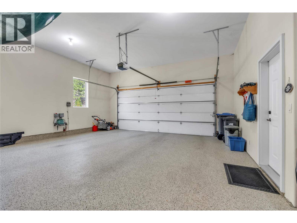
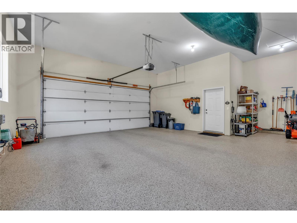
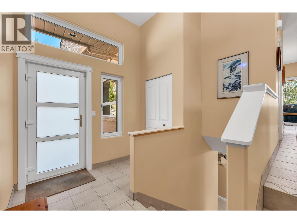
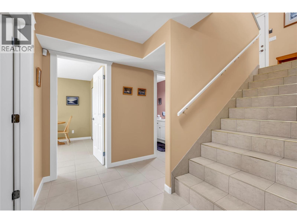
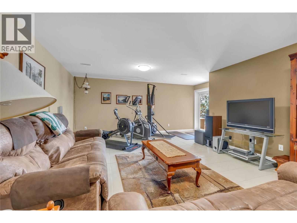
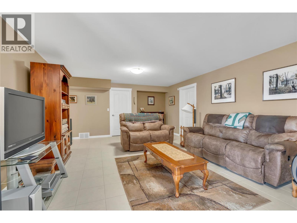
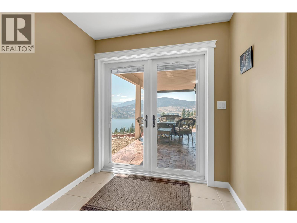
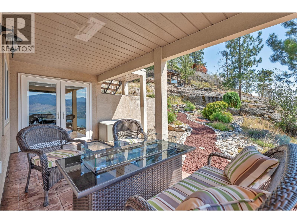
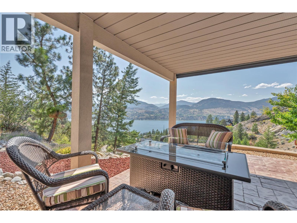
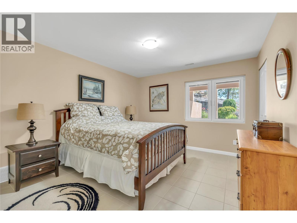
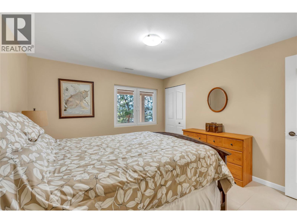
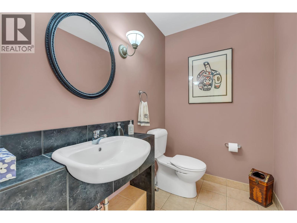
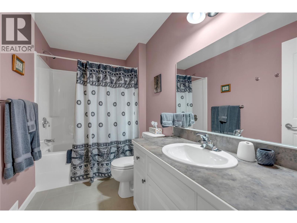
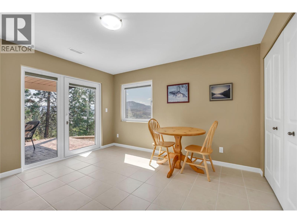
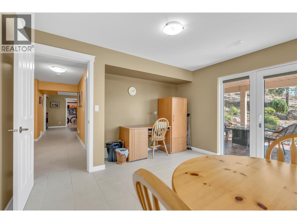
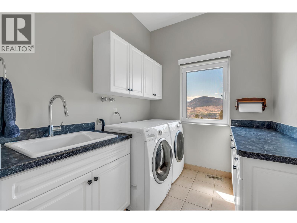
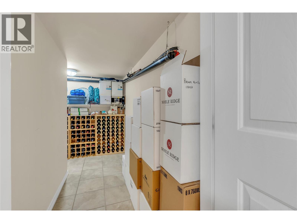
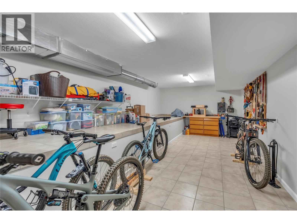
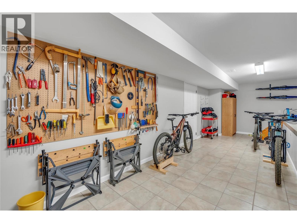
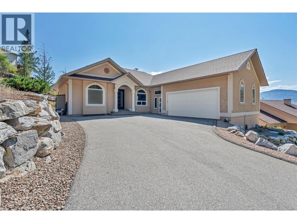
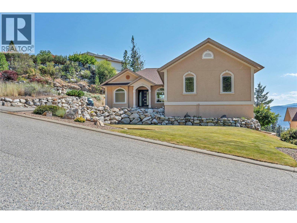
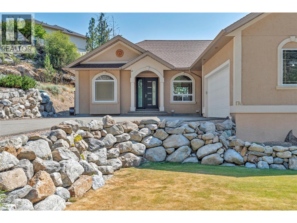
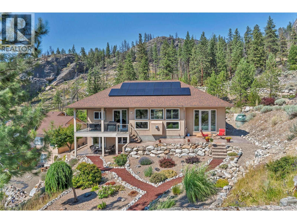
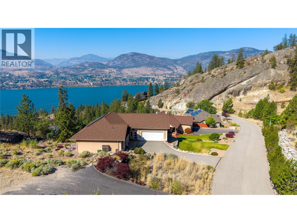
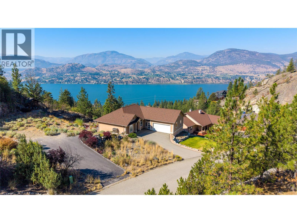
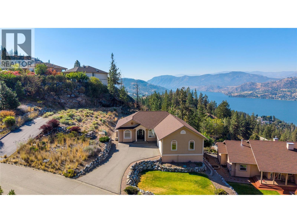
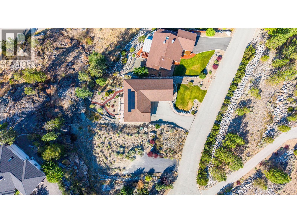
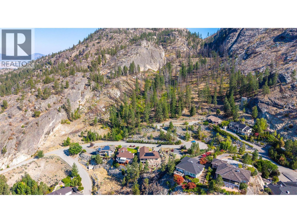
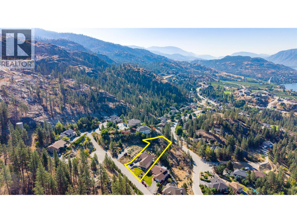
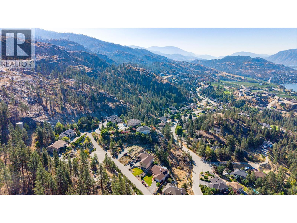
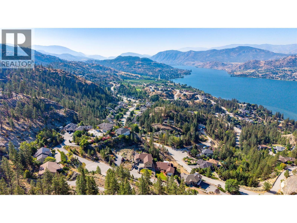
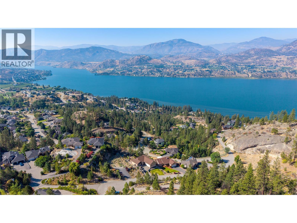
Enjoy breathtaking lake views from this immaculate 3 bedroom, 3 bathroom home in the sought-after Heritage Hills community. Built in 2003 the original owners have kept this property beautifully maintained offering the perfect blend of comfort, efficiency, and Okanagan living. The main floor features a spacious primary suite with patio access, a walk-in closet, blackout blinds, and a 5-piece ensuite with a linen closet. The bright living room centers around a cozy gas fireplace, while the kitchen offers stainless steel appliances and opens onto a view deck complete with power blinds for year-round comfort. A 2-piece powder room, a laundry room with a sink, and an oversized double garage with epoxy flooring and a 50amp electric vehicle hookup complete the main level. The lower-level features two additional bedrooms, a spacious family room 2 walkout patio entrances and plenty of storage. Additional upgrades include new triple-pane, multi-locking, tilt-and-turn windows and doors by Innotech, an updated high-efficiency furnace and AC, HRV system, solar panels installed in 2021, central vacuum, and a UV water filtration system. Beyond the home, Heritage Hills is known for its peaceful setting, quiet streets, and close proximity to parks, walking trails, and outdoor recreation, offering the perfect balance of privacy, convenience, and the natural beauty of the Okanagan Valley. (id:61463)
Property Details
MLS® Number
10394919
Neigbourhood
Eastside/Lkshr Hi/Skaha Est
Features
Central Island, Balcony
ParkingSpaceTotal
4
Building
BathroomTotal
3
BedroomsTotal
3
Appliances
Refrigerator, Dishwasher, Dryer, Range - Electric, Microwave, Washer
ArchitecturalStyle
Ranch
BasementType
Full
ConstructedDate
2002
ConstructionStyleAttachment
Detached
CoolingType
Central Air Conditioning
ExteriorFinish
Stucco
FireplaceFuel
Gas
FireplacePresent
Yes
FireplaceTotal
1
FireplaceType
Unknown
HalfBathTotal
1
HeatingType
Forced Air, See Remarks
RoofMaterial
Asphalt Shingle
RoofStyle
Unknown
StoriesTotal
2
SizeInterior
3,046 Sqft
Type
House
UtilityWater
Irrigation District
Land
Acreage
No
Sewer
Septic Tank
SizeIrregular
0.51
SizeTotal
0.51 Ac|under 1 Acre
SizeTotalText
0.51 Ac|under 1 Acre
Contact Us
Contact us for more information

This REALTOR.ca listing content is owned and licensed by REALTOR® members of The Canadian Real Estate Association
The trademarks REALTOR®, REALTORS®, and the REALTOR® logo are controlled by The Canadian Real Estate Association (CREA) and identify real estate professionals who are members of CREA. The trademarks MLS®, Multiple Listing Service® and the associated logos are owned by The Canadian Real Estate Association (CREA) and identify the quality of services provided by real estate professionals who are members of CREA. The trademark DDF® is owned by The Canadian Real Estate Association (CREA) and identifies CREA's Data Distribution Facility (DDF®)
August 26 2026 04:29:13
Association of Interior REALTORS®
