
$574,000Maintenance,
$307 Monthly
Maintenance,
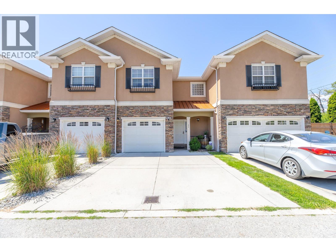
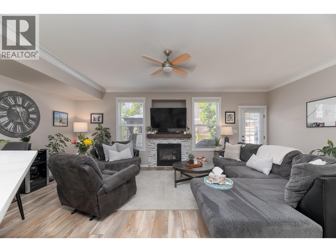
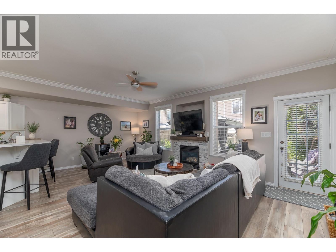
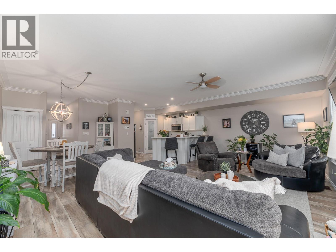
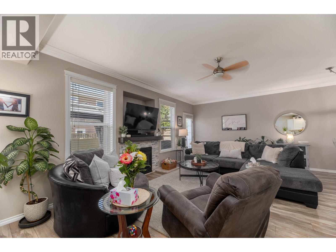
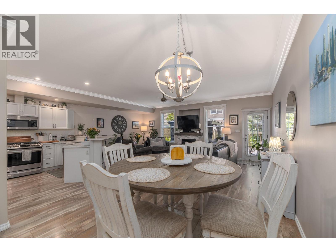
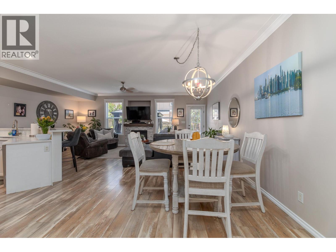
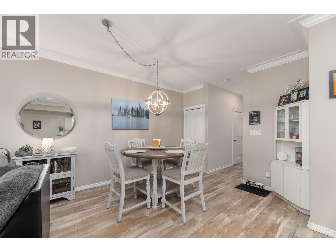
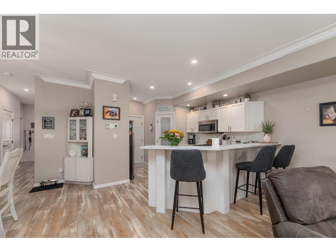
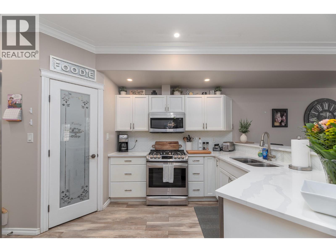
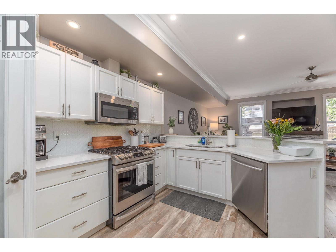
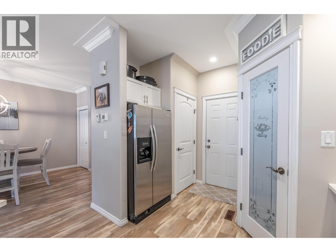
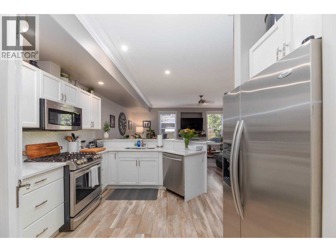
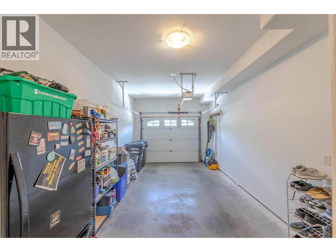
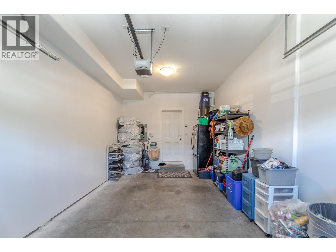
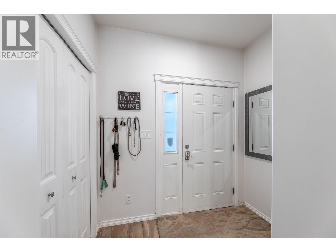
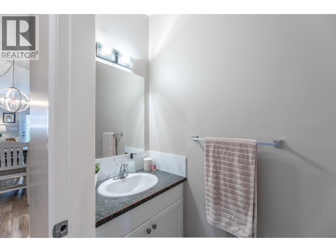
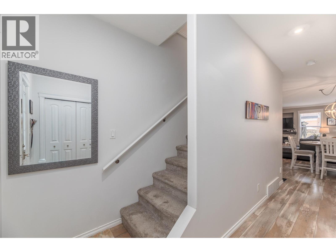
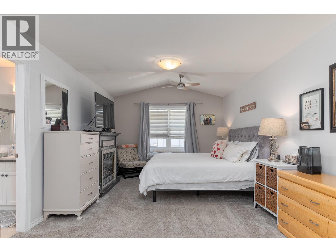
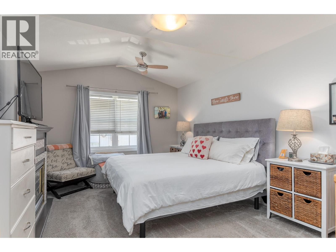
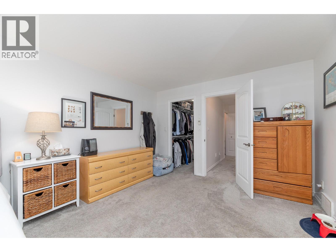
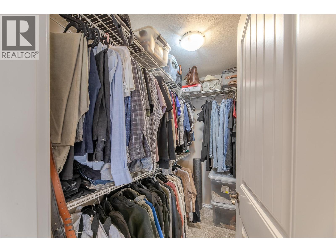
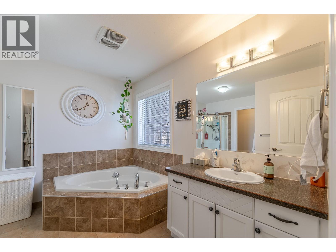
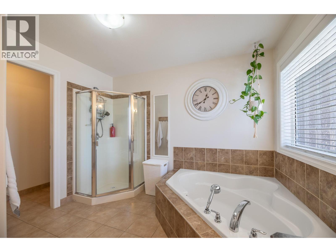
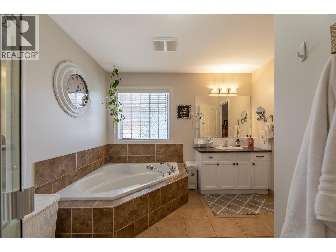
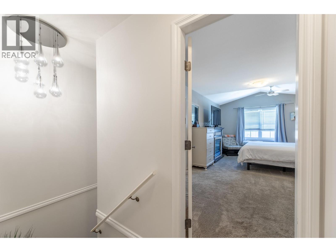
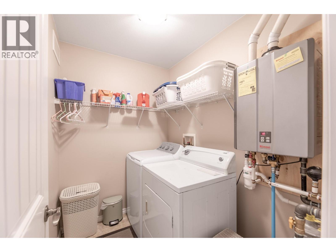
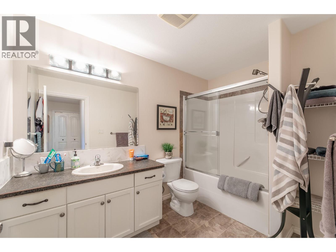
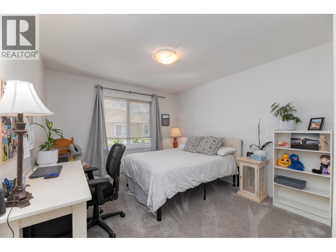
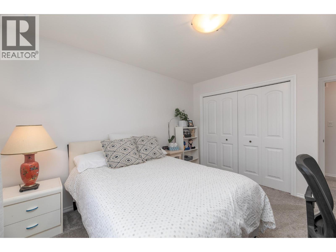
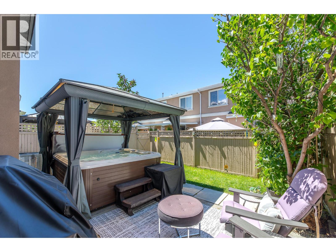
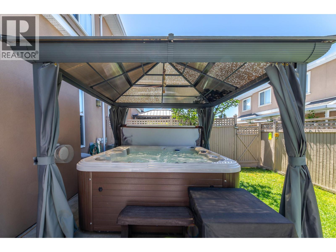
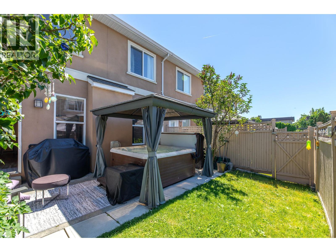
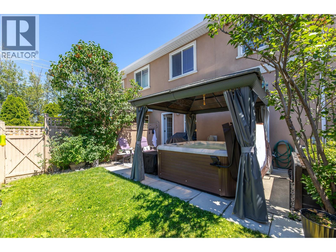
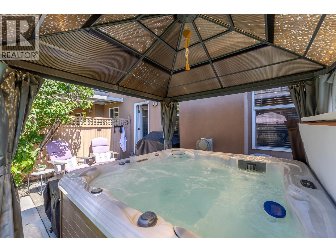
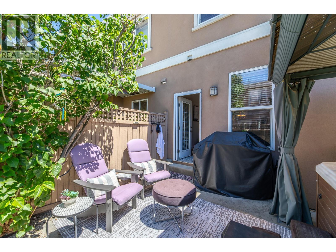
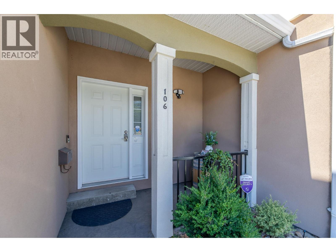
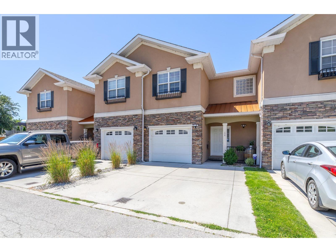
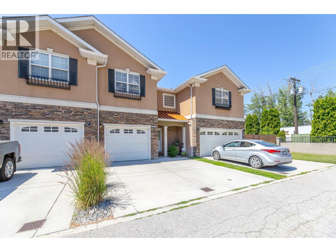
$307 MonthlyTHOUGHTFULLY UPGRADED & MOVE-IN READY! This 3 bed, 2.5 bath townhome offers approx. 1800 sq ft of finished living space over two levels, and the big ticket items have already been taken care of. Recent improvements include central air conditioning, quartz countertops, a home humidifier on the HVAC system, on demand hot water, an ERV energy recovery ventilator for continuous fresh air, and new window coverings upstairs. The main floor is designed for everyday living, with a generous sized living room with fireplace, a dining area, and a kitchen with pantry, all flowing out to the patio. A 2 pce powder room and a mudroom entry from the single car GARAGE keep things practical. Upstairs, the large primary features a walk in closet and a 4 pce ensuite. Two well-sized secondary bedrooms, a 4 pce main bath, and upper floor laundry complete the level. The crawlspace adds handy storage. Parking for 2 (garage plus driveway). Close to shopping, parks, schools, transit, and Penticton Regional Hospital. A great fit for first time buyers, families, or downsizers. (id:61463)
Property Details
MLS® Number
10402363
Neigbourhood
Main South
Community Name
Fairford Village
AmenitiesNearBy
Recreation, Schools, Shopping
CommunityFeatures
Pets Allowed
Features
Level Lot
ParkingSpaceTotal
1
Building
BathroomTotal
3
BedroomsTotal
3
Appliances
Range, Refrigerator, Dishwasher, Dryer, Microwave, Washer
BasementType
Crawl Space
ConstructedDate
2007
ConstructionStyleAttachment
Attached
CoolingType
Central Air Conditioning
ExteriorFinish
Stone, Stucco
FireplaceFuel
Gas
FireplacePresent
Yes
FireplaceTotal
1
FireplaceType
Unknown
HalfBathTotal
1
HeatingType
Forced Air, See Remarks
RoofMaterial
Asphalt Shingle
RoofStyle
Unknown
StoriesTotal
2
SizeInterior
1,805 Sqft
Type
Row / Townhouse
UtilityWater
Municipal Water
Land
AccessType
Easy Access
Acreage
No
LandAmenities
Recreation, Schools, Shopping
LandscapeFeatures
Landscaped, Level, Underground Sprinkler
Sewer
Municipal Sewage System
SizeTotalText
Under 1 Acre
Contact Us
Contact us for more information

This REALTOR.ca listing content is owned and licensed by REALTOR® members of The Canadian Real Estate Association
The trademarks REALTOR®, REALTORS®, and the REALTOR® logo are controlled by The Canadian Real Estate Association (CREA) and identify real estate professionals who are members of CREA. The trademarks MLS®, Multiple Listing Service® and the associated logos are owned by The Canadian Real Estate Association (CREA) and identify the quality of services provided by real estate professionals who are members of CREA. The trademark DDF® is owned by The Canadian Real Estate Association (CREA) and identifies CREA's Data Distribution Facility (DDF®)
October 05 2026 06:22:55
Association of Interior REALTORS®
