
$325,000Maintenance, Reserve Fund Contributions, Insurance, Ground Maintenance, Property Management, Waste Removal, Water
$462.05 Monthly
Maintenance, Reserve Fund Contributions, Insurance, Ground Maintenance, Property Management, Waste Removal, Water
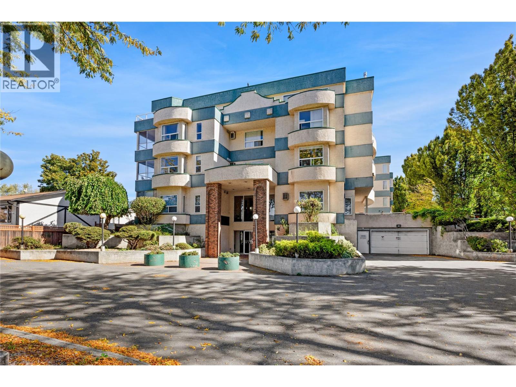
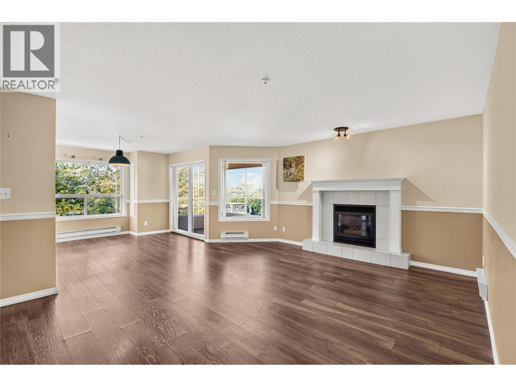
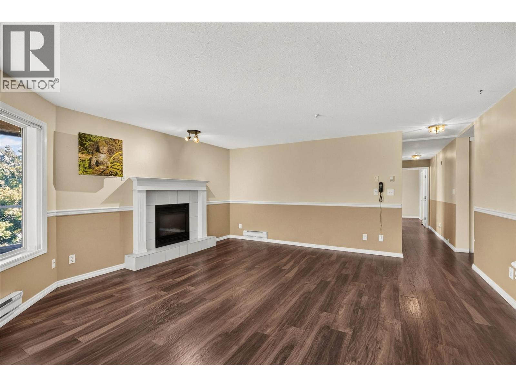
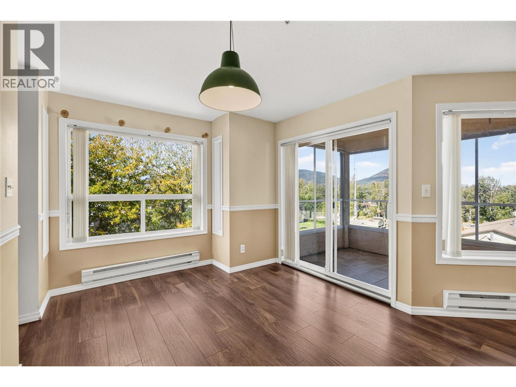
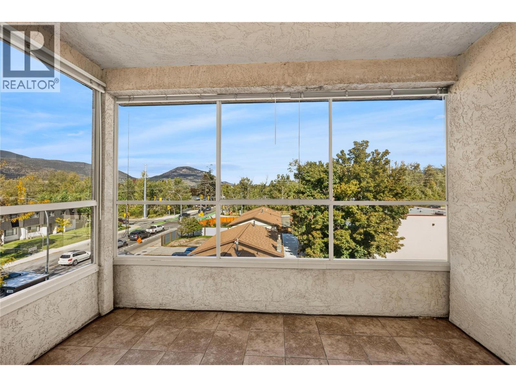
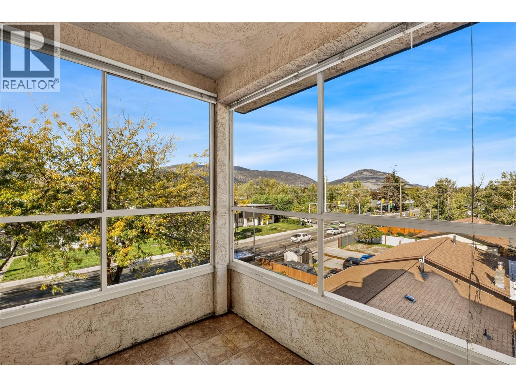
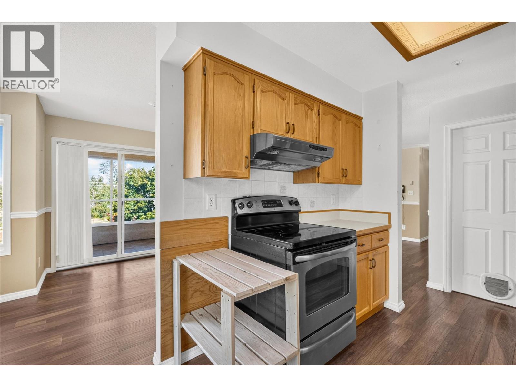
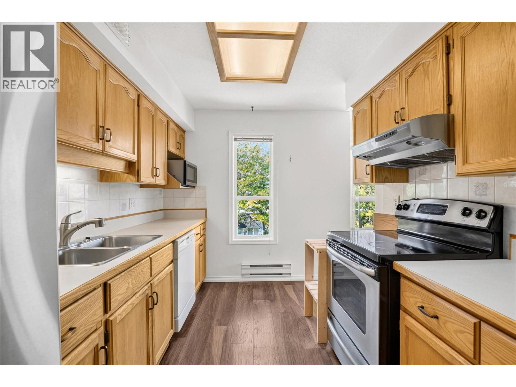
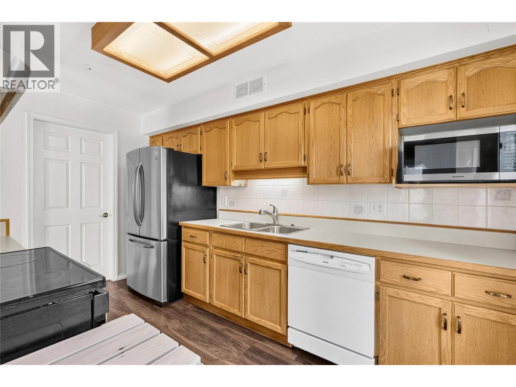
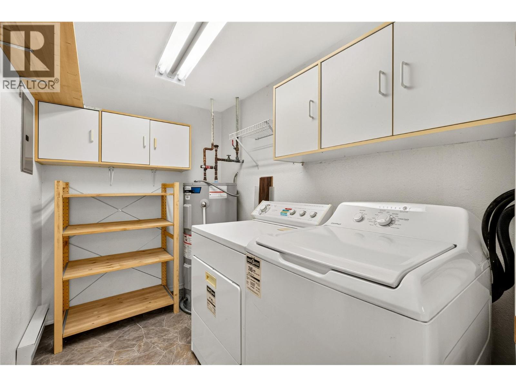
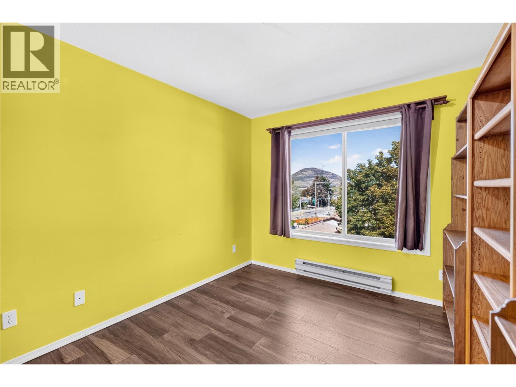
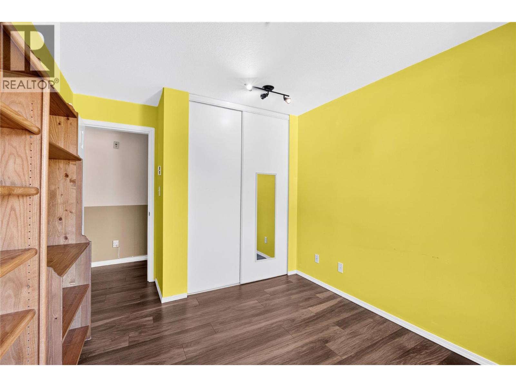
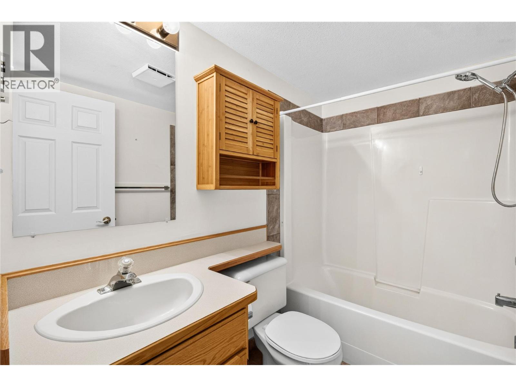
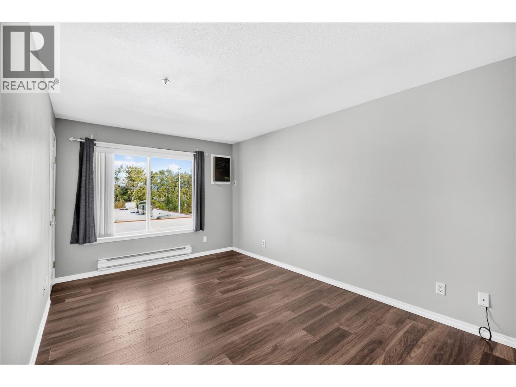
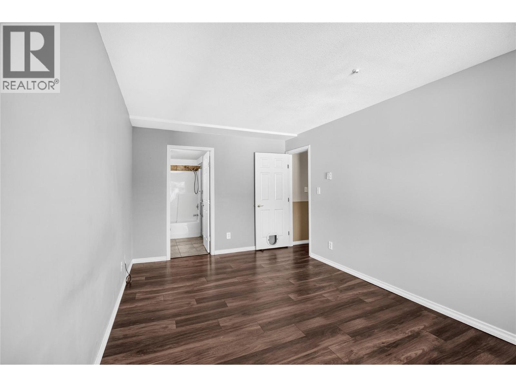
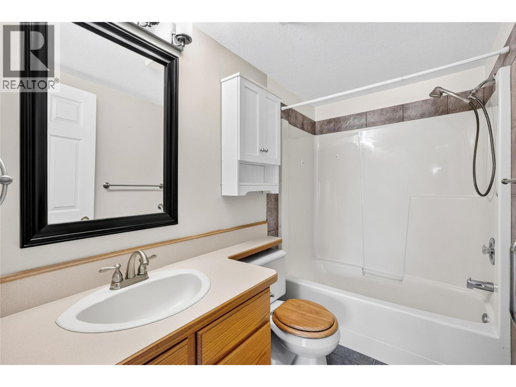
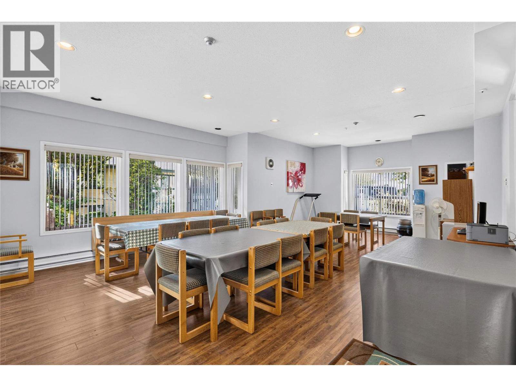
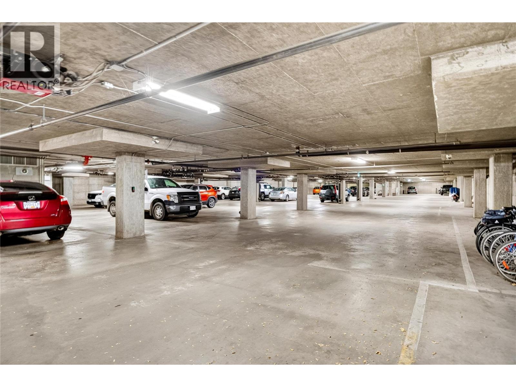
$462.05 MonthlyBeautiful mountain views from this bright 1,019 sq ft third-floor home. Sunlight pours through large windows into the living room, where a gas fireplace adds cozy warmth on cooler evenings. Slide open the doors from the dining area and step onto the fully enclosed northwest-facing deck, a peaceful spot to unwind with a coffee or a good book in any season. The galley kitchen keeps everything within reach, with oak cabinetry and a window that looks out to the treetops. Retreat to the primary bedroom, complete with a walk-in closet and private 4-piece ensuite, while a versatile guest room and full bath are ready for visitors or a place to work. A dedicated laundry room inside the home, with overhead cabinets and shelving, makes laundry day easy and keeps supplies tucked neatly away. Underground parking, a storage locker and a friendly cat policy (no dogs) round things out. (id:61463)
Property Details
MLS® Number
10401984
Neigbourhood
Main South
Community Name
Benchmark Place
AmenitiesNearBy
Airport, Recreation, Schools, Shopping
CommunityFeatures
Pets Allowed, Pet Restrictions, Pets Allowed With Restrictions
ParkingSpaceTotal
1
StorageType
Storage, Locker
ViewType
Mountain View
Building
BathroomTotal
2
BedroomsTotal
2
Appliances
Range, Refrigerator, Dishwasher, Dryer, Washer
ConstructedDate
1994
CoolingType
Wall Unit
ExteriorFinish
Brick, Stucco
FireplaceFuel
Gas
FireplacePresent
Yes
FireplaceTotal
1
FireplaceType
Unknown
FlooringType
Laminate
HeatingFuel
Electric
HeatingType
Baseboard Heaters, Other, See Remarks
RoofMaterial
Tar & Gravel
RoofStyle
Unknown
StoriesTotal
1
SizeInterior
1,019 Sqft
Type
Apartment
UtilityWater
Municipal Water
Land
Acreage
No
LandAmenities
Airport, Recreation, Schools, Shopping
Sewer
Municipal Sewage System
SizeTotalText
Under 1 Acre
Contact Us
Contact us for more information

This REALTOR.ca listing content is owned and licensed by REALTOR® members of The Canadian Real Estate Association
The trademarks REALTOR®, REALTORS®, and the REALTOR® logo are controlled by The Canadian Real Estate Association (CREA) and identify real estate professionals who are members of CREA. The trademarks MLS®, Multiple Listing Service® and the associated logos are owned by The Canadian Real Estate Association (CREA) and identify the quality of services provided by real estate professionals who are members of CREA. The trademark DDF® is owned by The Canadian Real Estate Association (CREA) and identifies CREA's Data Distribution Facility (DDF®)
September 29 2026 10:16:21
Association of Interior REALTORS®
