
$1,450,000
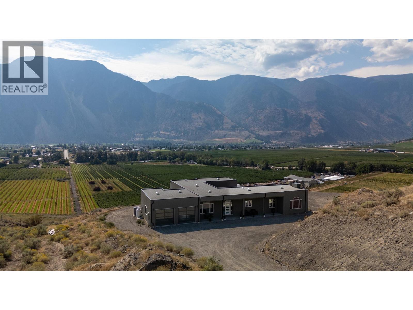
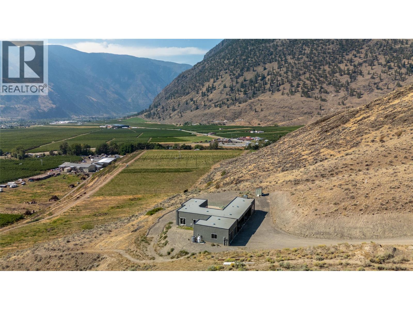
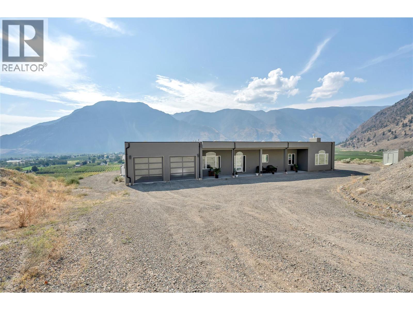
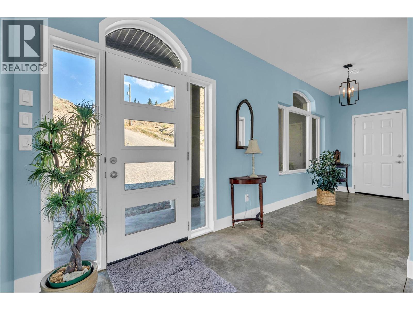
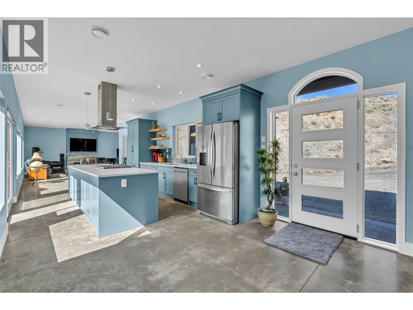
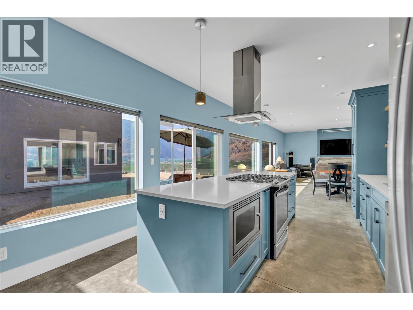
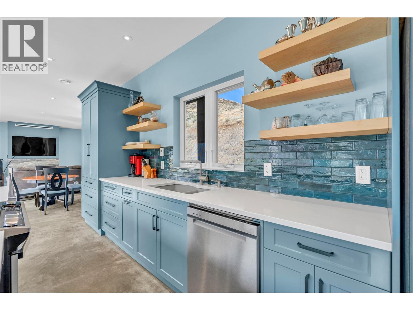
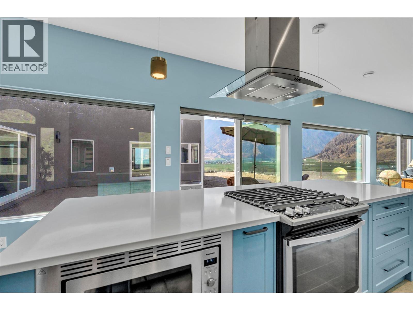
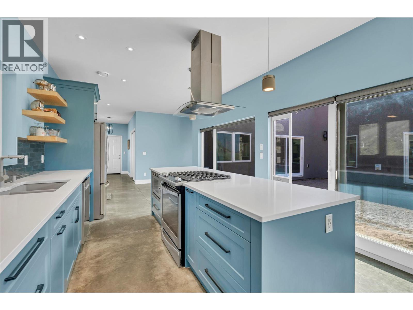
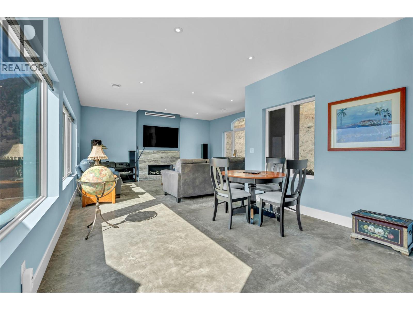
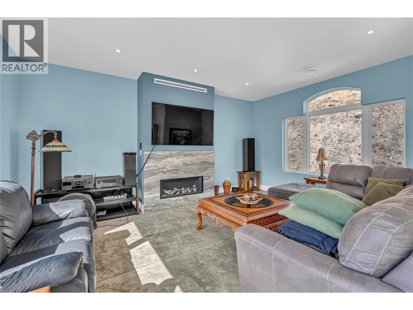
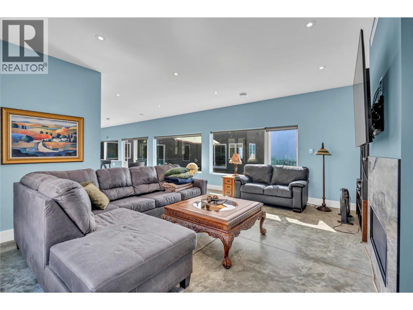
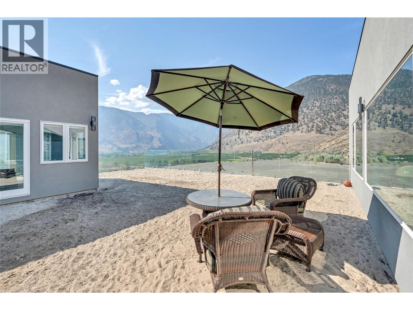
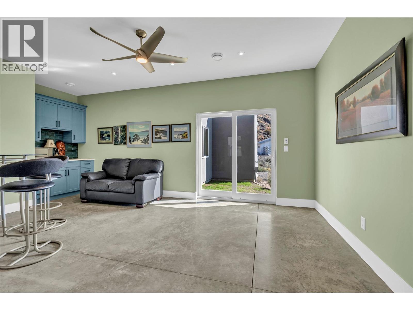
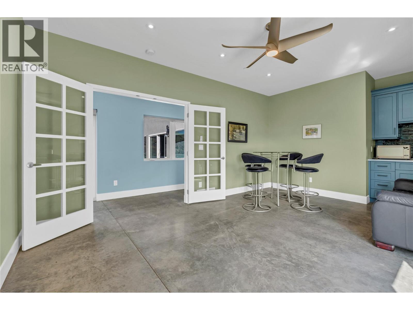
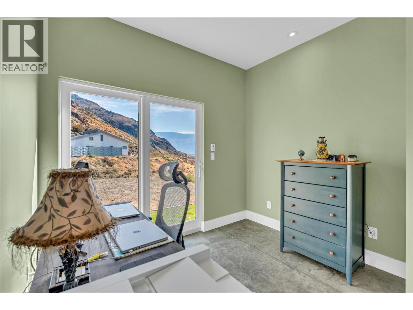
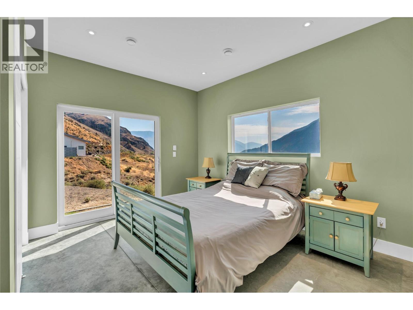
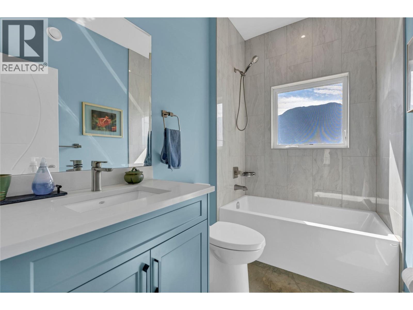
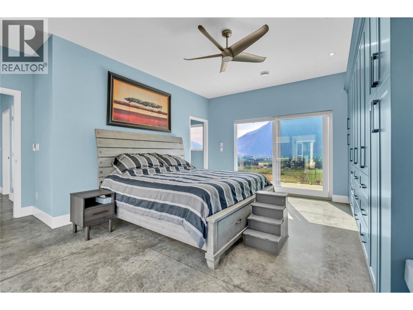
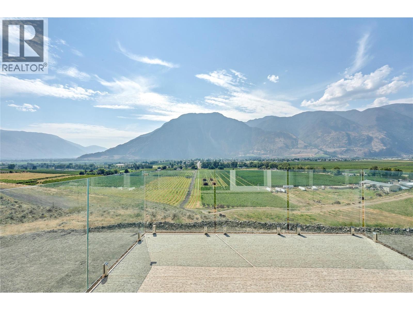
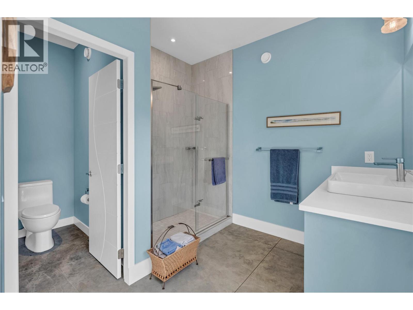
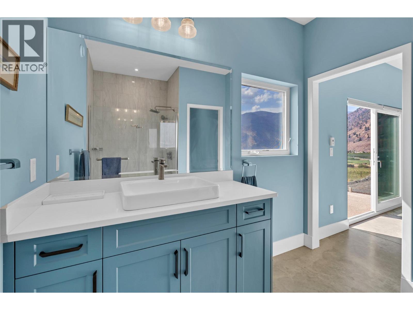
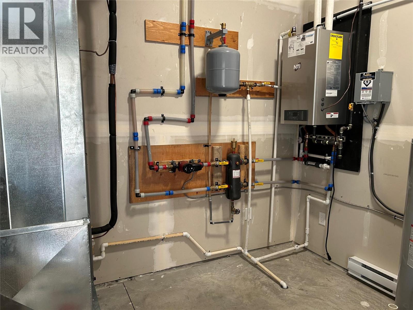
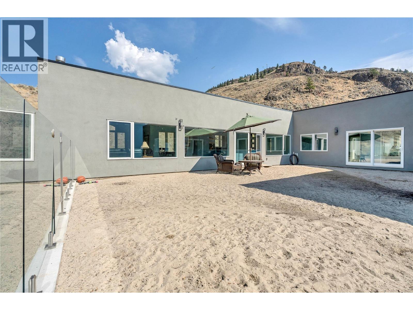
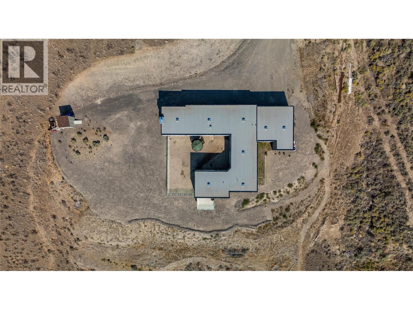
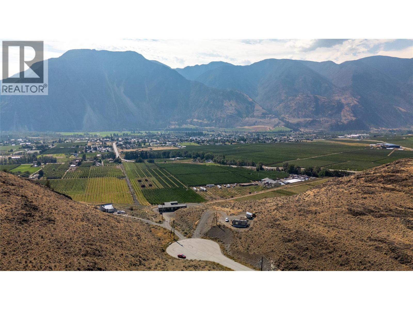
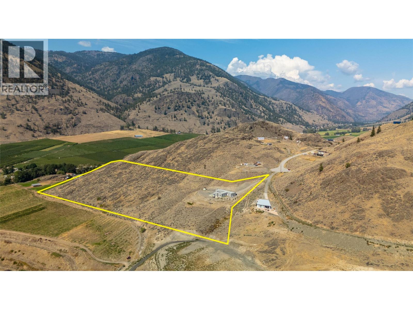
Imagine waking up to sweeping Similkameen Valley vistas in this immaculate 2,000+ sq ft contemporary rancher. Custom built one owner home is entering the market for the very first time. This beautifully designed home features three bedrooms, two bathrooms and multiple auxiliary rooms. Walls of windows that bathe every room in natural light while showcasing the dramatic landscape beyond. High ceilings amplify the sense of space and connection to the stunning surroundings. This expansive property offers endless possibilities - from the private courtyard perfect for summer entertaining and the option for a pool. Ample space for RV storage, multiple vehicles, and that custom shop you've been planning. Wildlife corridors and hiking trails provide year-round recreation literally steps from your door, while zoning allows for a secondary residence to generate income or accommodate family. Perfectly positioned for convenience without sacrificing privacy, you're minutes from Keremeos services, half an hour from Penticton's amenities and wine country, and just 40 minutes to the US border. Paved road access ensures easy year-round living, while an exceptional well delivers abundant, quality water. This turnkey property remains under warranty and requires minimal maintenance, letting you focus on enjoying the lifestyle change you've been seeking for years to come. Where else can you own nearly 12 acres of pristine BC countryside with views that never get old. (id:61463)
Property Details
MLS® Number
10396776
Neigbourhood
Keremeos
CommunityFeatures
Rural Setting
Features
Level Lot, Private Setting, Sloping, Central Island
ParkingSpaceTotal
2
ViewType
Mountain View, Valley View, View (panoramic)
Building
BathroomTotal
2
BedroomsTotal
3
Appliances
Refrigerator, Dishwasher, Dryer, Cooktop - Gas, Microwave, Oven, Washer, Water Purifier
ArchitecturalStyle
Ranch
ConstructedDate
2022
ConstructionStyleAttachment
Detached
CoolingType
Heat Pump
ExteriorFinish
Stucco
FireplaceFuel
Propane
FireplacePresent
Yes
FireplaceTotal
1
FireplaceType
Unknown
FlooringType
Concrete, Other
HeatingFuel
Other
HeatingType
Heat Pump, Radiant Heat
RoofMaterial
Other
RoofStyle
Unknown
StoriesTotal
1
SizeInterior
2,066 Sqft
Type
House
UtilityWater
Well
Land
AccessType
Highway Access
Acreage
Yes
LandscapeFeatures
Level, Sloping
Sewer
Septic Tank
SizeIrregular
11.83
SizeTotal
11.83 Ac|10 - 50 Acres
SizeTotalText
11.83 Ac|10 - 50 Acres
Contact Us
Contact us for more information

This REALTOR.ca listing content is owned and licensed by REALTOR® members of The Canadian Real Estate Association
The trademarks REALTOR®, REALTORS®, and the REALTOR® logo are controlled by The Canadian Real Estate Association (CREA) and identify real estate professionals who are members of CREA. The trademarks MLS®, Multiple Listing Service® and the associated logos are owned by The Canadian Real Estate Association (CREA) and identify the quality of services provided by real estate professionals who are members of CREA. The trademark DDF® is owned by The Canadian Real Estate Association (CREA) and identifies CREA's Data Distribution Facility (DDF®)
August 05 2026 03:58:43
Association of Interior REALTORS®
