
$399,000Maintenance,
$440.94 Monthly
Maintenance,
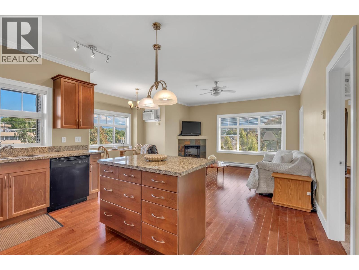
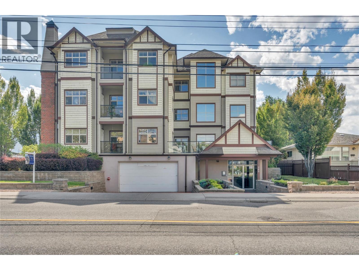
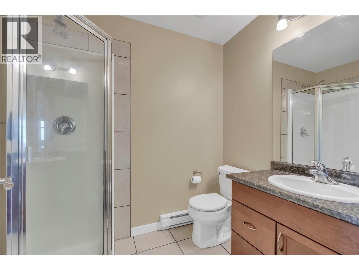
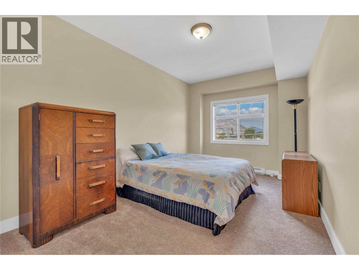
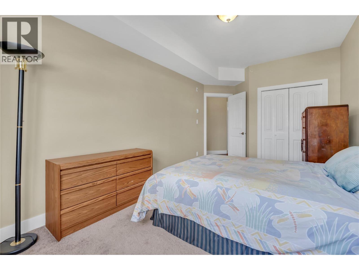
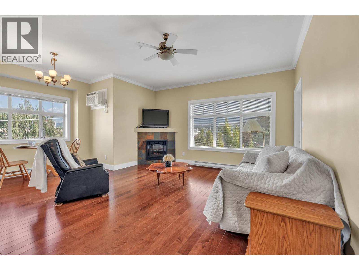
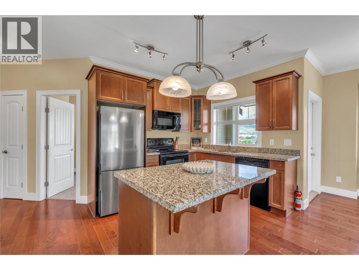
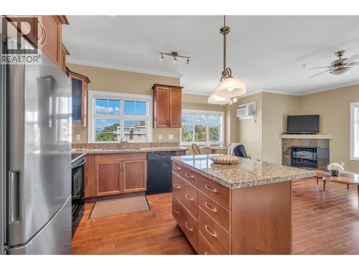
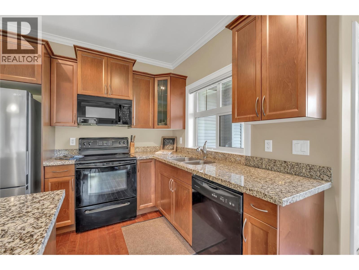
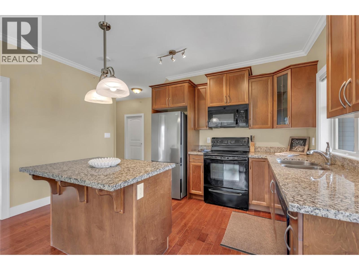
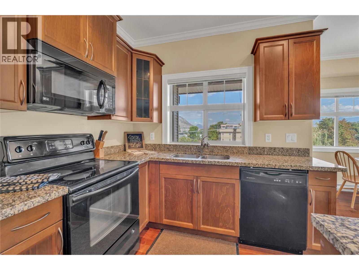
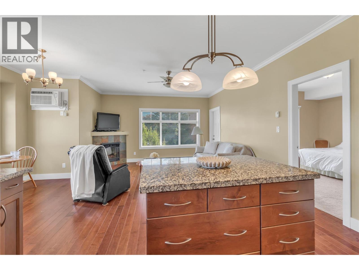
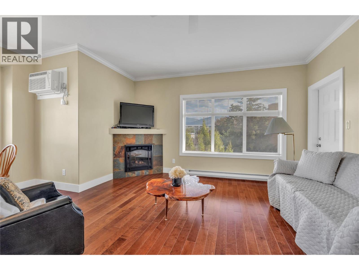
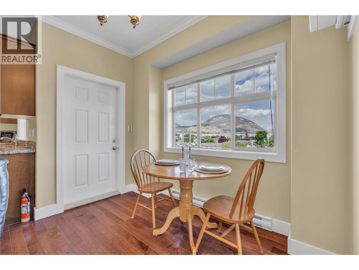
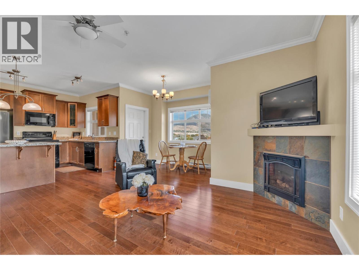
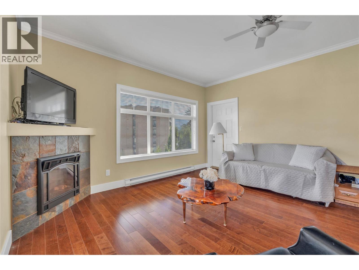
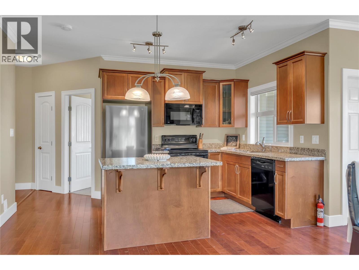
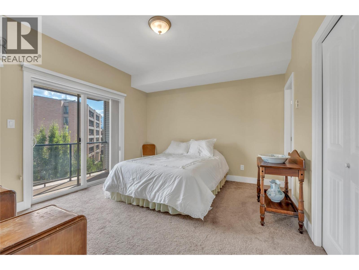
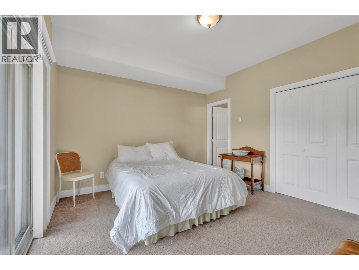
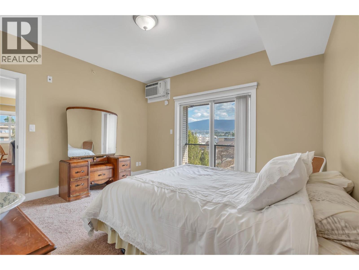
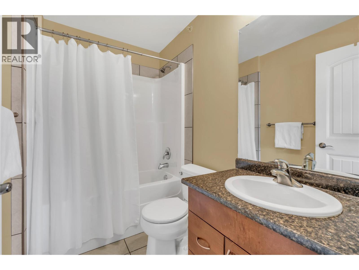
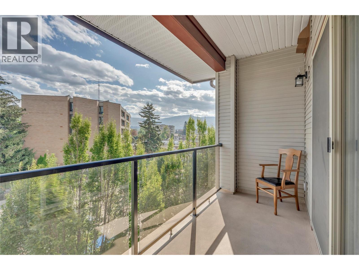
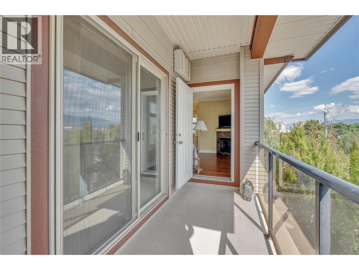
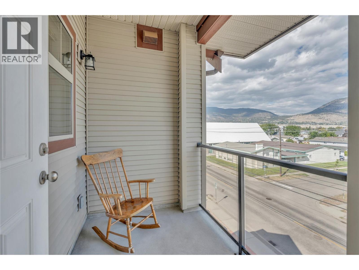
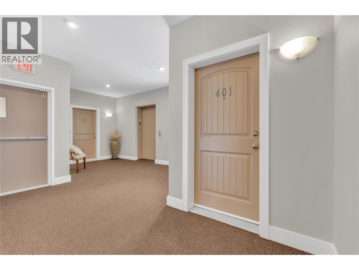
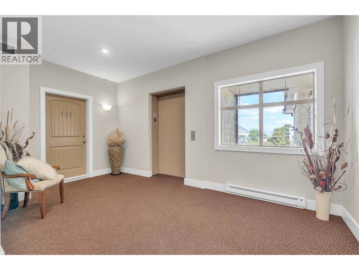
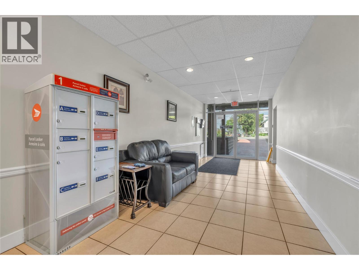
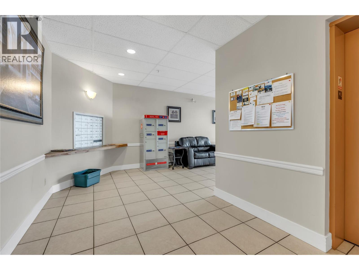
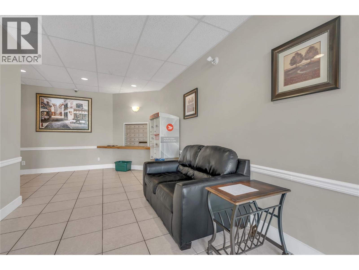
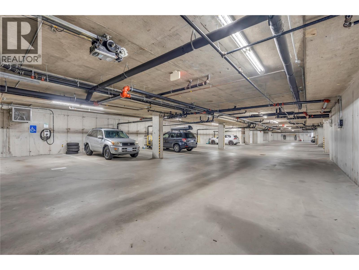
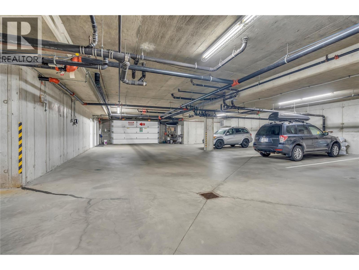
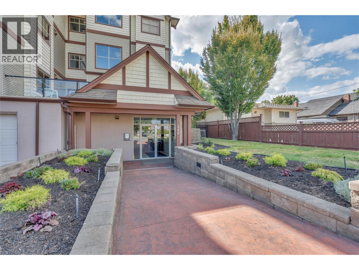
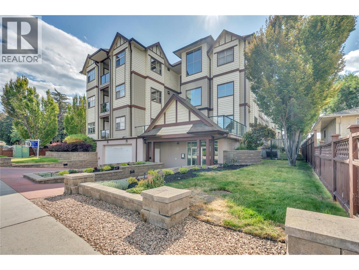
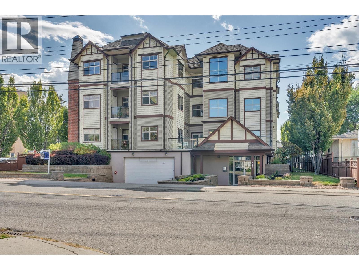
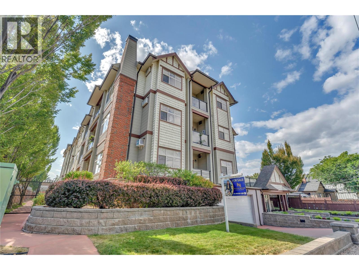
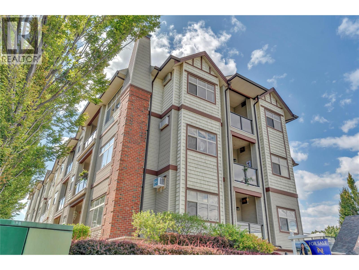
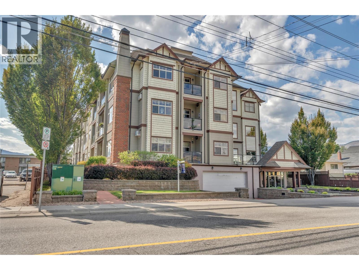
$440.94 MonthlyPerched on the top floor of this spacious 2 bedroom, 2 bathroom home offers 1,088 sq ft of living space. The open kitchen, dining, and living area is anchored by a corner fireplace and flows out to a private balcony, framed by mountain and valley views. The kitchen is finished with rich wood cabinetry, and a full black appliance package including a stainless fridge, all overlooking the dining and living space, making it easy to cook and still be part of the conversation.The primary bedroom is a genuine retreat at over 150 sq ft, and a private 4 piece ensuite, plus its own balcony access. The second bedroom is equally generous and sits near the main 3-piece bath, ideal for guests, a roommate, or a home office setup. In-suite laundry with a utility sink adds everyday convenience. Additional building perks include underground parking, storage locker, an elevator, and a location that puts you within easy reach of downtown Penticton's restaurants, the farmer's market, Okanagan Lake, and the beach. Whether you're downsizing, investing, or looking for a low-maintenance home base in the heart of the Okanagan, this top floor unit is worth a look. (id:61463)
Property Details
MLS® Number
10398781
Neigbourhood
Main North
Community Name
Wade West
CommunityFeatures
Pet Restrictions, Pets Allowed With Restrictions
ParkingSpaceTotal
1
StorageType
Storage, Locker
Building
BathroomTotal
2
BedroomsTotal
2
Appliances
Refrigerator, Dishwasher, Oven - Electric, Microwave, Washer & Dryer
ConstructedDate
2008
CoolingType
Wall Unit
FireplaceFuel
Electric
FireplacePresent
Yes
FireplaceTotal
1
FireplaceType
Unknown
FlooringType
Mixed Flooring
HeatingType
Baseboard Heaters
RoofMaterial
Asphalt Shingle
RoofStyle
Unknown
StoriesTotal
1
SizeInterior
1,089 Ft2
Type
Apartment
UtilityWater
Municipal Water
Land
Acreage
No
Sewer
Municipal Sewage System
SizeTotalText
Under 1 Acre
Contact Us
Contact us for more information

This REALTOR.ca listing content is owned and licensed by REALTOR® members of The Canadian Real Estate Association
The trademarks REALTOR®, REALTORS®, and the REALTOR® logo are controlled by The Canadian Real Estate Association (CREA) and identify real estate professionals who are members of CREA. The trademarks MLS®, Multiple Listing Service® and the associated logos are owned by The Canadian Real Estate Association (CREA) and identify the quality of services provided by real estate professionals who are members of CREA. The trademark DDF® is owned by The Canadian Real Estate Association (CREA) and identifies CREA's Data Distribution Facility (DDF®)
September 01 2026 07:31:19
Association of Interior REALTORS®
Chamberlain Property Group
