
$1,400,000
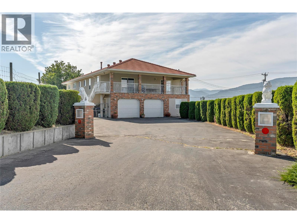
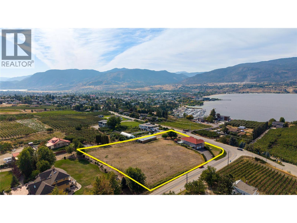
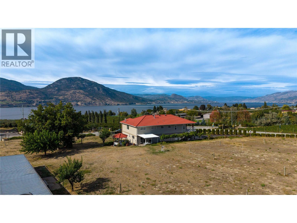
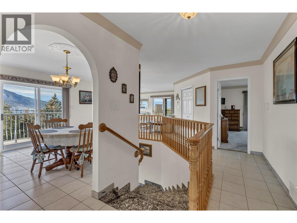
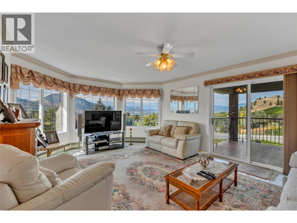
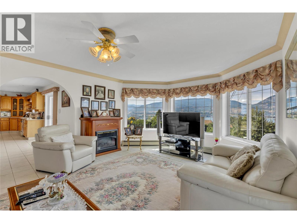
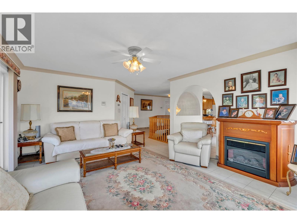
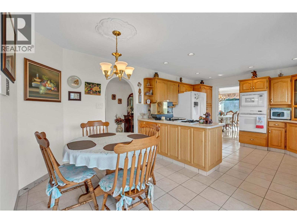
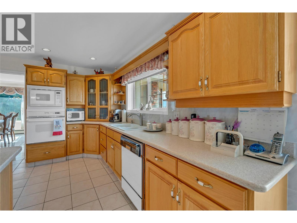
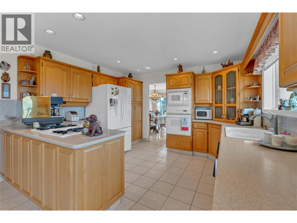
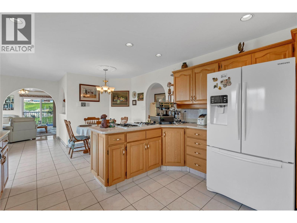
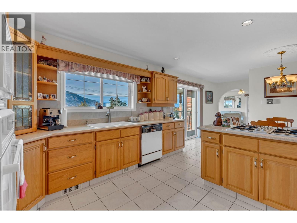
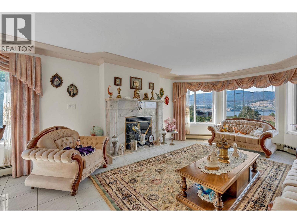
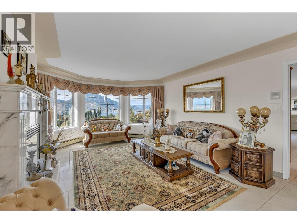
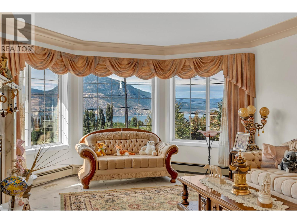
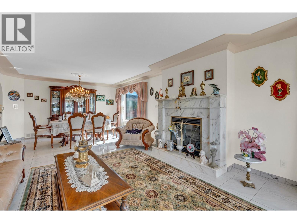
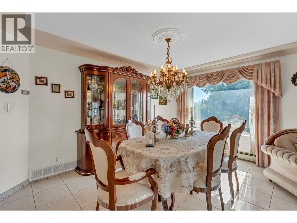
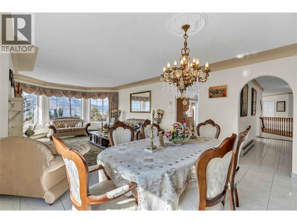
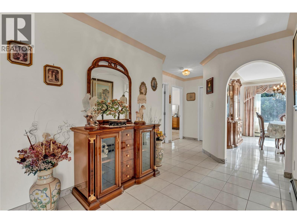
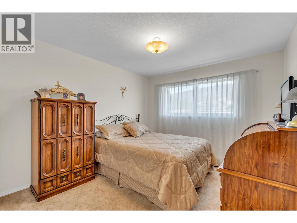
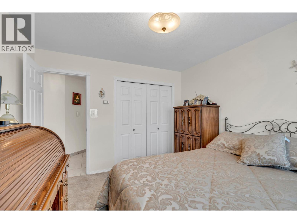
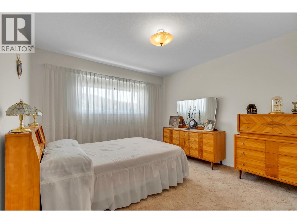
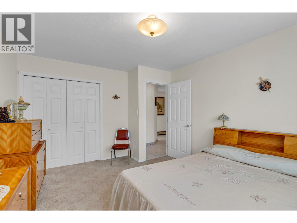
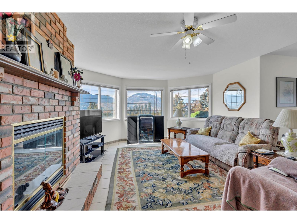
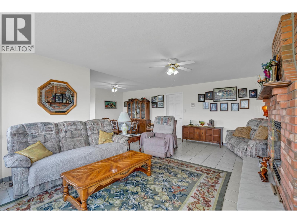
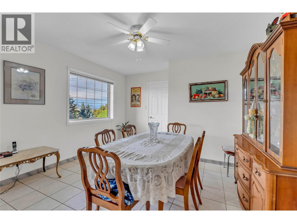
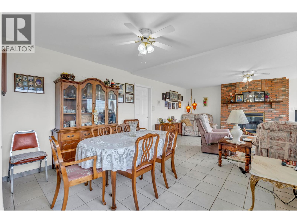
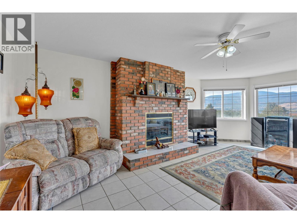
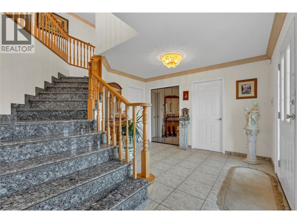
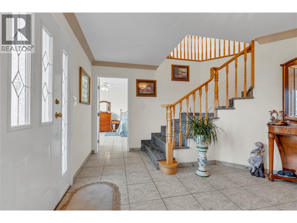
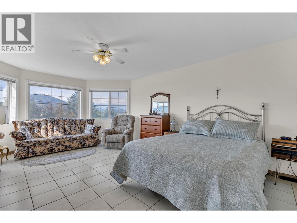
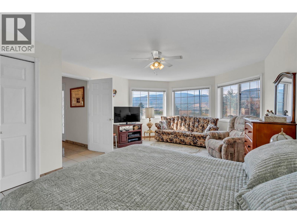
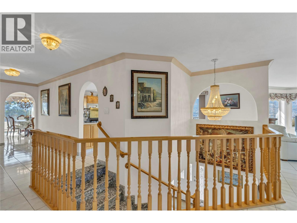
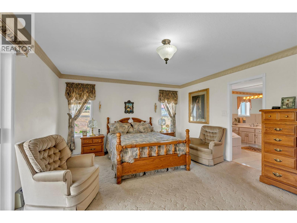
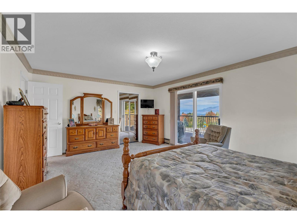
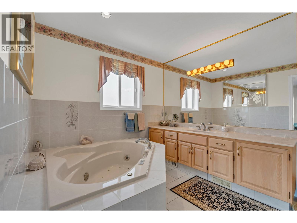
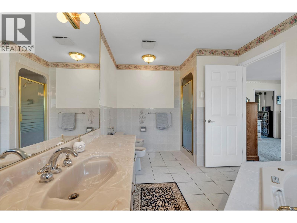
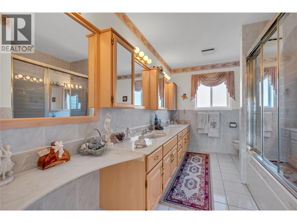
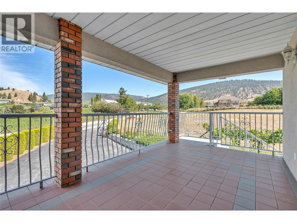
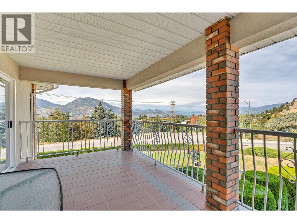
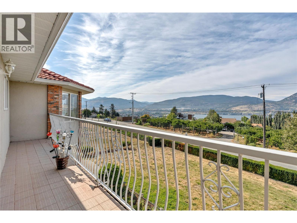
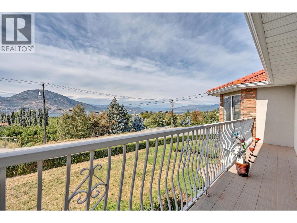
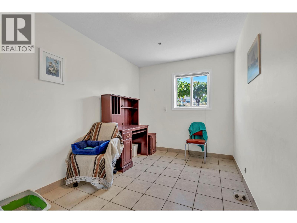
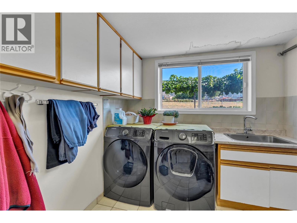
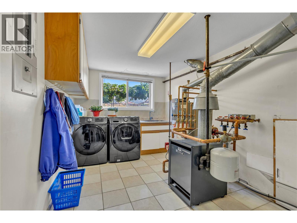
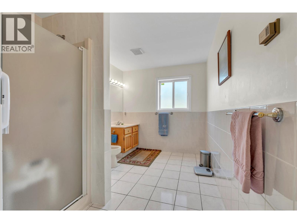
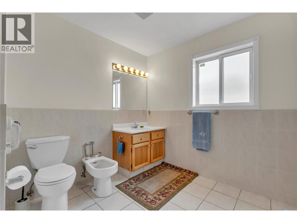
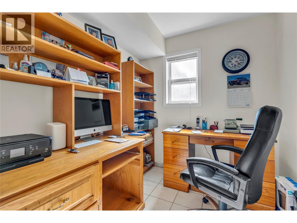
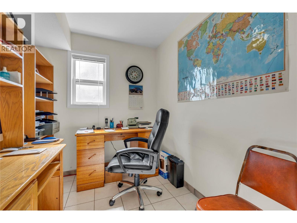
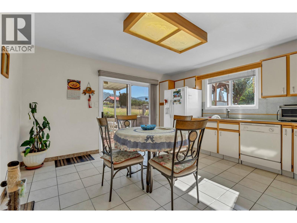
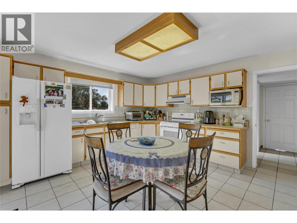
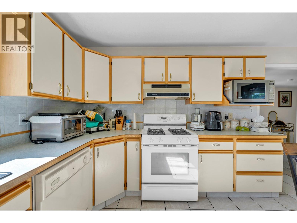
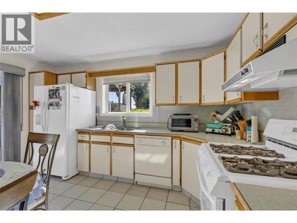
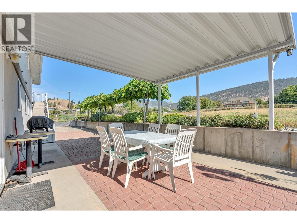
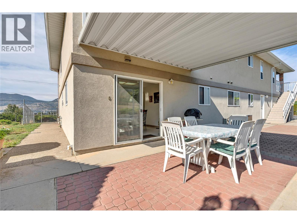
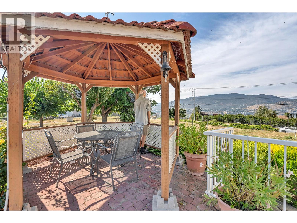
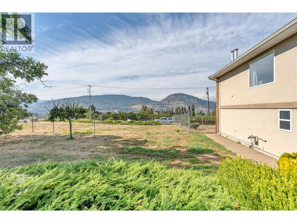
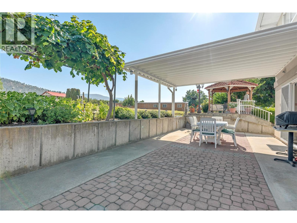
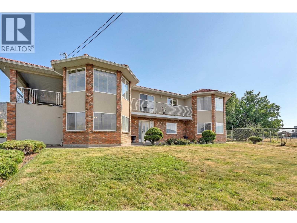
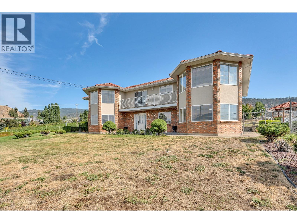
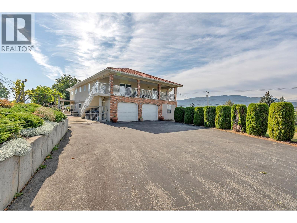
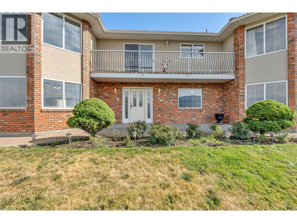
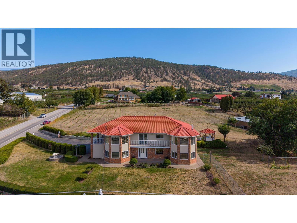
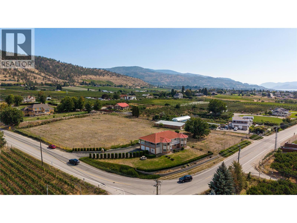
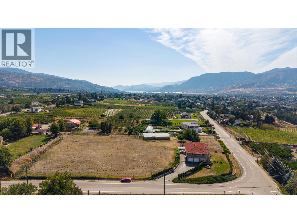
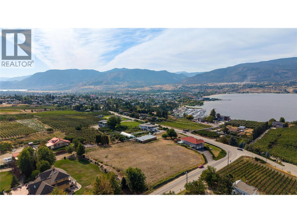
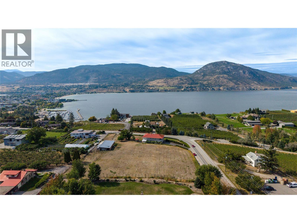
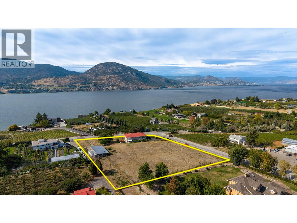
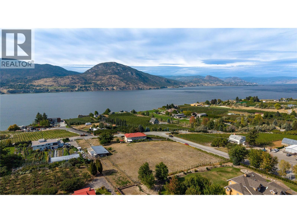
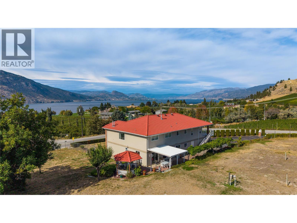
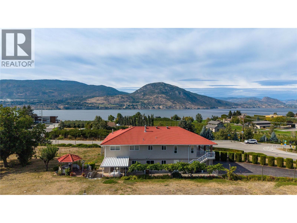
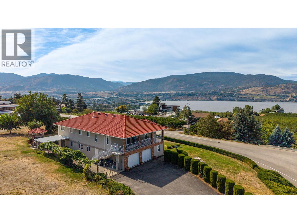
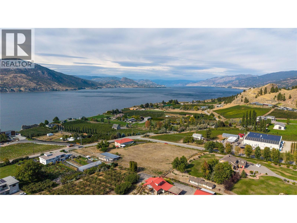
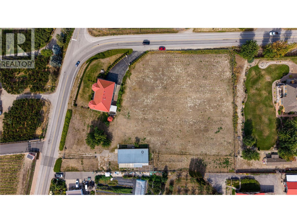
Situated on a gorgeous 2.41-acre property, this stunning home - owned by only one couple who grew their grapes, fig trees, and raised three boys - boasts spectacular lake, city, mountain, and valley views. This well-built, quality-constructed 3,988 sq. ft. home features 5 bedrooms and 3 bathrooms. ft. home features 5 bedrooms and 3 bathrooms. The home was a former vineyard, and the property still has the irrigation system in place, making it easy to replant with grapes if desired. Inside, the spacious home features a grand entrance with a curved stairwell leading to the main living area. The large master bedroom includes a 5-piece ensuite with a jetted tub and a walk-in closet. The main level also offers two large living areas perfect for day-to-day living and entertaining. The lower level includes a summer kitchen, offering many options going forward, as well as ceramic tile flooring warmed by hot water radiant floor heating. This lakeview home offers the best of both worlds: peacefully removed from the bustle of the city, yet just a short walk to Penticton's world-famous farmers market, beaches and restaurants. Please note that this sale is contingent upon the owner finding a suitable property. Contact us if you would like more information or if you are interested in scheduling a viewing. (id:61463)
Property Details
MLS® Number
10397738
Neigbourhood
Uplands/Redlands
AmenitiesNearBy
Recreation, Schools, Shopping
CommunityFeatures
Rural Setting
Features
Level Lot, Balcony
ParkingSpaceTotal
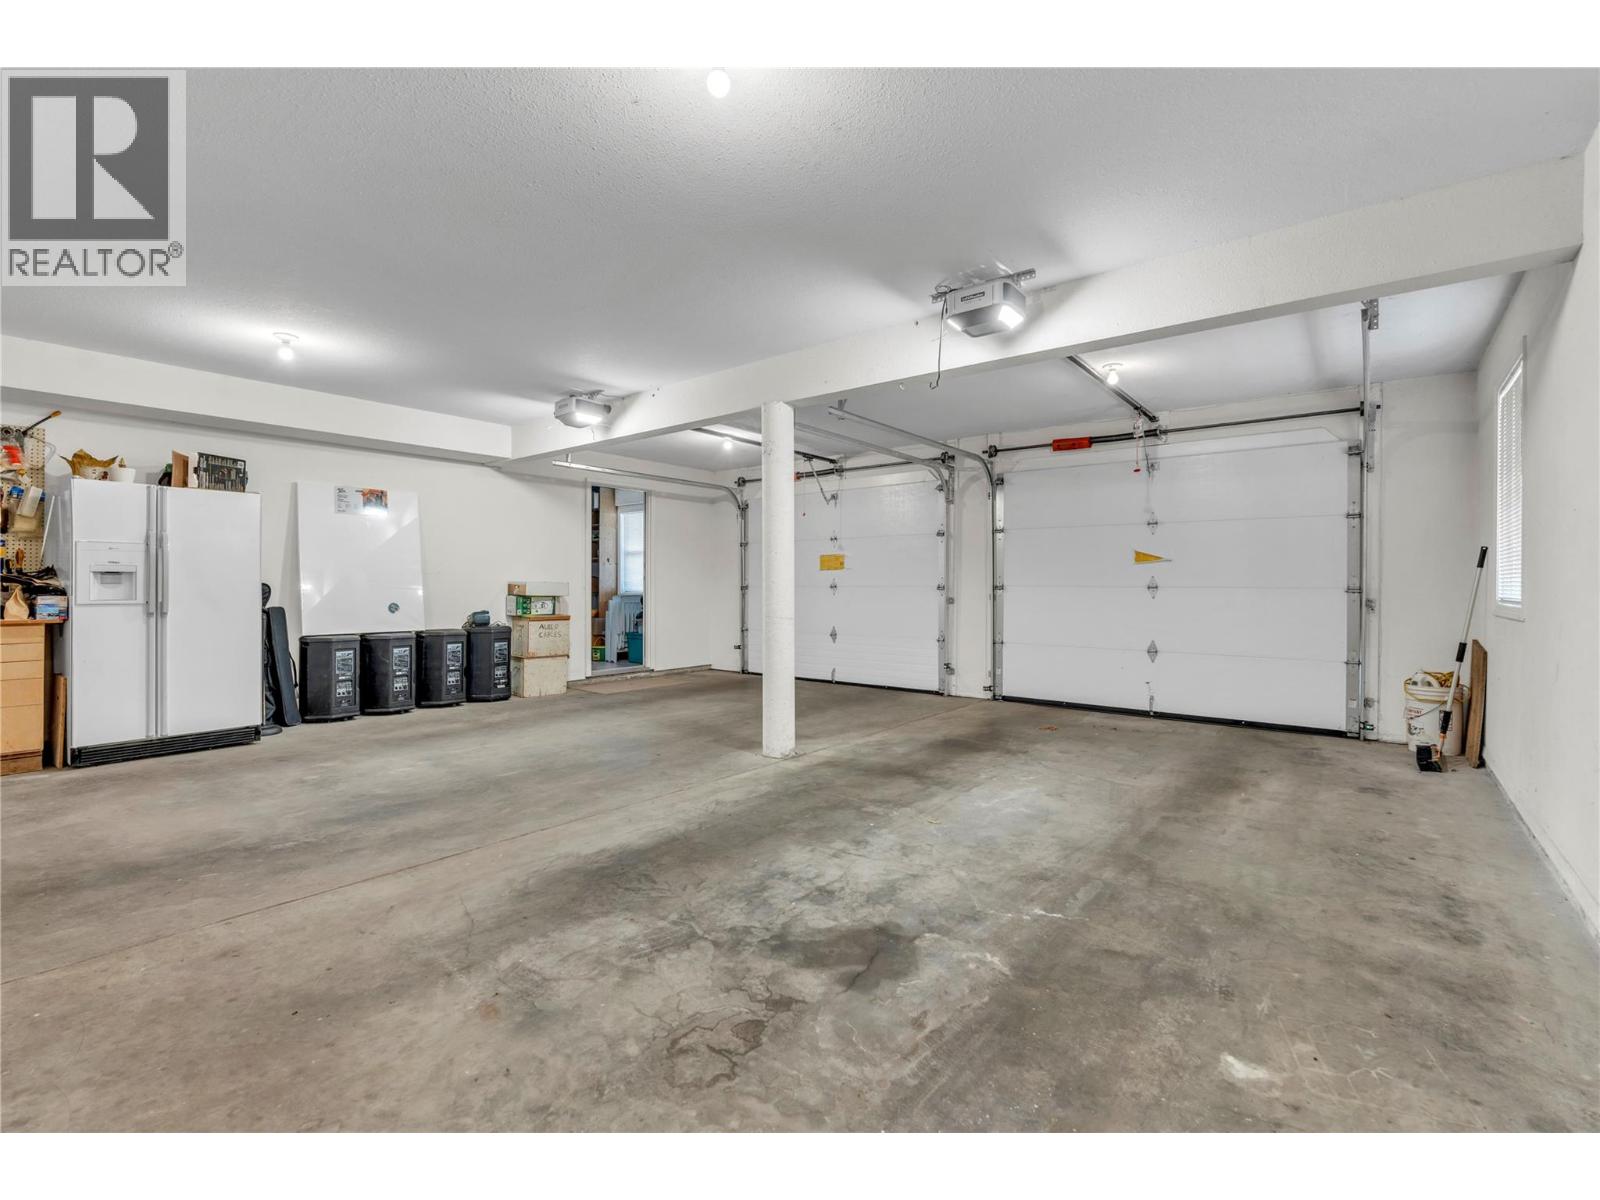
2
ViewType
Unknown, City View, Lake View, Mountain View, Valley View, View (panoramic)
Building
BathroomTotal
3
BedroomsTotal
5
Appliances
Range, Refrigerator, Dishwasher, Cooktop - Gas, Range - Gas, Oven, Washer & Dryer, Water Softener
ConstructedDate
1991
ConstructionStyleAttachment
Detached
CoolingType
Central Air Conditioning
ExteriorFinish
Brick, Stucco
FireplaceFuel
Gas
FireplacePresent
Yes
FireplaceTotal
2
FireplaceType
Unknown
FlooringType
Carpeted, Ceramic Tile
HeatingFuel
Other
HeatingType
Baseboard Heaters, Hot Water
RoofMaterial
Tile
RoofStyle
Unknown
StoriesTotal
2
SizeInterior
3,988 Ft2
Type
House
UtilityWater
Municipal Water
Land
AccessType
Easy Access
Acreage
Yes
LandAmenities
Recreation, Schools, Shopping
LandscapeFeatures
Landscaped, Level
Sewer
Septic Tank
SizeIrregular
2.41
SizeTotal
2.41 Ac|1 - 5 Acres
SizeTotalText
2.41 Ac|1 - 5 Acres
Contact Us
Contact us for more information

This REALTOR.ca listing content is owned and licensed by REALTOR® members of The Canadian Real Estate Association
The trademarks REALTOR®, REALTORS®, and the REALTOR® logo are controlled by The Canadian Real Estate Association (CREA) and identify real estate professionals who are members of CREA. The trademarks MLS®, Multiple Listing Service® and the associated logos are owned by The Canadian Real Estate Association (CREA) and identify the quality of services provided by real estate professionals who are members of CREA. The trademark DDF® is owned by The Canadian Real Estate Association (CREA) and identifies CREA's Data Distribution Facility (DDF®)
August 13 2026 06:48:00
Association of Interior REALTORS®
Chamberlain Property Group, Royal LePage Locations West
