
$625,000
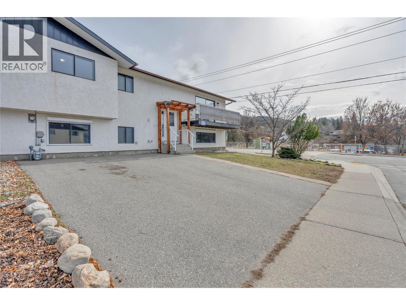
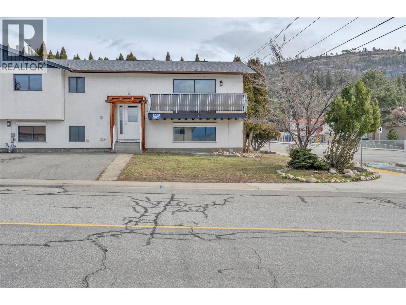
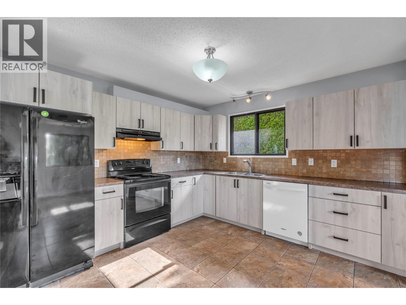
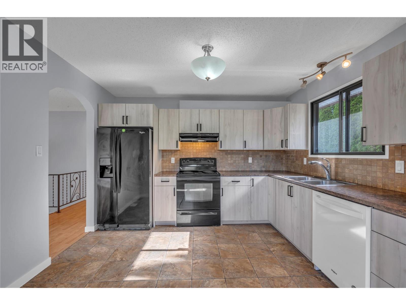
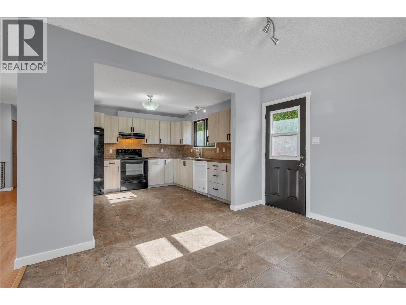
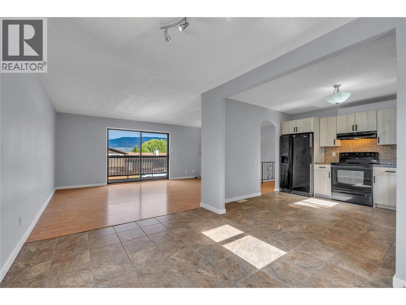
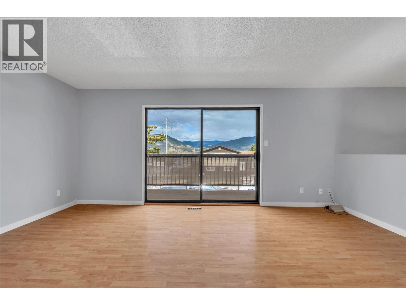
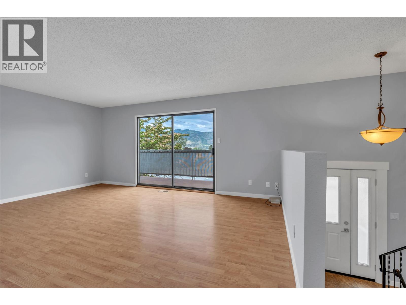
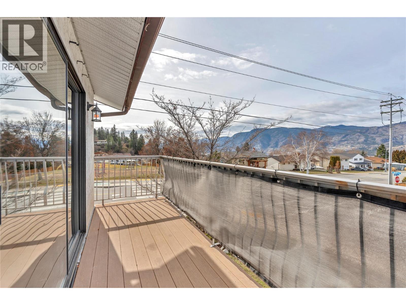
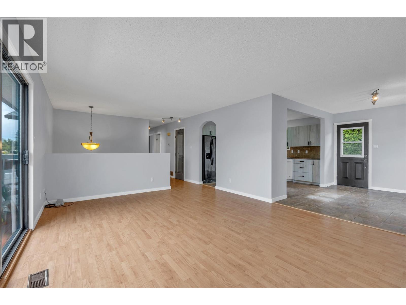
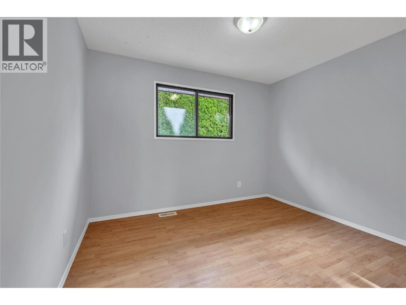
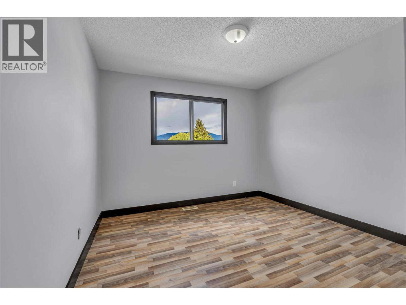
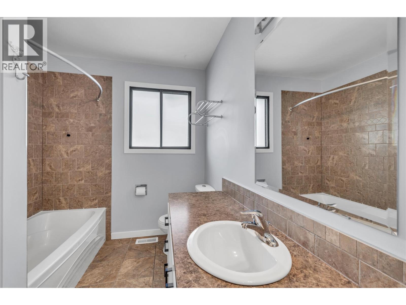
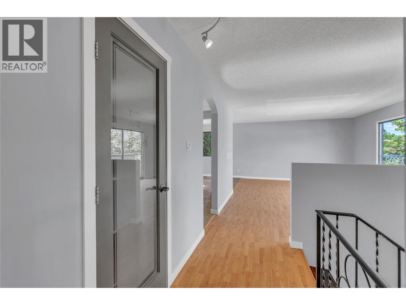
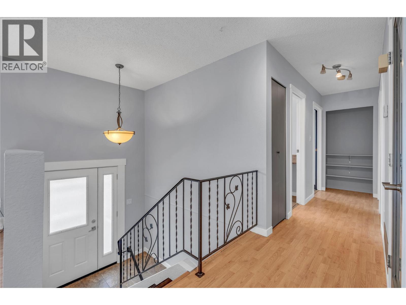
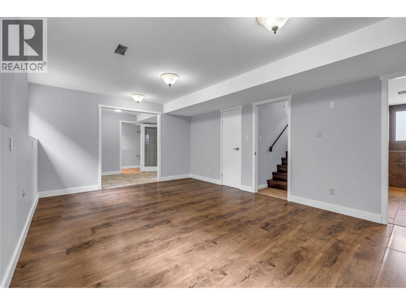
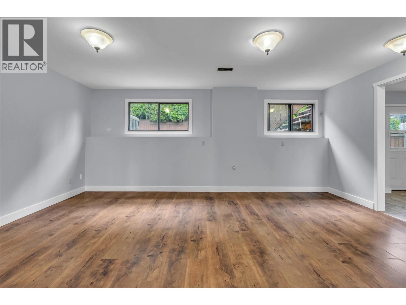
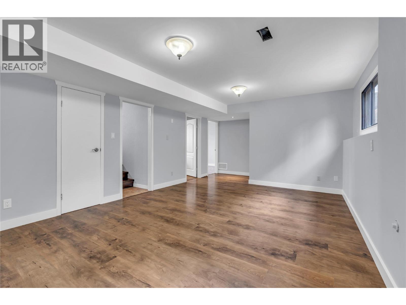
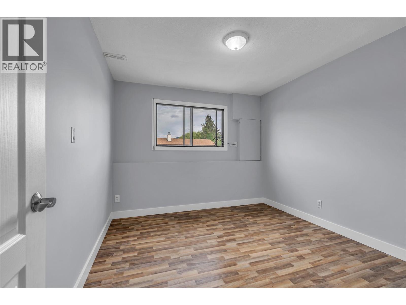
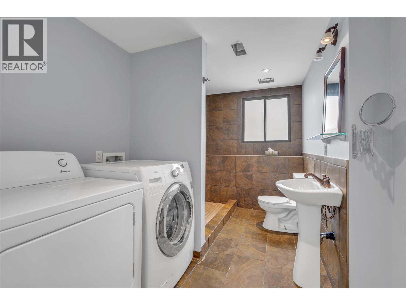
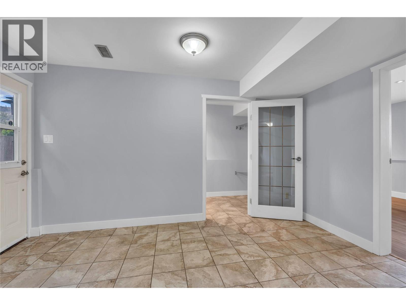
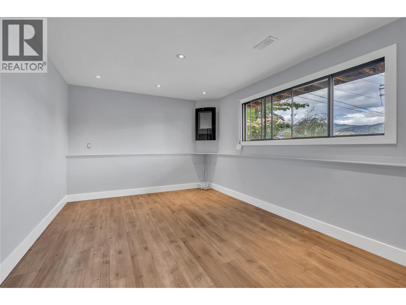
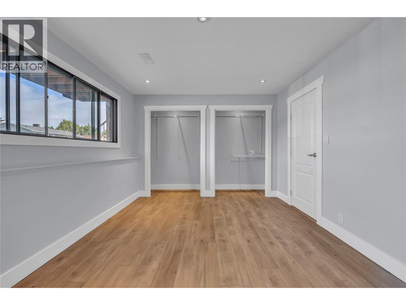
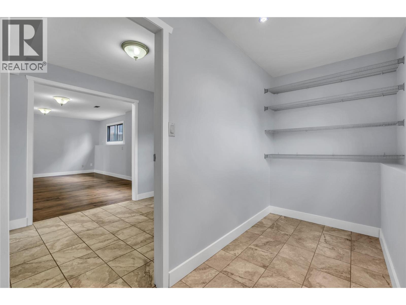
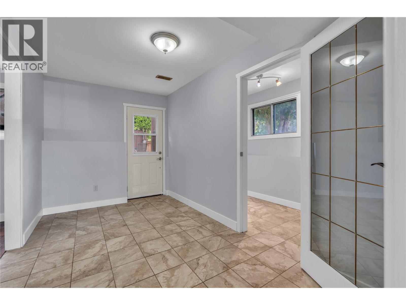
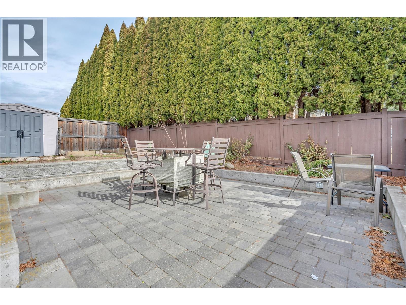
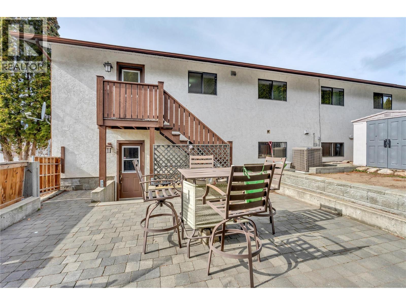
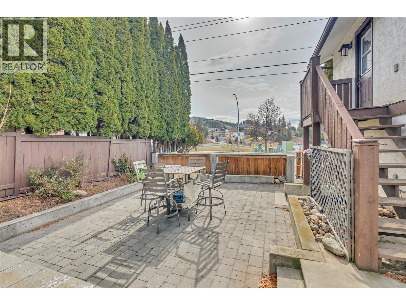
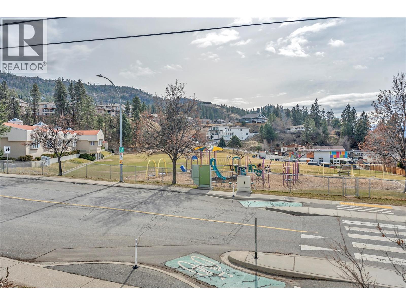
Family-sized duplex with plenty of parking and a large, fully fenced yard in the sought-after Wiltse area — just steps from the school. At 2,298 sq ft with 5 bedrooms, this home delivers the space of a single-family house without the price tag. The main floor is well-appointed with 3 bedrooms, a bright living room, and an open kitchen and dining area, plus an east-facing deck with mountain views just off the living room. The lower level is bright, well laid out, and surprisingly spacious — featuring 2 additional bedrooms including one at 11x15 sq ft, a large family room, a bonus area, and ample storage. With its own separate entrance, the lower level easily lends itself to an in-law or extended family suite. The backyard is a rare find for a duplex — a paving stone patio with room for a garden, a trampoline, or whatever outdoor life looks like for you. Recent upgrades include a new roof, new kitchen cabinets, a heat pump, and fresh paint throughout. Add new flooring and this one is truly move-in ready. (id:61463)
Property Details
MLS® Number
10394121
Neigbourhood
Wiltse/Valleyview
AmenitiesNearBy
Public Transit, Park, Recreation, Schools, Shopping
Features
Level Lot, Corner Site, Balcony
ViewType
Mountain View
Building
BathroomTotal
2
BedroomsTotal
5
Appliances
Refrigerator, Dishwasher, Dryer, Range - Electric, Washer
BasementType
Full
ConstructedDate
1984
ConstructionStyleAttachment
Semi-detached
CoolingType
Central Air Conditioning
ExteriorFinish
Stucco
FlooringType
Mixed Flooring
HeatingType
Forced Air, See Remarks
RoofMaterial
Asphalt Shingle
RoofStyle
Unknown
StoriesTotal
2
SizeInterior
2,299 Sqft
Type
Duplex
UtilityWater
Municipal Water
Land
AccessType
Easy Access
Acreage
No
FenceType
Fence
LandAmenities
Public Transit, Park, Recreation, Schools, Shopping
LandscapeFeatures
Level
Sewer
Municipal Sewage System
SizeIrregular
0.1
SizeTotal
0.1 Ac|under 1 Acre
SizeTotalText
0.1 Ac|under 1 Acre
Contact Us
Contact us for more information

This REALTOR.ca listing content is owned and licensed by REALTOR® members of The Canadian Real Estate Association
The trademarks REALTOR®, REALTORS®, and the REALTOR® logo are controlled by The Canadian Real Estate Association (CREA) and identify real estate professionals who are members of CREA. The trademarks MLS®, Multiple Listing Service® and the associated logos are owned by The Canadian Real Estate Association (CREA) and identify the quality of services provided by real estate professionals who are members of CREA. The trademark DDF® is owned by The Canadian Real Estate Association (CREA) and identifies CREA's Data Distribution Facility (DDF®)
October 05 2026 10:59:25
Association of Interior REALTORS®
