
$499,900
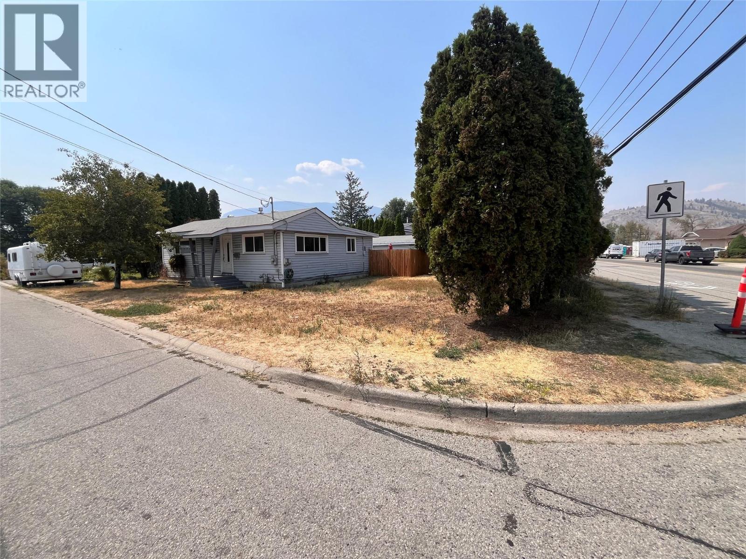
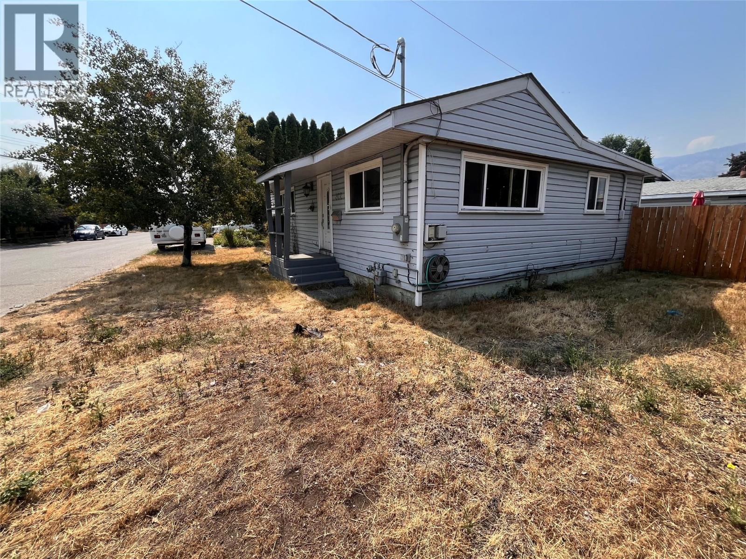
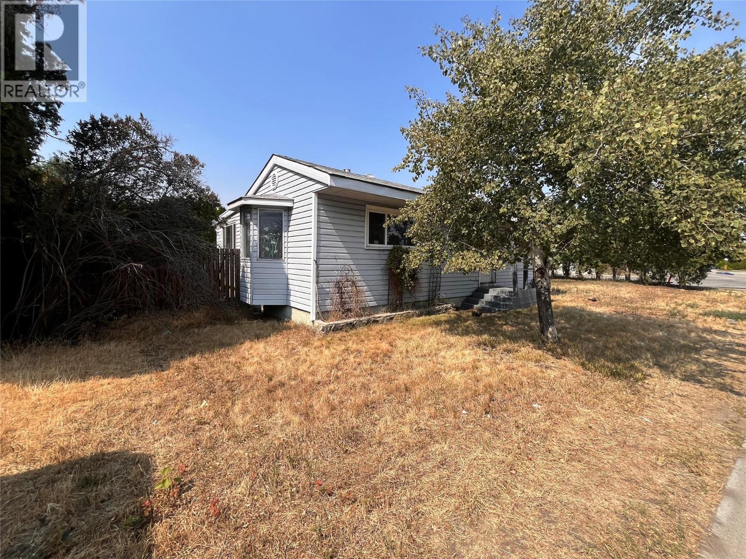
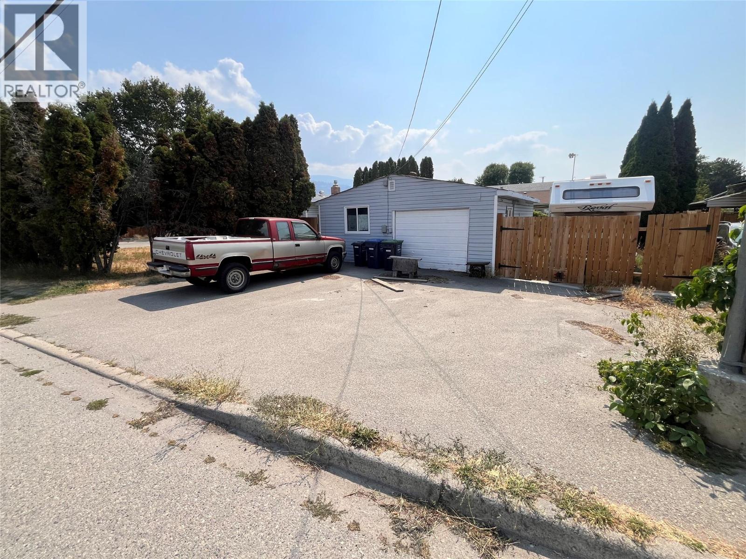
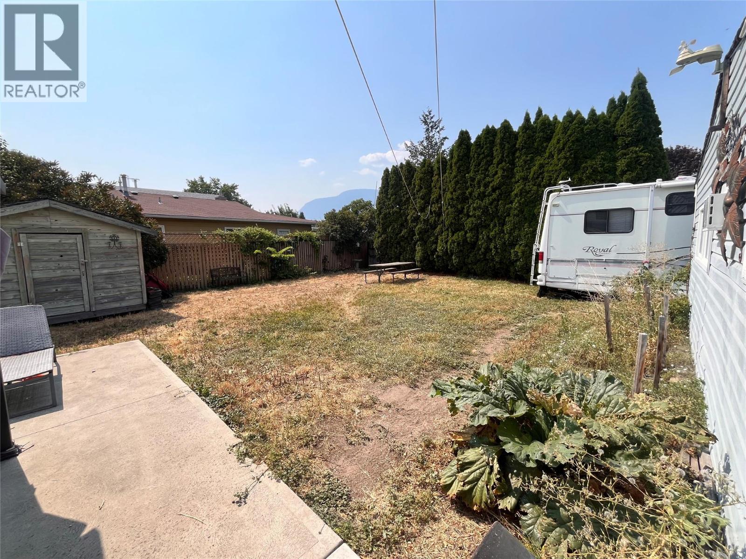
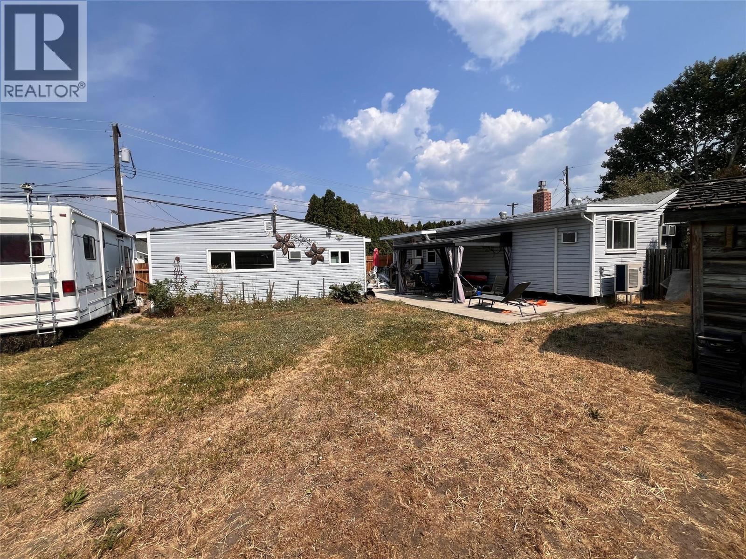
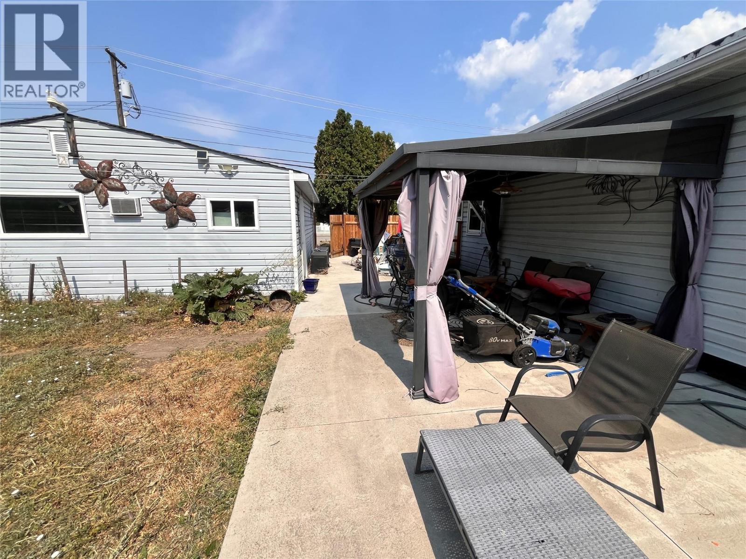
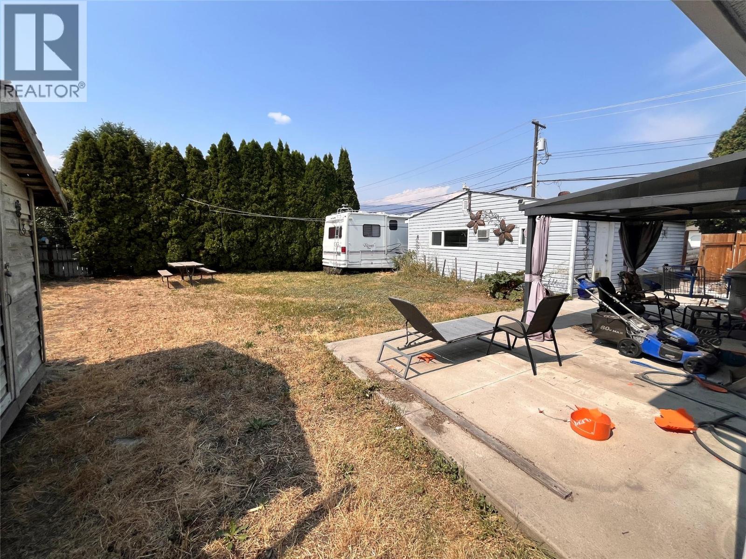
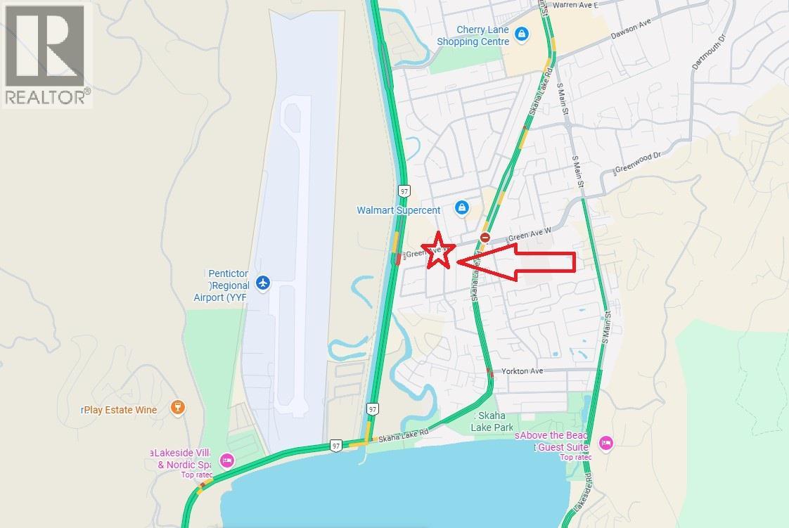
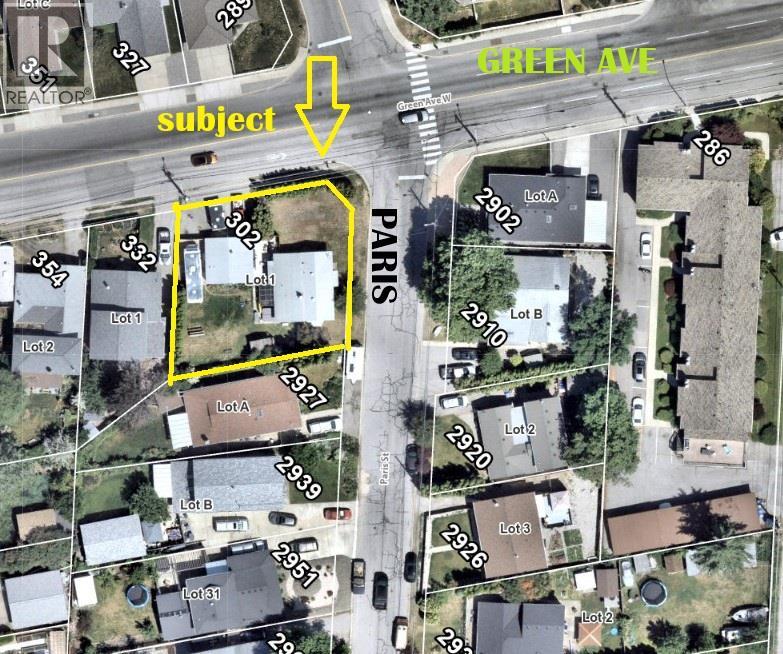
Development opportunity in a central Penticton location. This approximately 8,450 sq. ft. lot is currently improved with an older bungalow-style home and detached shop. The existing home requires work and is offered primarily for its land and future potential. Walk Score 73 | Bike Score 64. Zoned RM2 with OCP High Density designation, this property presents an excellent opportunity for developers, investors or builders to explore future redevelopment possibilities. The central location offers convenient access to Penticton amenities, services, transportation, shopping and recreation. Whether you are looking to undertake a substantial renovation or investigate redevelopment options, this property offers flexibility and potential in an established neighbourhood. Buyer to conduct their own due diligence regarding zoning, OCP designation, development potential, permitted uses, density, servicing and all municipal requirements. An opportunity to secure a well-located Penticton property with significant future potential. (id:61463)
Property Details
MLS® Number
10397795
Neigbourhood
Main South
AmenitiesNearBy
Recreation, Shopping
Features
Corner Site
ParkingSpaceTotal
8
ViewType
Mountain View
Building
BathroomTotal
1
BedroomsTotal
2
Appliances
Refrigerator, Dishwasher, Oven - Electric, Washer/dryer Stack-up
ArchitecturalStyle
Bungalow
BasementType
Crawl Space
ConstructedDate
1950
ConstructionStyleAttachment
Detached
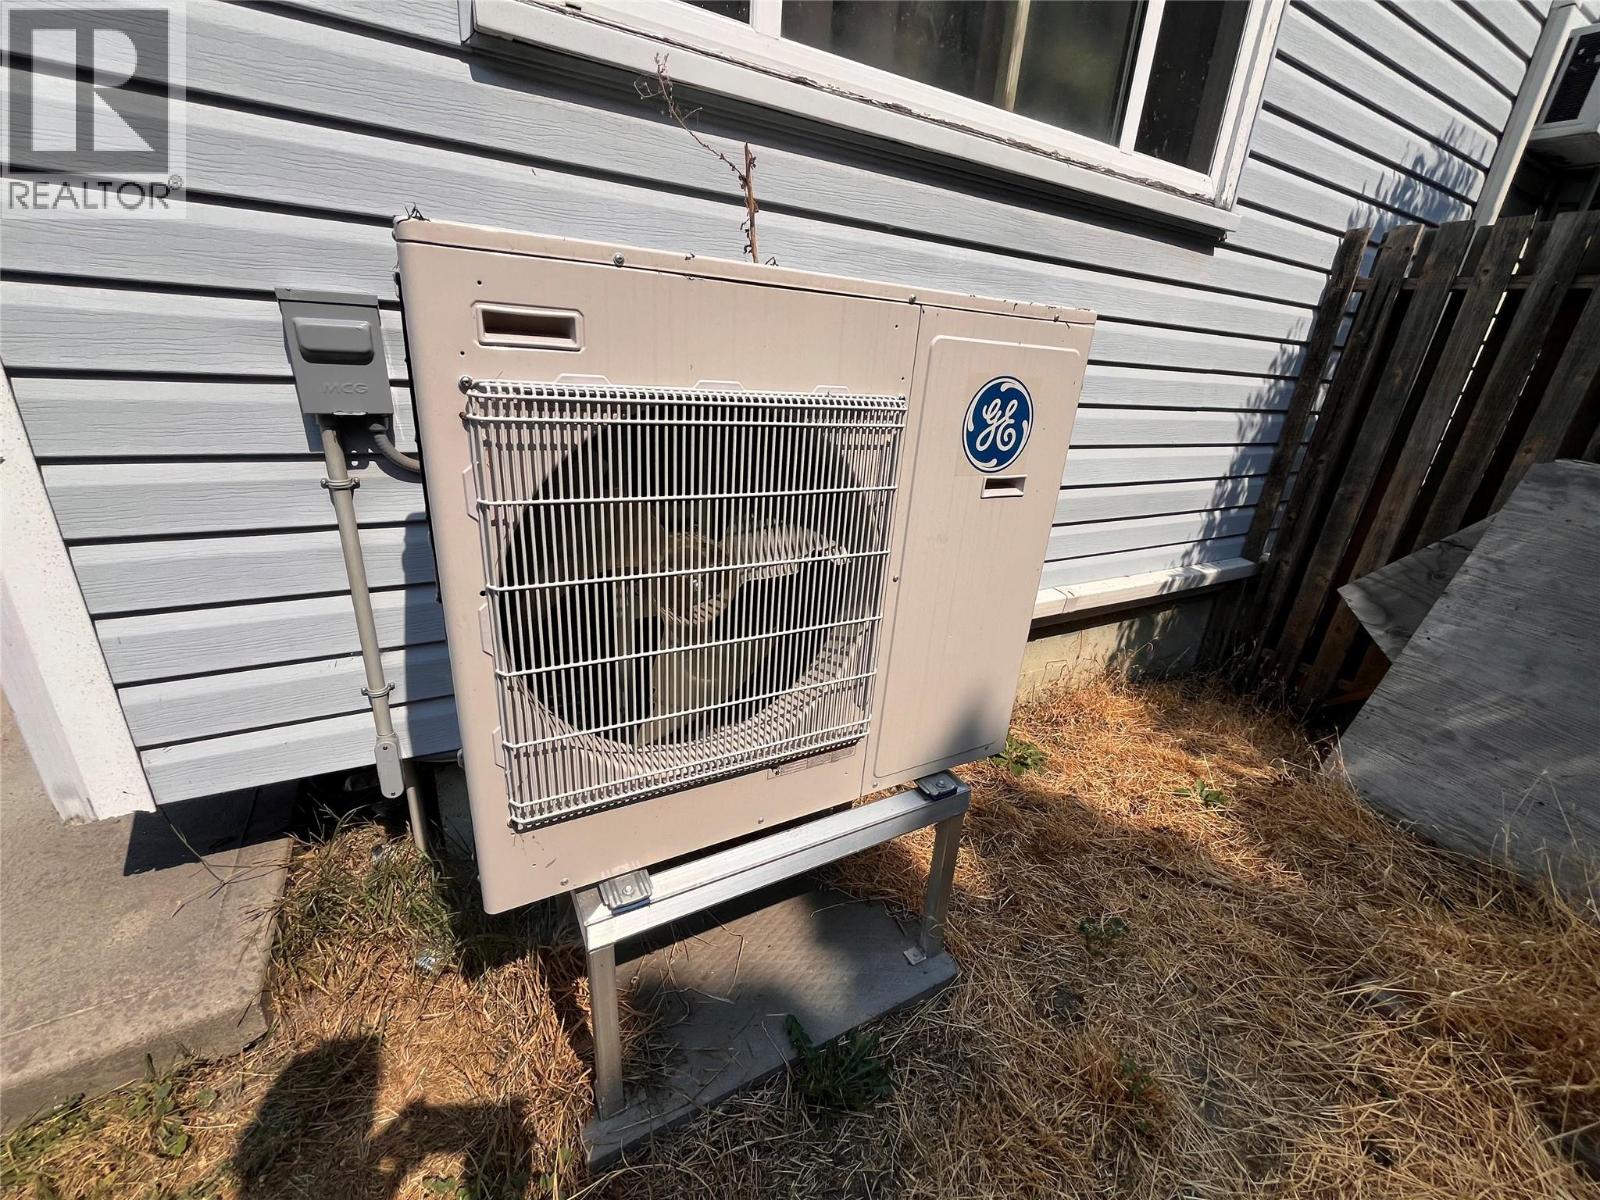
CoolingType
Heat Pump
ExteriorFinish
Vinyl Siding
FireplaceFuel
Gas
FireplacePresent
Yes
FireplaceTotal
1
FireplaceType
Unknown
FlooringType
Carpeted, Tile, Vinyl
HeatingType
Heat Pump, See Remarks
RoofMaterial
Asphalt Shingle
RoofStyle
Unknown
StoriesTotal
1
SizeInterior
1,008 Ft2
Type
House
UtilityWater
Municipal Water
Land
Acreage
No
FenceType
Not Fenced
LandAmenities
Recreation, Shopping
Sewer
Municipal Sewage System
SizeIrregular
0.19
SizeTotal
0.19 Ac|under 1 Acre
SizeTotalText
0.19 Ac|under 1 Acre
Utilities
Cable
Available
Contact Us
Contact us for more information

This REALTOR.ca listing content is owned and licensed by REALTOR® members of The Canadian Real Estate Association
The trademarks REALTOR®, REALTORS®, and the REALTOR® logo are controlled by The Canadian Real Estate Association (CREA) and identify real estate professionals who are members of CREA. The trademarks MLS®, Multiple Listing Service® and the associated logos are owned by The Canadian Real Estate Association (CREA) and identify the quality of services provided by real estate professionals who are members of CREA. The trademark DDF® is owned by The Canadian Real Estate Association (CREA) and identifies CREA's Data Distribution Facility (DDF®)
August 17 2026 02:58:43
Association of Interior REALTORS®
Chamberlain Property Group
