
$1,599,000Maintenance,
$588.25 Monthly
Maintenance,
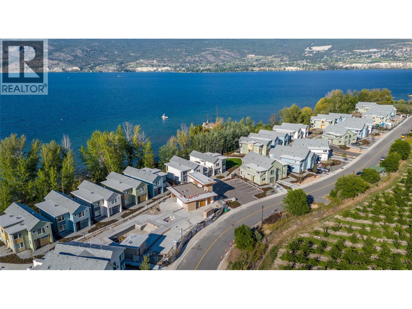
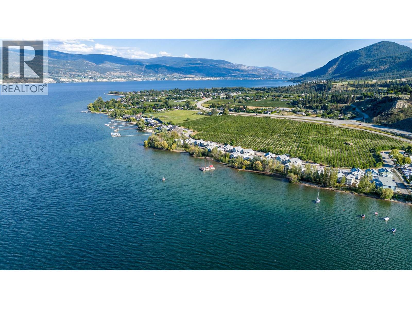
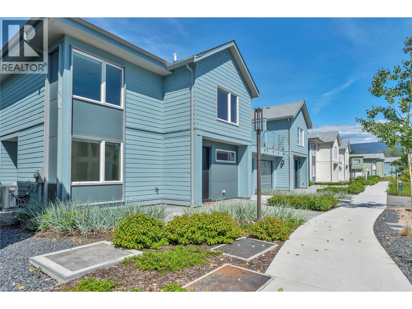
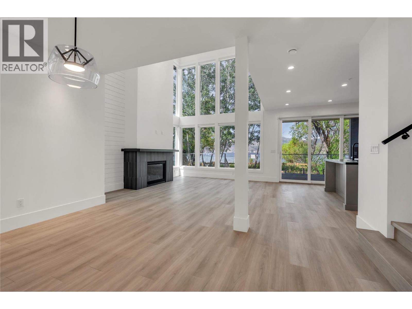
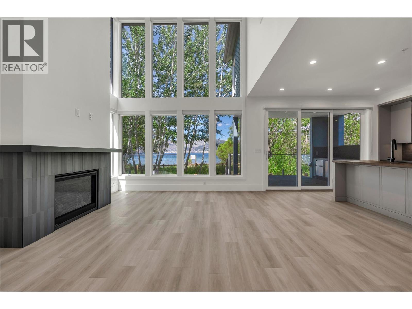
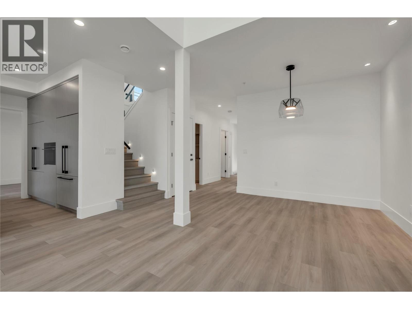
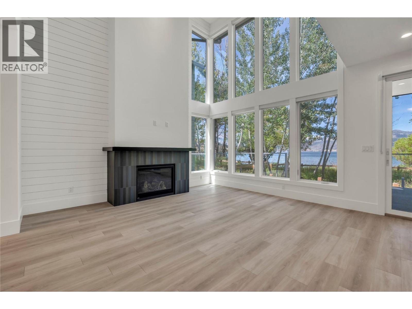
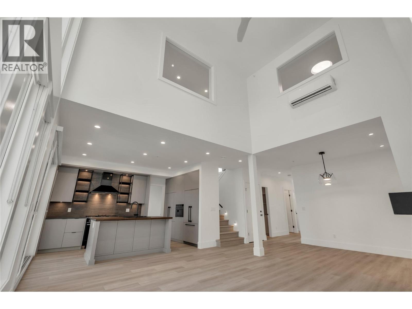
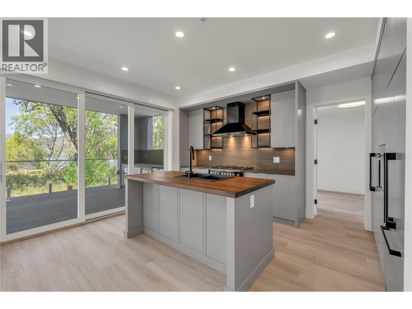
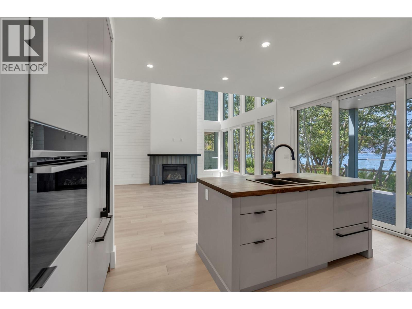
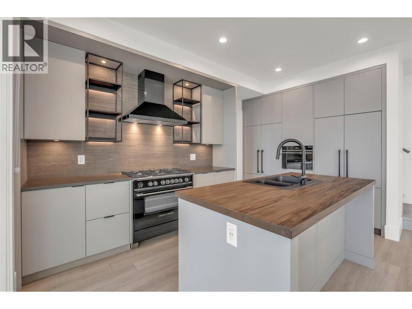
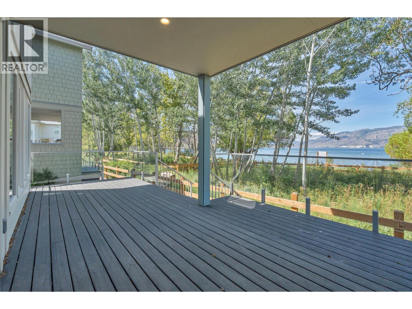
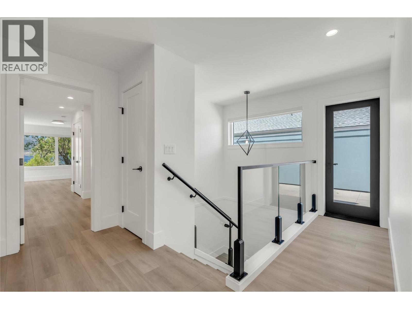
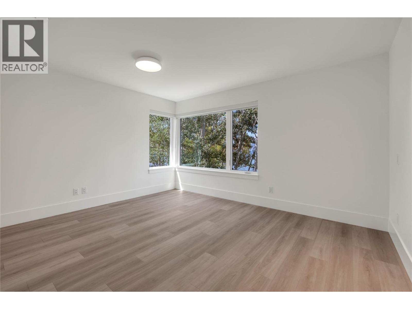
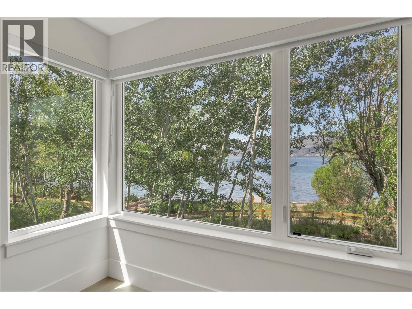
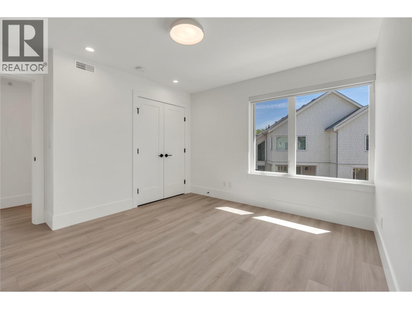
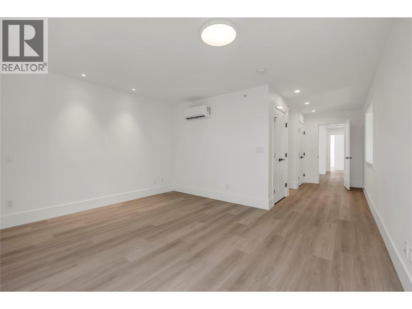
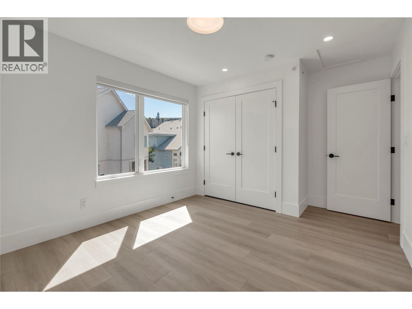
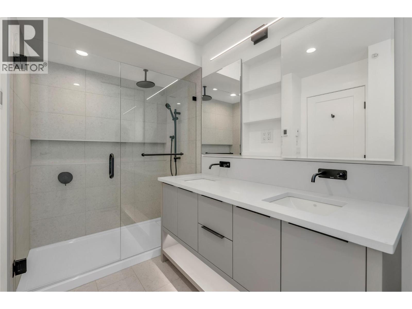
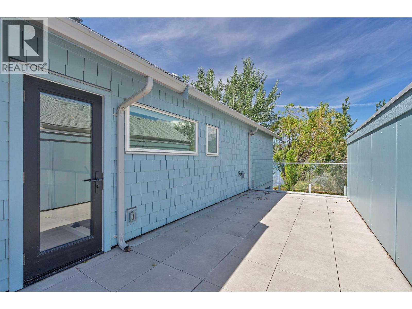
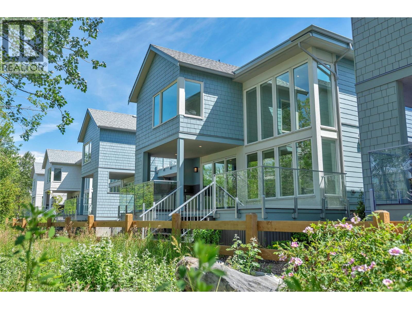
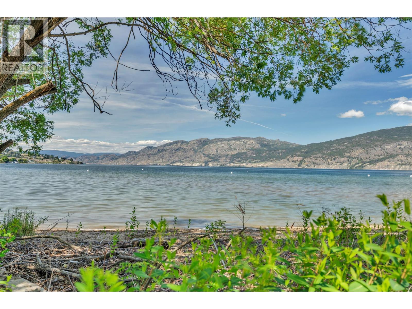
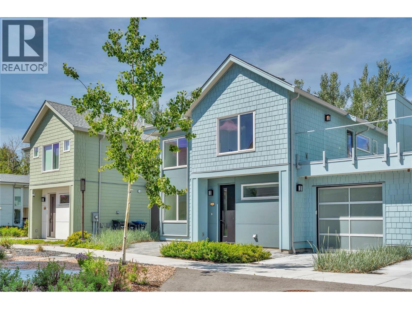
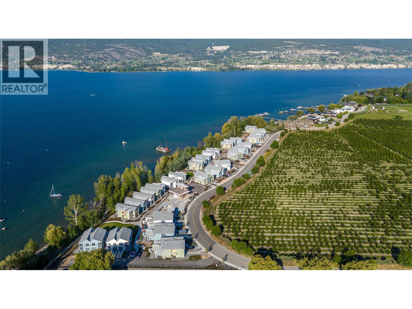
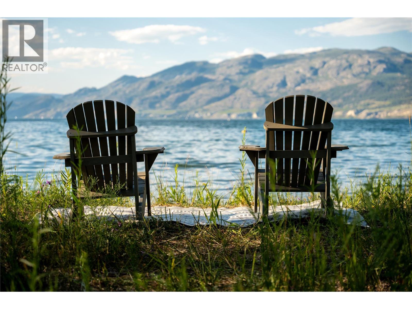
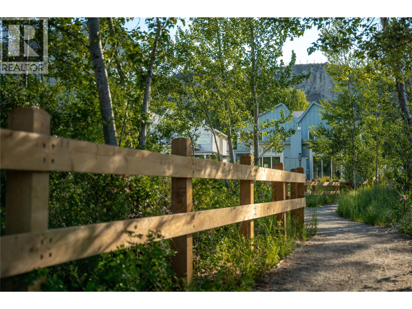
$588.25 MonthlyWelcome to Lakehouse - an exclusive collection of 45 luxury residences perched on the shores of Okanagan Lake in Trout Creek, one of Summerland's most coveted neighbourhoods. This stunning 4 bed, 3 bath, 2,284 sq ft home is designed to celebrate the Okanagan lifestyle at every turn. Floor-to-ceiling windows frame sweeping lake, mountain, and valley views, flooding the open living spaces with natural light. Premium finishes throughout include quartz countertops, rich wood accents, high-end stainless appliances, and European-inspired custom cabinetry. Step outside to your private deck and sundeck — complete with an outdoor kitchen ideal for entertaining under the Okanagan sun, warmed by a cozy gas fireplace on cooler evenings. Residents enjoy resort-style amenities including a pool, hot tub, fitness centre, lounge deck, wet bar, and BBQ area. Set within a landscaped, family-oriented community with easy access to wineries, golf, beaches, shopping, and Penticton's full range of services — this is Okanagan living at its finest. Whether a full-time residence, vacation retreat, or investment property, Lakehouse delivers an unmatched waterfront lifestyle. Price + GST. New Home Warranty included. (id:61463)
Property Details
MLS® Number
10393799
Neigbourhood
Trout Creek
Community Name
Lakehouse
AmenitiesNearBy
Schools
CommunityFeatures
Family Oriented, Pets Allowed
Features
Central Island
ParkingSpaceTotal
2
PoolType
Outdoor Pool
ViewType
Lake View, Mountain View, Valley View, View Of Water, View (panoramic)
Building
BathroomTotal
3
BedroomsTotal
4
Appliances
Refrigerator, Dishwasher, Range - Gas, Microwave, Washer & Dryer
ArchitecturalStyle
Contemporary
ConstructedDate
2024
ConstructionStyleAttachment
Semi-detached
CoolingType
Heat Pump
ExteriorFinish
Wood Siding
FireProtection
Smoke Detector Only
FireplaceFuel
Gas
FireplacePresent
Yes
FireplaceTotal
1
FireplaceType
Unknown
HeatingFuel
Other
HeatingType
Heat Pump, See Remarks
RoofMaterial
Asphalt Shingle
RoofStyle
Unknown
StoriesTotal
2
SizeInterior
2,284 Ft2
Type
Duplex
UtilityWater
Municipal Water
Land
AccessType
Easy Access
Acreage
No
LandAmenities
Schools
LandscapeFeatures
Landscaped
Sewer
Municipal Sewage System
SizeTotalText
Under 1 Acre
SurfaceWater
Lake
Contact Us
Contact us for more information

This REALTOR.ca listing content is owned and licensed by REALTOR® members of The Canadian Real Estate Association
The trademarks REALTOR®, REALTORS®, and the REALTOR® logo are controlled by The Canadian Real Estate Association (CREA) and identify real estate professionals who are members of CREA. The trademarks MLS®, Multiple Listing Service® and the associated logos are owned by The Canadian Real Estate Association (CREA) and identify the quality of services provided by real estate professionals who are members of CREA. The trademark DDF® is owned by The Canadian Real Estate Association (CREA) and identifies CREA's Data Distribution Facility (DDF®)
August 04 2026 03:18:23
Association of Interior REALTORS®
Chamberlain Property Group
