
$799,000
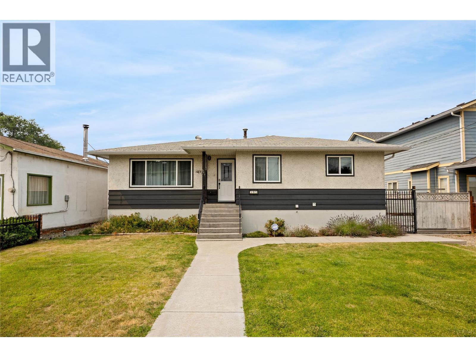
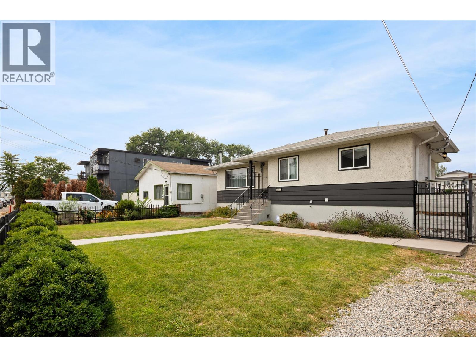
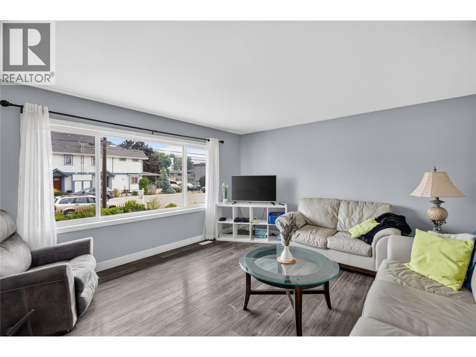
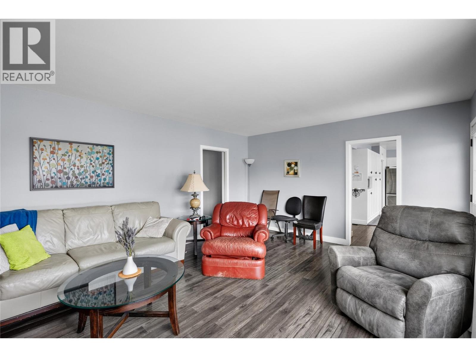
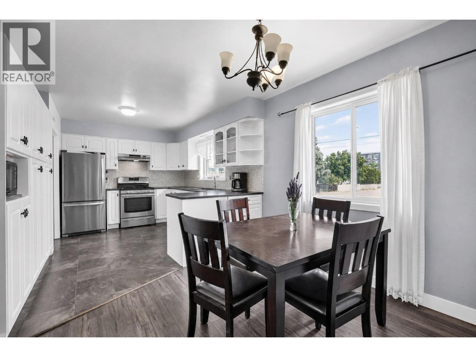
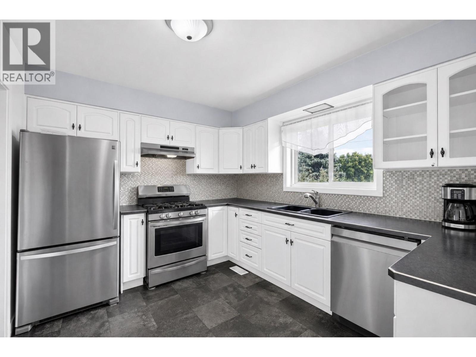
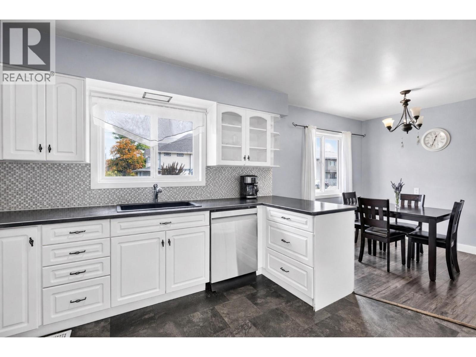
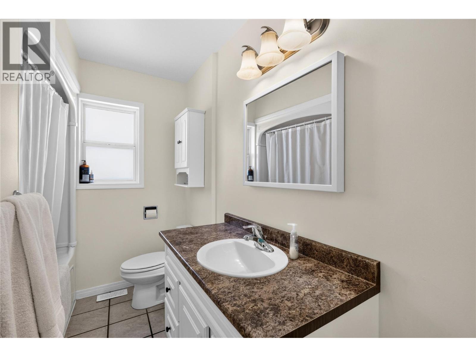
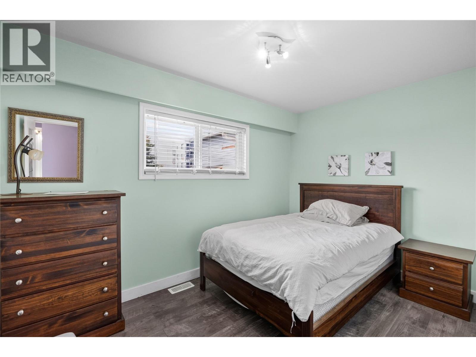
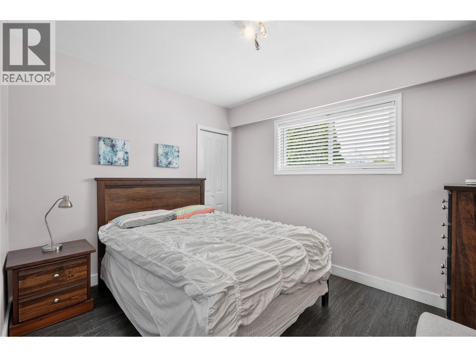
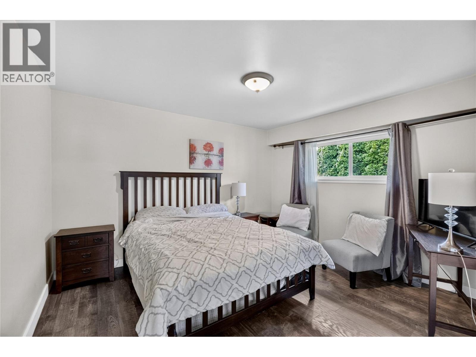
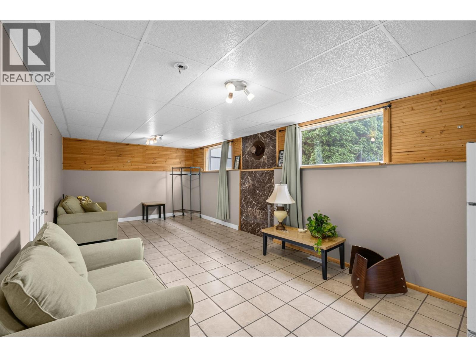
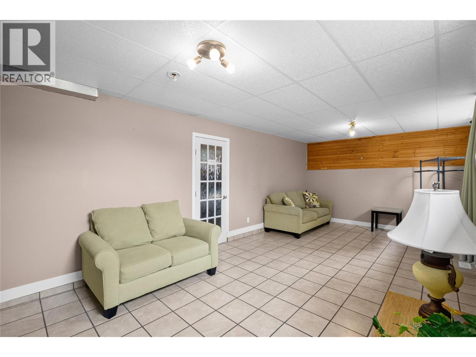
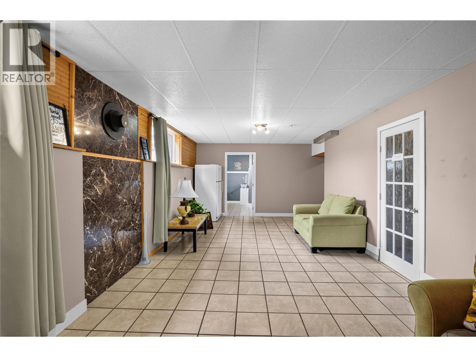
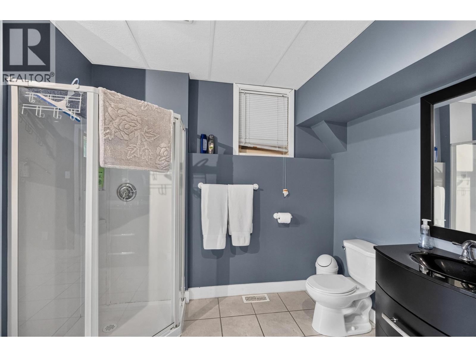
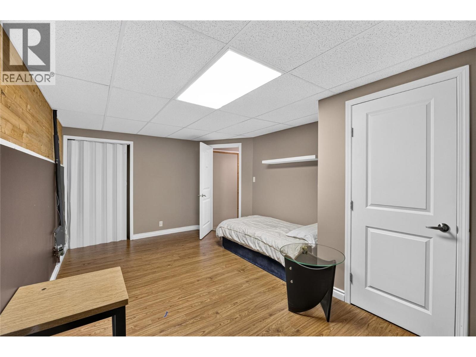
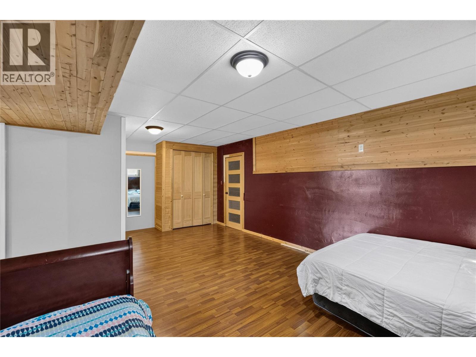
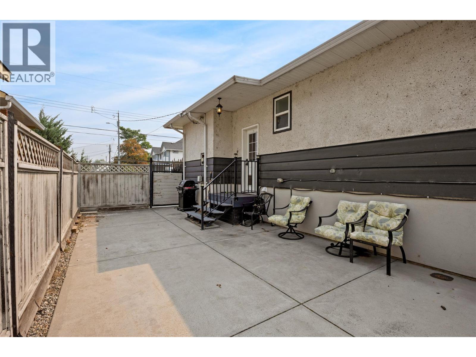
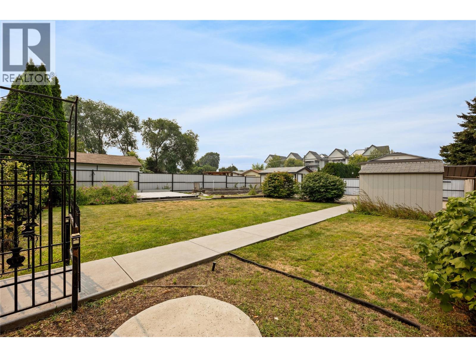
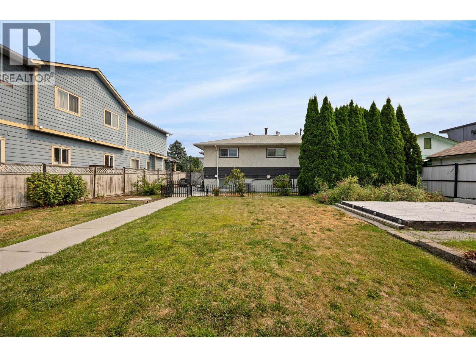
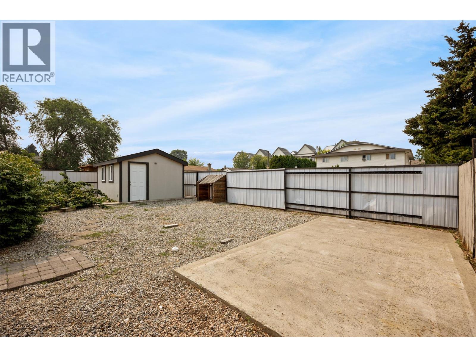
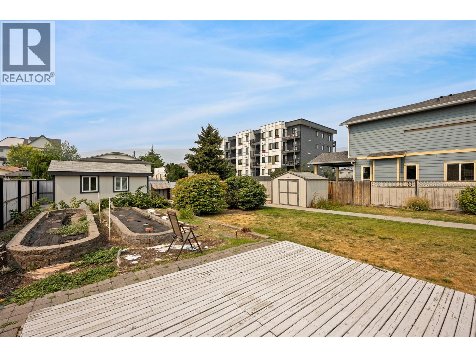
Solid, well-maintained 5-bedroom, 3-bathroom home on a rare double lot at 0.216 acres (60x158 ft), in a convenient location within walking distance to downtown Penticton and Okanagan Lake. The main floor is bright and functional, hosting a large kitchen with ample cabinets, a dedicated dining area, and a spacious living room filled with natural light. Three bedrooms on the main make it perfect for a growing family. The lower level offers two additional large bedrooms with room to adapt to your needs, a generous rec room, a 3-piece bathroom, a laundry area, and plenty of extra storage with space for a wine room. Windows throughout keep the level bright and inviting. Outside, the fully fenced and landscaped yard delivers endless possibilities, complete with alley access. A sliding gate in the backyard opens up additional parking, including room for an RV and toys, along with a sani-dump. A large utility building and shed provide ample storage for outdoor hobbies, and a concrete patio just off the kitchen creates an easy space for outdoor living. The size, location and 2 separate titles also make this property prime for future development, offering significant long-term upside. A rare combination of a well-maintained, move-in-ready home paired with genuine development potential. (id:61463)
Property Details
MLS® Number
10397367
Neigbourhood
Main North
AmenitiesNearBy
Golf Nearby, Public Transit, Airport, Park, Recreation, Schools, Shopping
Features
Level Lot
ViewType
City View, Mountain View
Building
BathroomTotal
2
BedroomsTotal
5
Appliances
Refrigerator, Dishwasher, Dryer, Range - Gas, Hood Fan, Washer
ArchitecturalStyle
Ranch
BasementType
Full
ConstructedDate
1962
ConstructionStyleAttachment
Detached
CoolingType
Central Air Conditioning
ExteriorFinish
Stucco, Wood Siding
HeatingType
Forced Air, See Remarks
RoofMaterial
Asphalt Shingle
RoofStyle
Unknown
StoriesTotal
1
SizeInterior
2,400 Sqft
Type
House
UtilityWater
Municipal Water
Land
Acreage
No
LandAmenities
Golf Nearby, Public Transit, Airport, Park, Recreation, Schools, Shopping
LandscapeFeatures
Landscaped, Level
Sewer
Municipal Sewage System
SizeIrregular
0.22
SizeTotal
0.22 Ac|under 1 Acre
SizeTotalText
0.22 Ac|under 1 Acre
Contact Us
Contact us for more information

This REALTOR.ca listing content is owned and licensed by REALTOR® members of The Canadian Real Estate Association
The trademarks REALTOR®, REALTORS®, and the REALTOR® logo are controlled by The Canadian Real Estate Association (CREA) and identify real estate professionals who are members of CREA. The trademarks MLS®, Multiple Listing Service® and the associated logos are owned by The Canadian Real Estate Association (CREA) and identify the quality of services provided by real estate professionals who are members of CREA. The trademark DDF® is owned by The Canadian Real Estate Association (CREA) and identifies CREA's Data Distribution Facility (DDF®)
August 10 2026 10:24:39
Association of Interior REALTORS®
