
$999,000
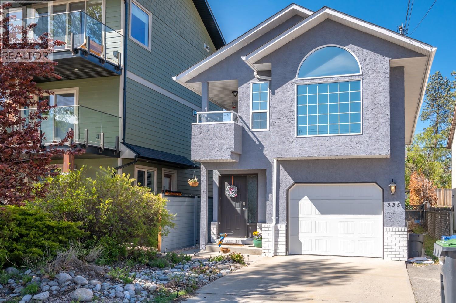
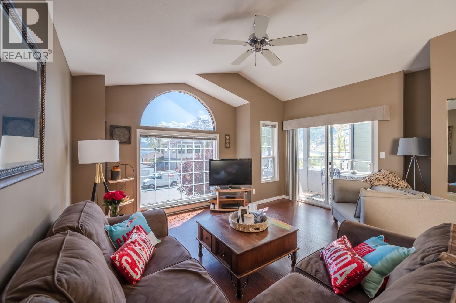
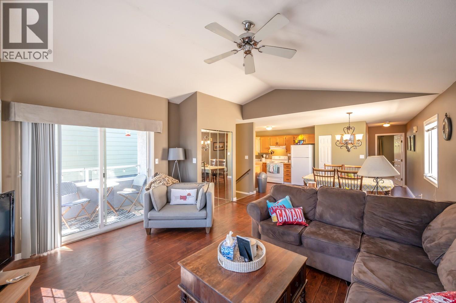
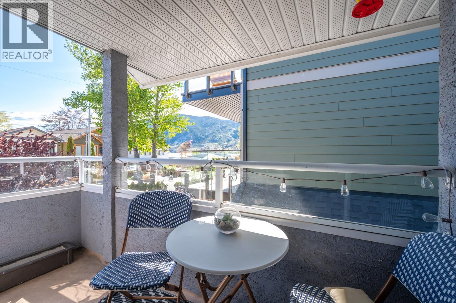
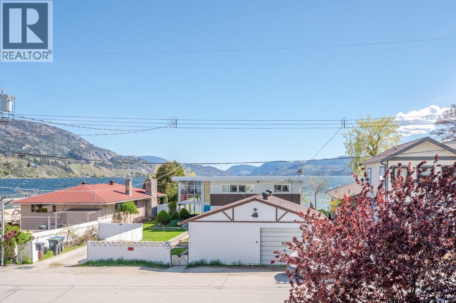
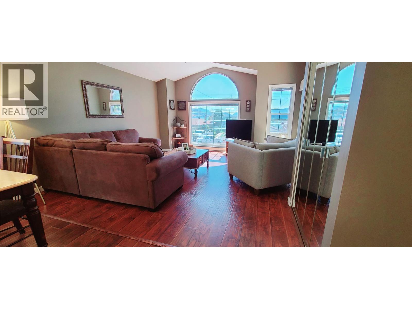
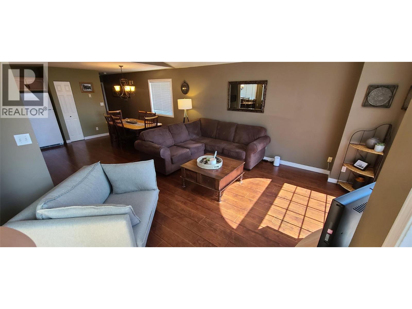
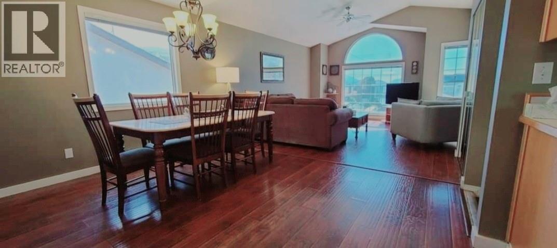
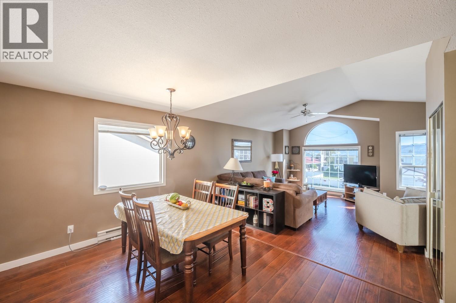
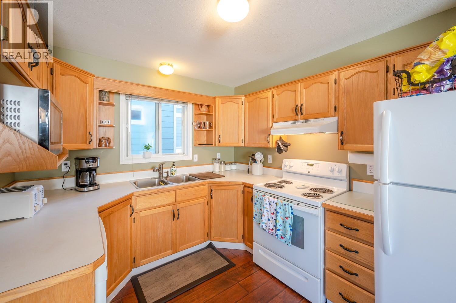
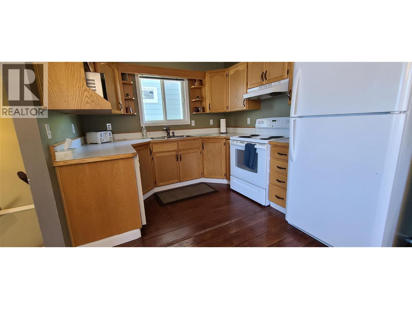
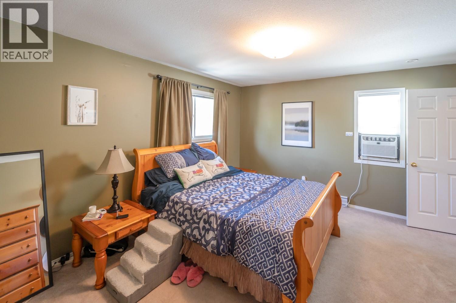
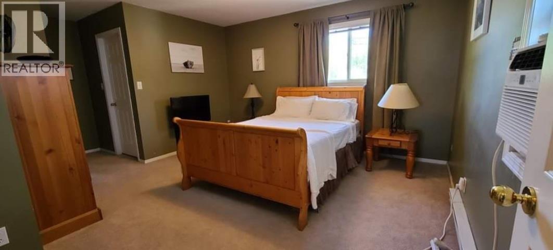
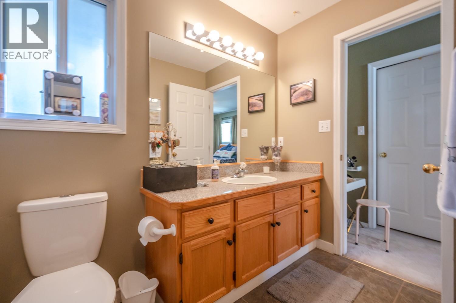
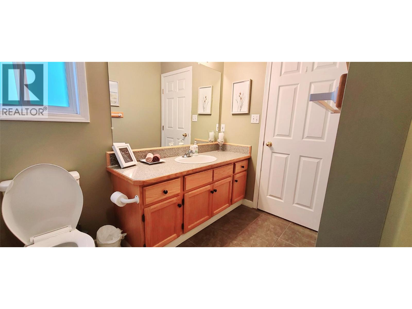
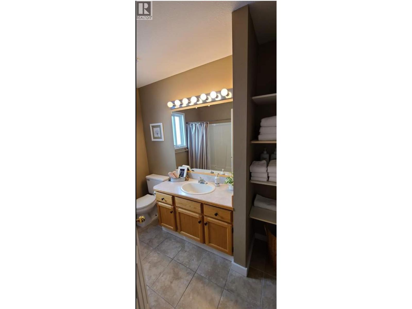
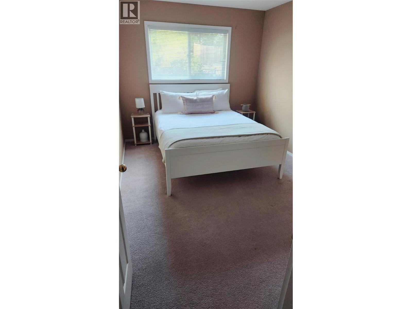
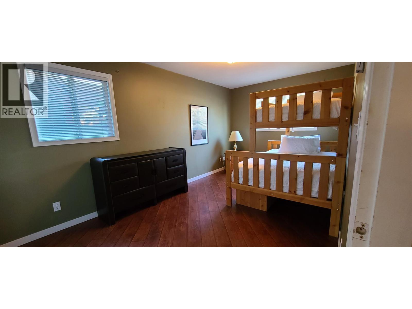
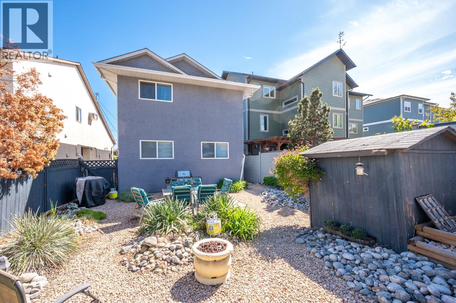
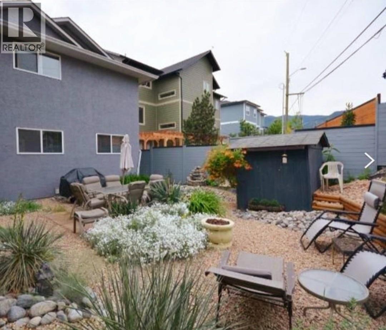
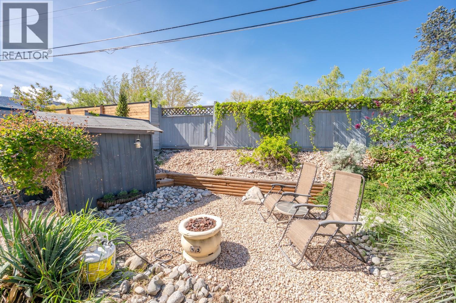
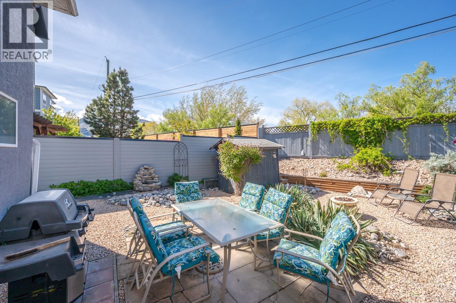
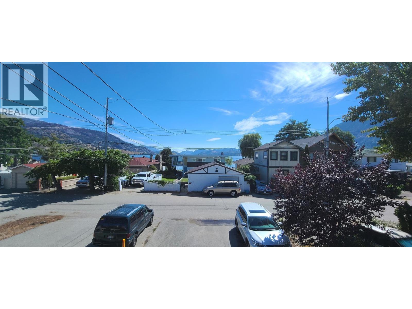
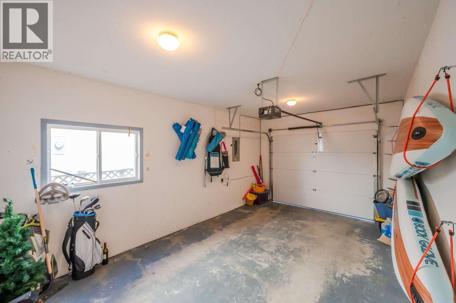
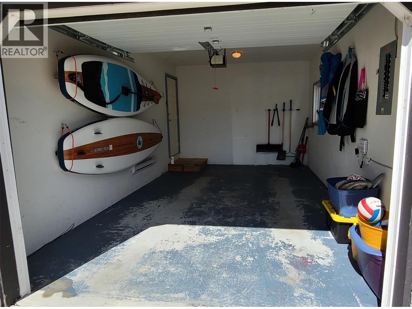
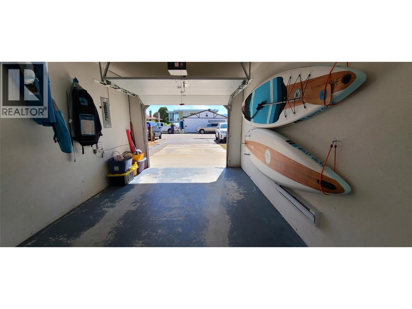
Imagine waking up, grabbing a coffee, and being on Skaha Beach in under a minute. No packing the car. No fighting for parking. Just sand, water, and sunshine. That’s the lifestyle at 335 Sudbury. Tucked away on a quiet, private no-through street, this well-cared-for home offers three bedrooms and two bathrooms in a layout that simply makes sense. Downstairs you’ll find two bedrooms, a full four-piece bathroom, laundry, and a 19 by 11 garage. Upstairs is bright and open, with the kitchen, dining, and living space coming together, lake views, and a deck that’s perfect for winding down with a glass of wine as the sun sets. The low-maintenance yard gives you more time to enjoy what really matters. Spend your days swimming, paddle boarding, kitesurfing, or just relaxing on the beach — all just steps from your door. It also makes this a fantastic option for a vacation home or rental income. If you’ve been dreaming about a true beach lifestyle in the Okanagan, this is one you don’t want to miss. Call today to book your private showing. (id:61463)
Property Details
MLS® Number
10393569
Neigbourhood
Main South
AmenitiesNearBy
Golf Nearby, Airport, Recreation, Schools, Ski Area
ParkingSpaceTotal
1
ViewType
Lake View, Mountain View
Building
BathroomTotal
2
BedroomsTotal
3
Appliances
Range, Refrigerator, Dishwasher, Dryer, Washer
ArchitecturalStyle
Other
ConstructedDate
1993
ConstructionStyleAttachment
Detached
ExteriorFinish
Stone
HeatingFuel
Electric
HeatingType
Baseboard Heaters
RoofMaterial
Asphalt Shingle
RoofStyle
Unknown
StoriesTotal
2
SizeInterior
1,576 Ft2
Type
House
UtilityWater
Municipal Water
Land
Acreage
No
LandAmenities
Golf Nearby, Airport, Recreation, Schools, Ski Area
LandscapeFeatures
Landscaped
Sewer
Municipal Sewage System
SizeIrregular
0.07
SizeTotal
0.07 Ac|under 1 Acre
SizeTotalText
0.07 Ac|under 1 Acre
Contact Us
Contact us for more information

This REALTOR.ca listing content is owned and licensed by REALTOR® members of The Canadian Real Estate Association
The trademarks REALTOR®, REALTORS®, and the REALTOR® logo are controlled by The Canadian Real Estate Association (CREA) and identify real estate professionals who are members of CREA. The trademarks MLS®, Multiple Listing Service® and the associated logos are owned by The Canadian Real Estate Association (CREA) and identify the quality of services provided by real estate professionals who are members of CREA. The trademark DDF® is owned by The Canadian Real Estate Association (CREA) and identifies CREA's Data Distribution Facility (DDF®)
July 06 2026 05:18:16
Association of Interior REALTORS®
Chamberlain Property Group
