
$1,739,888
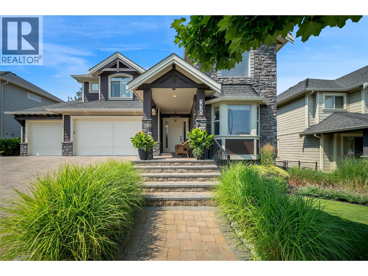
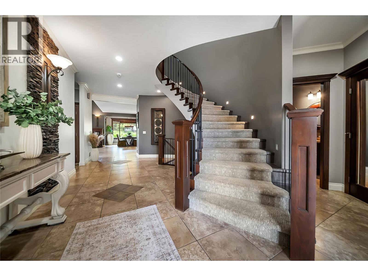
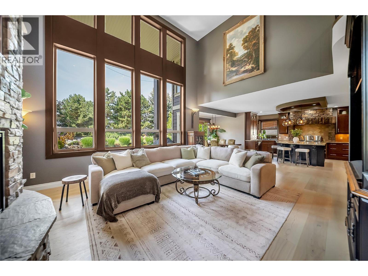
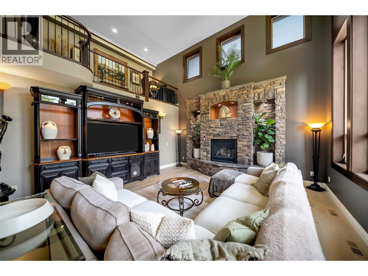
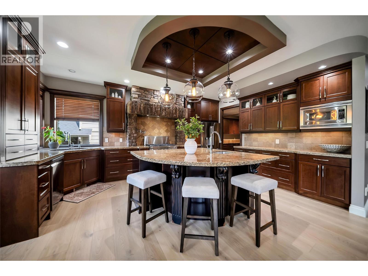
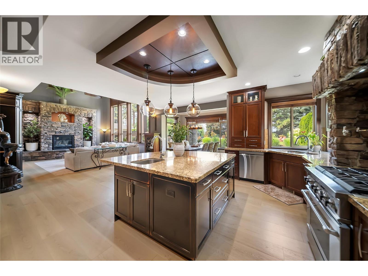
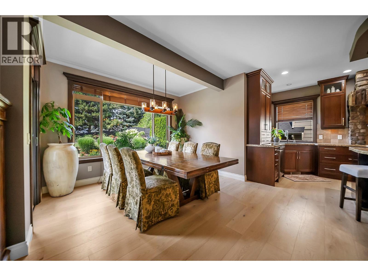
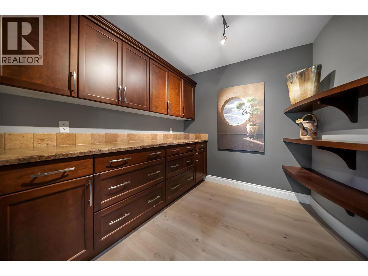
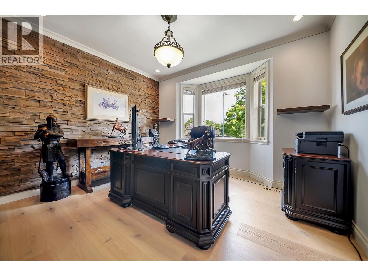
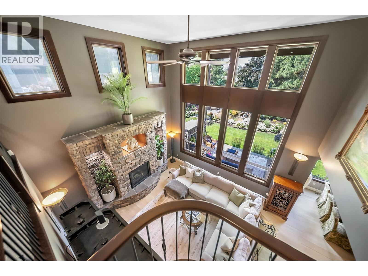
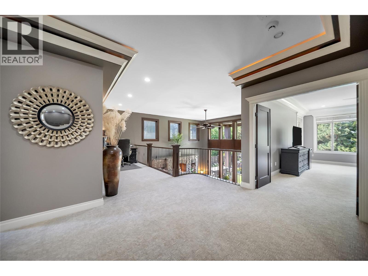
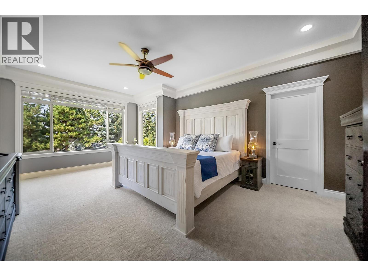
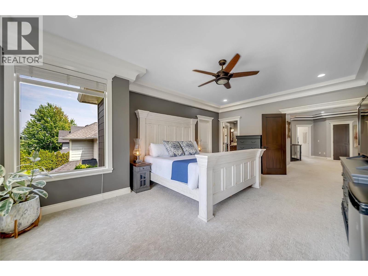
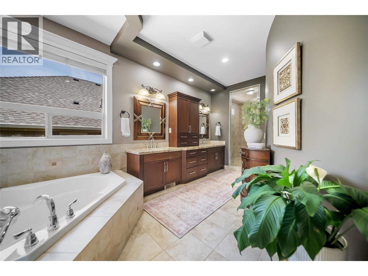
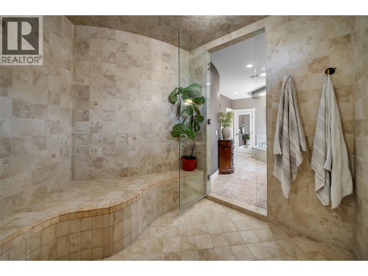
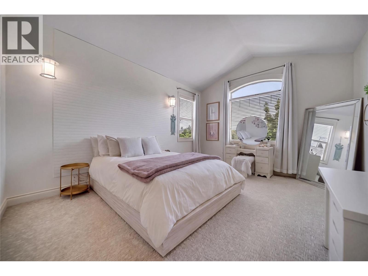
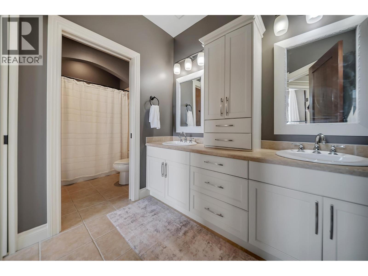
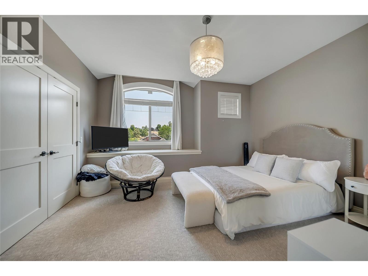
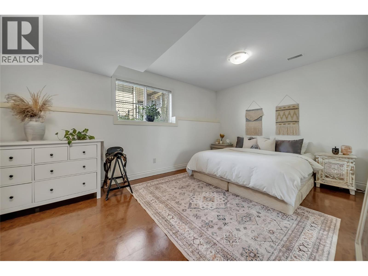
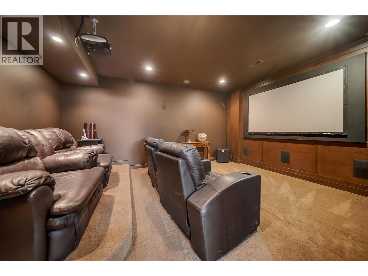
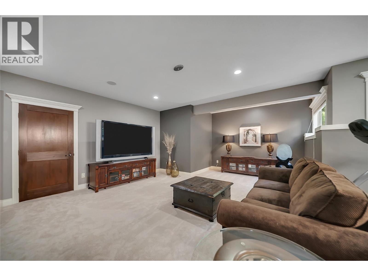
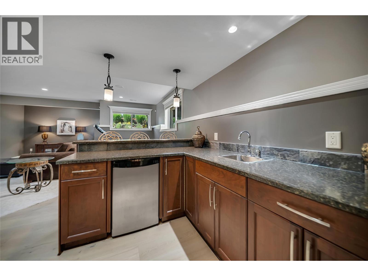
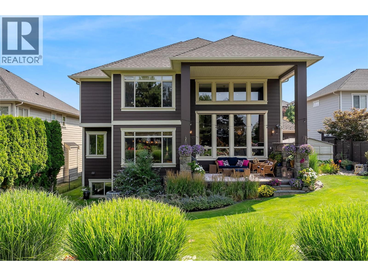
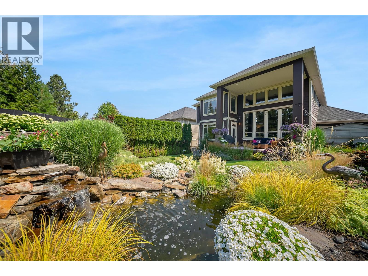
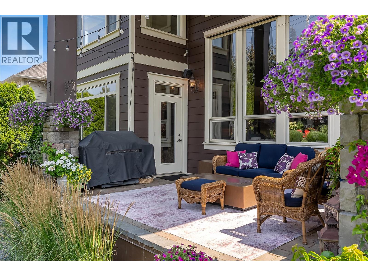
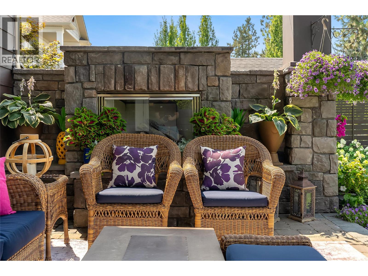
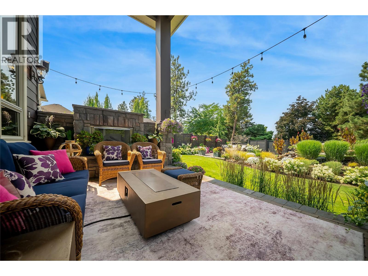
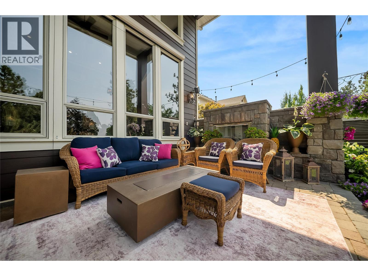
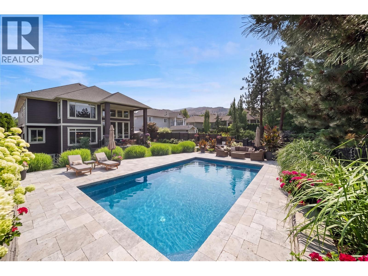
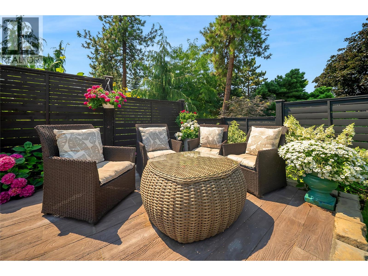
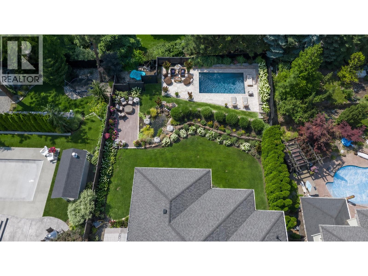
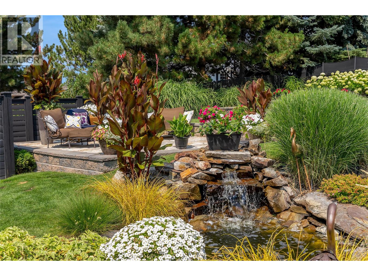
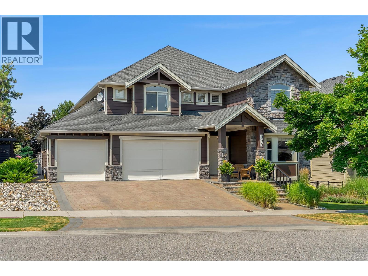
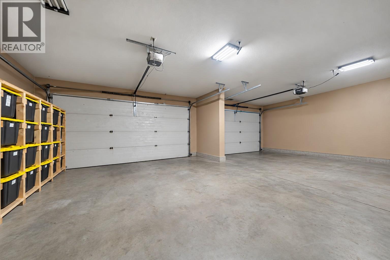
Built as an original Kettle Valley show home, 336 Quilchena showcases a level of craftsmanship and architectural detail that continues to set it apart. Offering 4,989 sq. ft., 5 bedrooms and 4 bathrooms, the home features a cathedral entry, sweeping curved staircase, soaring ceilings, open upper gallery, two-storey great room and full-height stone fireplace. The kitchen features custom wood cabinetry, an oversized island, walk-in pantry, premium finishes and substantial 1¾-inch countertops, noticeably thicker than standard and another reflection of the quality throughout. The spacious primary suite includes a large 5-piece ensuite and walk-in closet, while the lower level is designed for entertaining with a media room, expansive recreation space and wet bar. Outside, mature landscaping, extensive stonework, terraced seating areas, an outdoor fireplace and water feature create an established setting that would be difficult to replicate today. There is also room to add a future pool, virtually staged in the listing photos. An oversized triple garage and parking for 6 provide plenty of room for vehicles and toys. Walk to Chute Lake Elementary, with Canyon Falls Middle and Okanagan Mission Secondary completing the catchment. Mission Village at the Ponds, neighbourhood parks and the Kettle Valley trail network are all minutes away. Over $100,000 in recent updates complete this rare offering in one of the Okanagan’s premier communities. Call your agent for a private viewing today! (id:61463)
Property Details
MLS® Number
10395828
Neigbourhood
Kettle Valley
AmenitiesNearBy
Park, Recreation, Schools
CommunityFeatures
Family Oriented
Features
Central Island
ParkingSpaceTotal
6
Building
BathroomTotal
4
BedroomsTotal
5
ArchitecturalStyle
Other, Multi-level
BasementType
Full
ConstructedDate
2006
ConstructionStyleAttachment
Detached
ConstructionStyleSplitLevel
Other
CoolingType
Central Air Conditioning
ExteriorFinish
Stone, Other
FireplaceFuel
Gas
FireplacePresent
Yes
FireplaceTotal
2
FireplaceType
Unknown
HalfBathTotal
1
HeatingType
Forced Air, See Remarks
RoofMaterial
Asphalt Shingle
RoofStyle
Unknown
StoriesTotal
3
SizeInterior
4,989 Sqft
Type
House
UtilityWater
Community Water User's Utility, Municipal Water
Land
Acreage
No
FenceType
Fence
LandAmenities
Park, Recreation, Schools
LandscapeFeatures
Landscaped, Underground Sprinkler
Sewer
Municipal Sewage System
SizeIrregular
0.22
SizeTotal
0.22 Ac|under 1 Acre
SizeTotalText
0.22 Ac|under 1 Acre
Contact Us
Contact us for more information

This REALTOR.ca listing content is owned and licensed by REALTOR® members of The Canadian Real Estate Association
The trademarks REALTOR®, REALTORS®, and the REALTOR® logo are controlled by The Canadian Real Estate Association (CREA) and identify real estate professionals who are members of CREA. The trademarks MLS®, Multiple Listing Service® and the associated logos are owned by The Canadian Real Estate Association (CREA) and identify the quality of services provided by real estate professionals who are members of CREA. The trademark DDF® is owned by The Canadian Real Estate Association (CREA) and identifies CREA's Data Distribution Facility (DDF®)
September 16 2026 07:16:36
Association of Interior REALTORS®
