
$590,000Maintenance, Reserve Fund Contributions, Insurance, Ground Maintenance, Property Management, Sewer, Waste Removal, Water
$281.63 Monthly
Maintenance, Reserve Fund Contributions, Insurance, Ground Maintenance, Property Management, Sewer, Waste Removal, Water
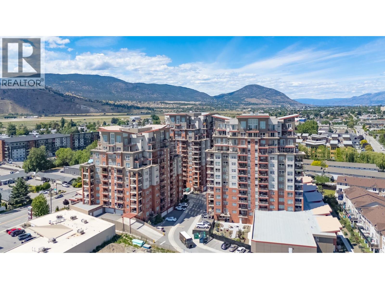
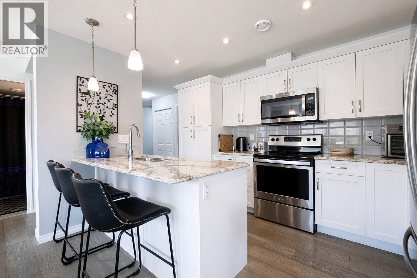
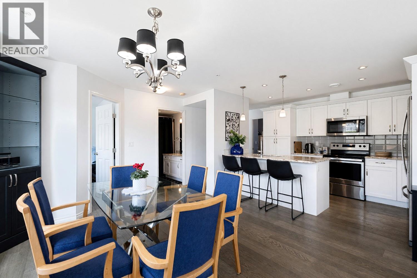
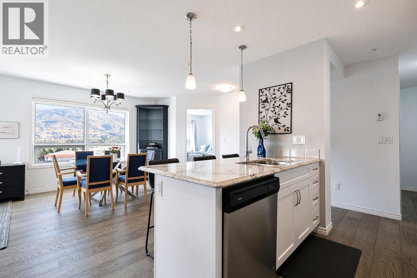
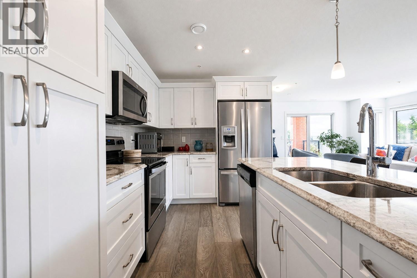
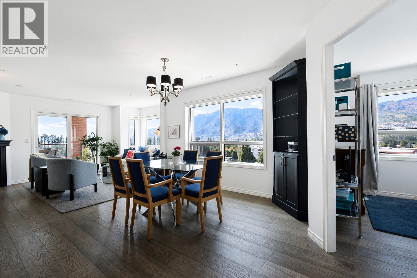
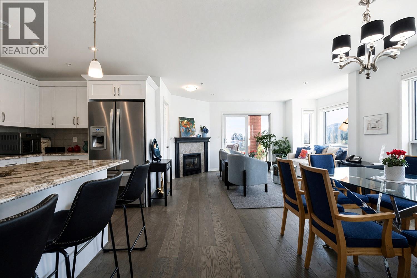
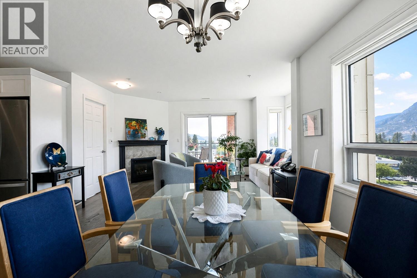
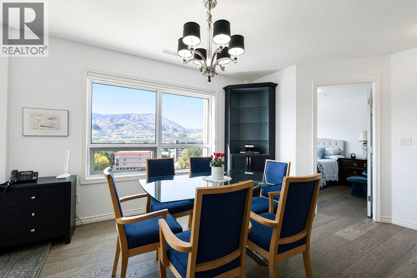
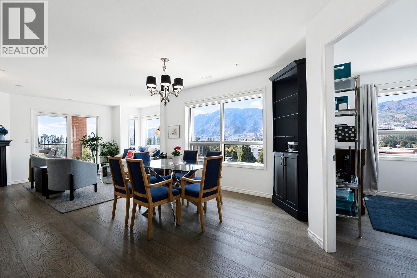
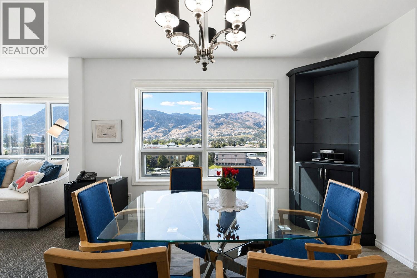
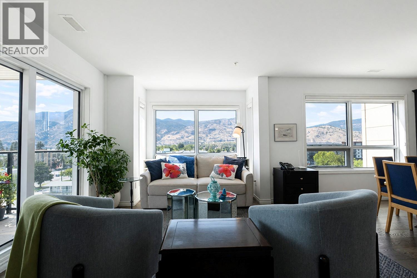
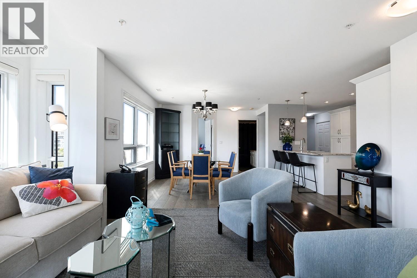
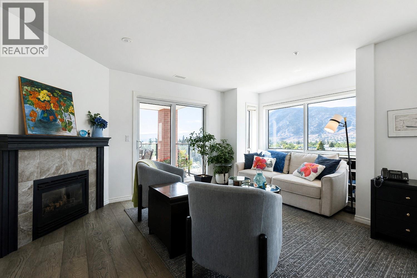
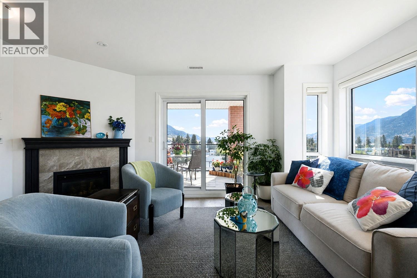
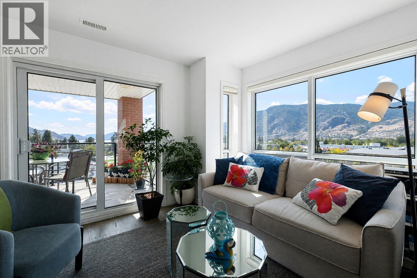
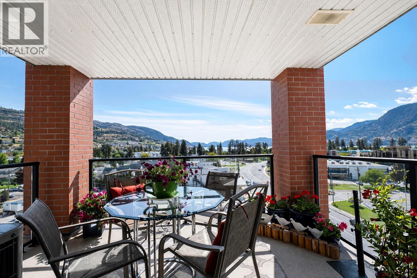
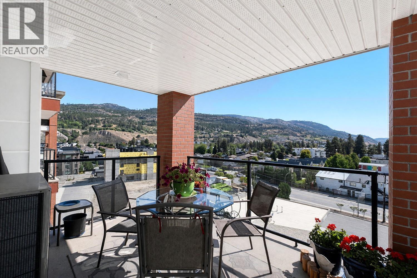
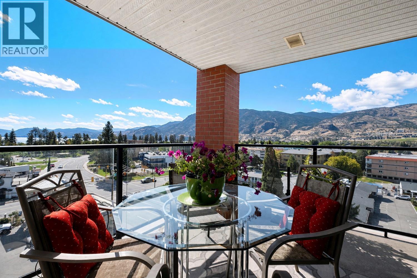
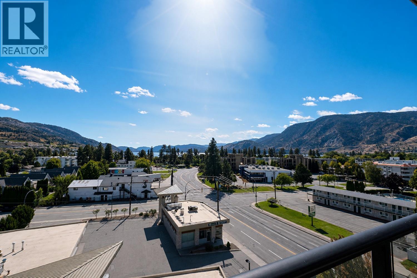
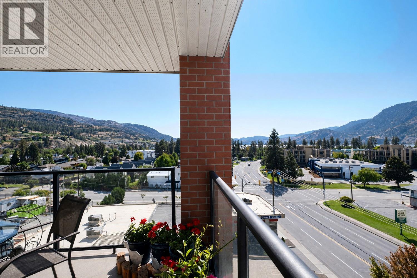
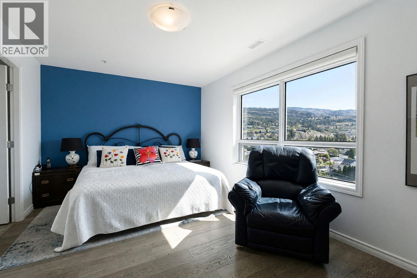
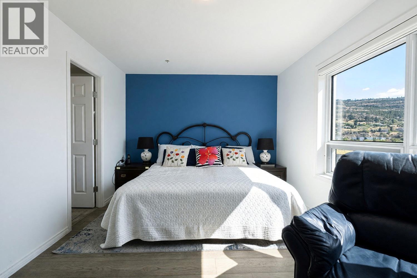
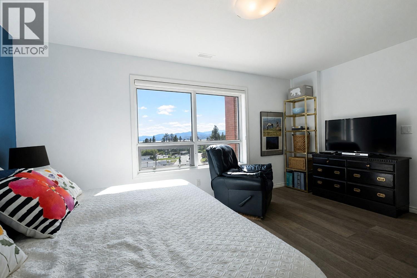
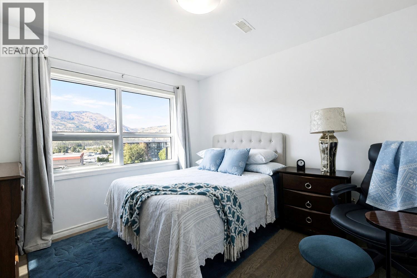
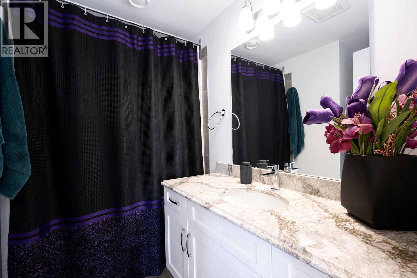
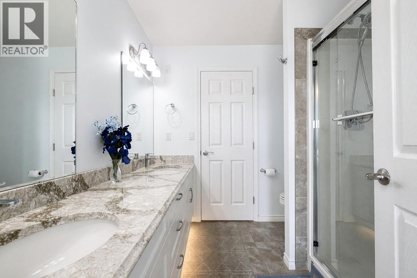
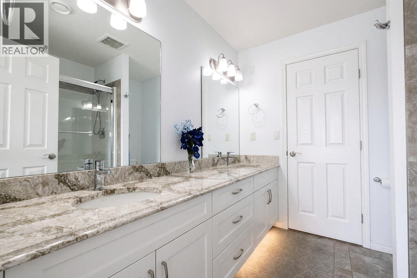
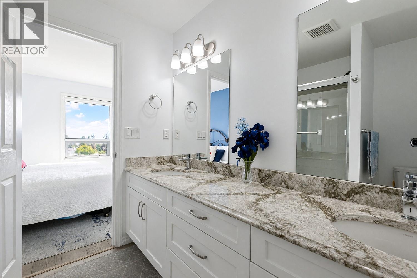
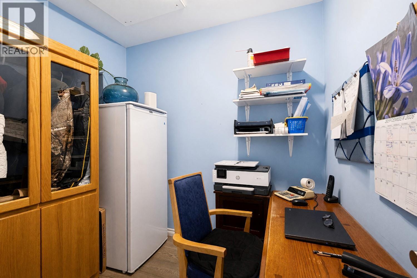
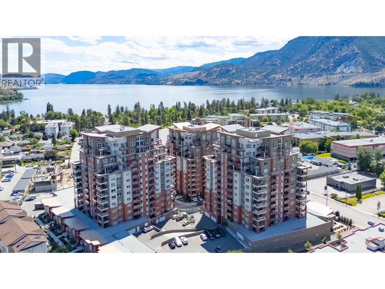
$281.63 MonthlyEnjoy beautiful Skaha Lake views from what is arguably the absolute best positioned unit in the entire development. Located in the desirable South Building, this southwest corner unit offers unobstructed lake and mountain views, exceptional natural light and an enhanced sense of privacy. This spacious 1,153 sq. ft. home features 2 bedrooms plus a den and 2 bathrooms, with a generous and flexible layout offering plenty of room to live, work and entertain. The southwest exposure and large windows create a bright and inviting living space throughout. The den is an ideal option for a home office, reading room or additional flex space. The unit also comes with a secure parkade parking spot and a large storage locker conveniently located on the same floor as the suite. Located in South Penticton, you are just minutes from Skaha Lake, beaches, parks, shopping, restaurants and all the amenities that make this one of Penticton's most desirable areas. Whether you're looking for a full-time residence, a lock-and-leave home or a place to enjoy the Okanagan lifestyle, this is an exceptional opportunity. With its premier southwest corner location, spacious floor plan, secure parking and exceptional storage. (id:61463)
Property Details
MLS® Number
10400738
Neigbourhood
Main North
Community Name
SKAHA LAKE TOWERS
CommunityFeatures
Pet Restrictions, Pets Allowed With Restrictions
ParkingSpaceTotal
1
StorageType
Storage, Locker
ViewType
Lake View, Mountain View, View Of Water, View (panoramic)
Building
BathroomTotal
2
BedroomsTotal
2
Amenities
Party Room
Appliances
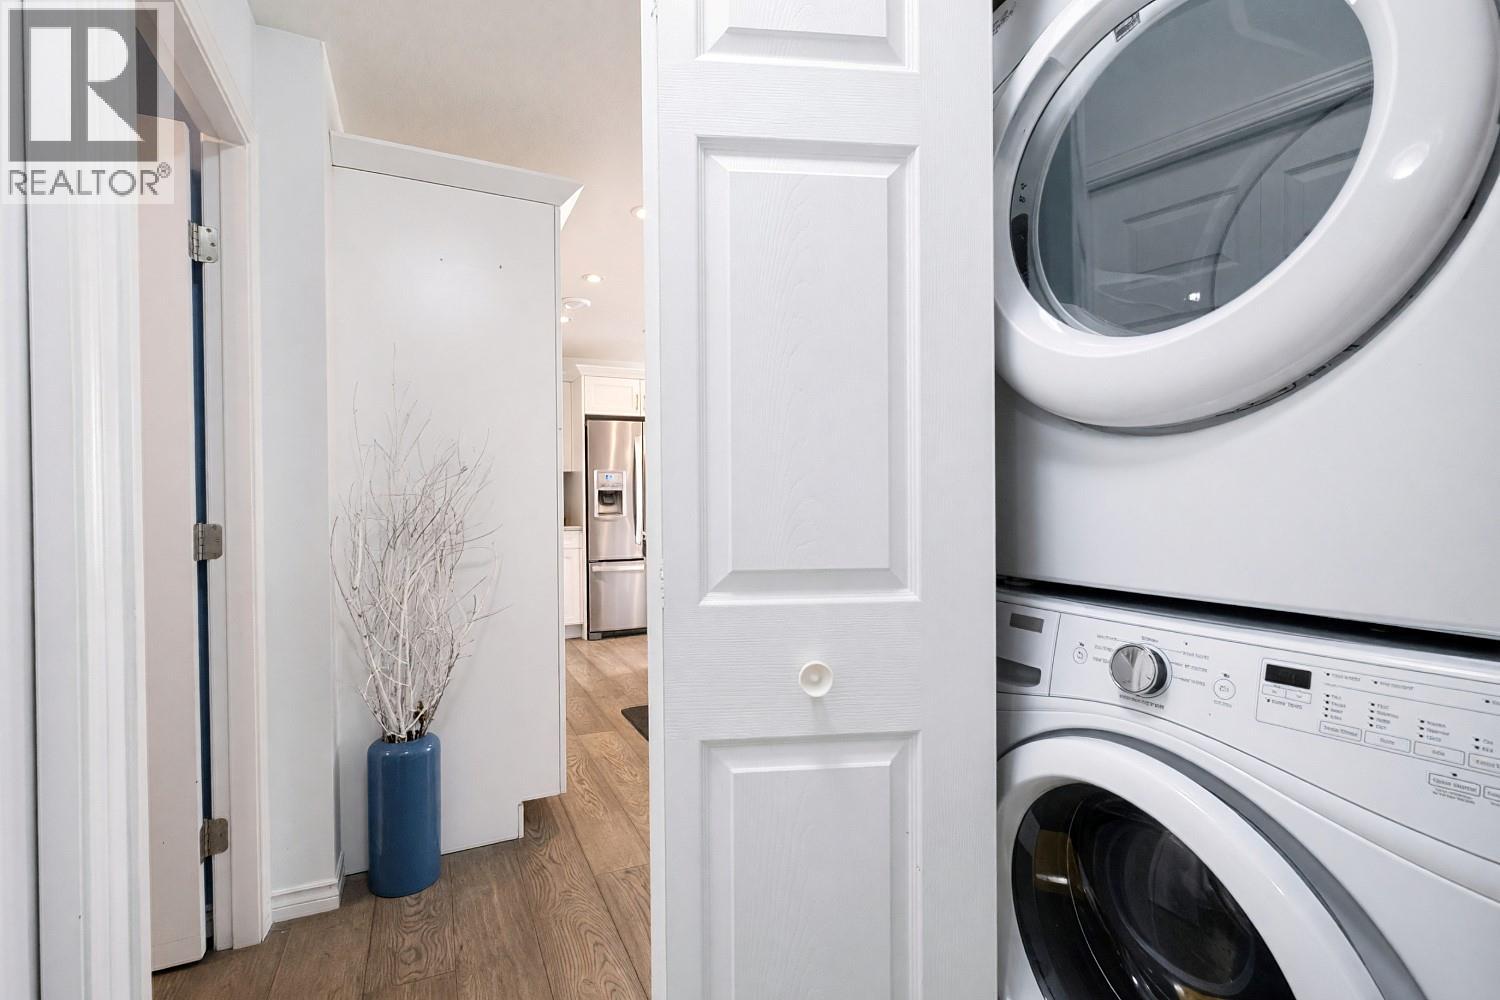
Refrigerator, Dryer, Range - Electric, Microwave, Washer
ConstructedDate
2018
CoolingType
Central Air Conditioning
FireplaceFuel
Gas
FireplacePresent
Yes
FireplaceTotal
1
FireplaceType
Unknown
HeatingType
Forced Air, See Remarks
RoofMaterial
Metal
RoofStyle
Unknown
StoriesTotal
1
SizeInterior
1,153 Ft2
Type
Apartment
UtilityWater
Municipal Water
Land
Acreage
No
Sewer
Municipal Sewage System
SizeTotalText
Under 1 Acre
Contact Us
Contact us for more information

This REALTOR.ca listing content is owned and licensed by REALTOR® members of The Canadian Real Estate Association
The trademarks REALTOR®, REALTORS®, and the REALTOR® logo are controlled by The Canadian Real Estate Association (CREA) and identify real estate professionals who are members of CREA. The trademarks MLS®, Multiple Listing Service® and the associated logos are owned by The Canadian Real Estate Association (CREA) and identify the quality of services provided by real estate professionals who are members of CREA. The trademark DDF® is owned by The Canadian Real Estate Association (CREA) and identifies CREA's Data Distribution Facility (DDF®)
September 14 2026 06:28:30
Association of Interior REALTORS®
Chamberlain Property Group
