
$599,000Maintenance,
$301.63 Monthly
Maintenance,
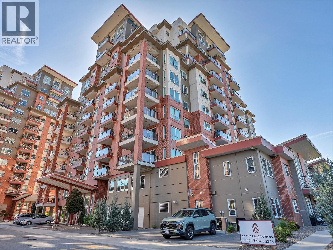
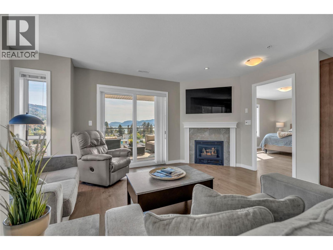
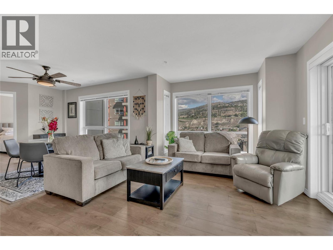
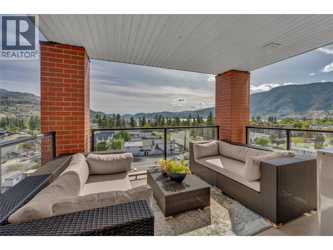
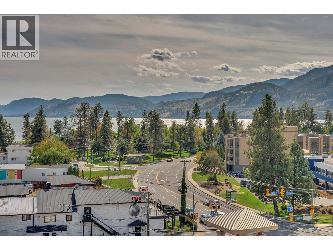
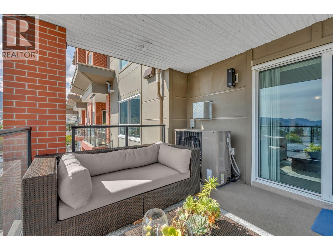
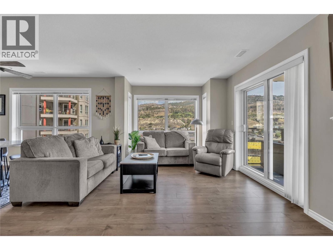
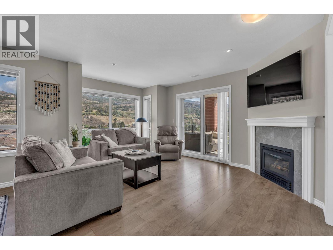
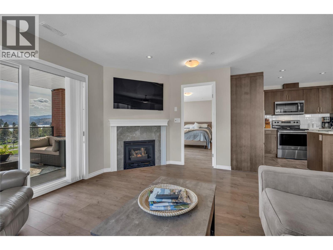
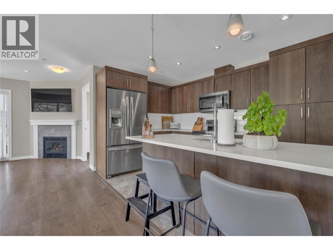
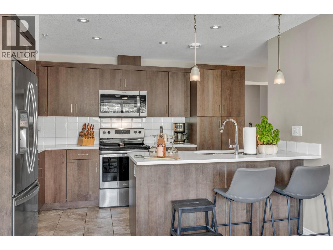
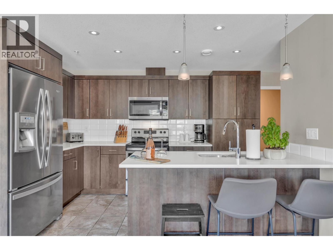
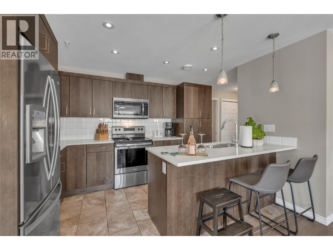
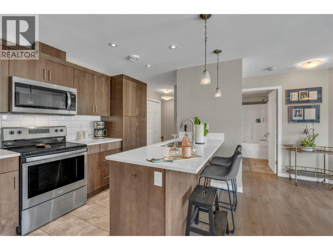
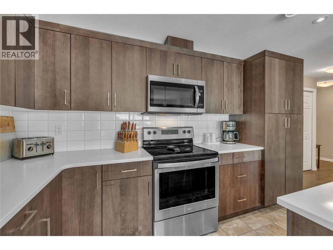
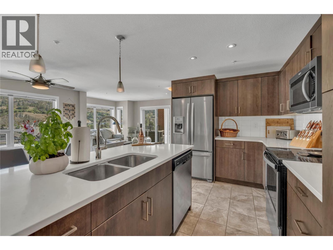
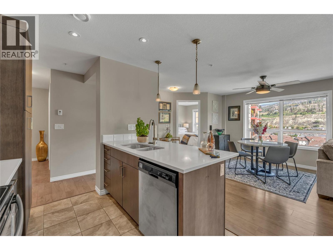
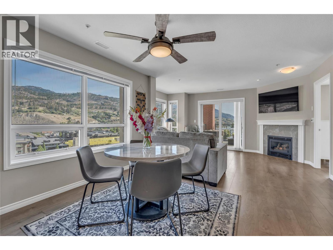
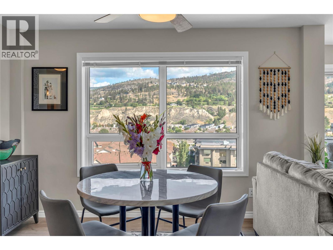
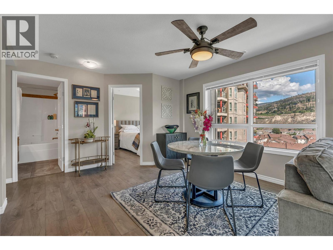
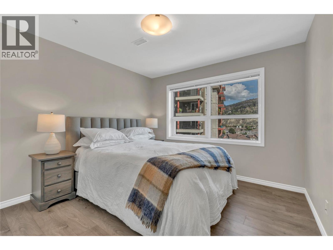
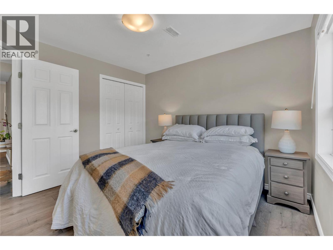
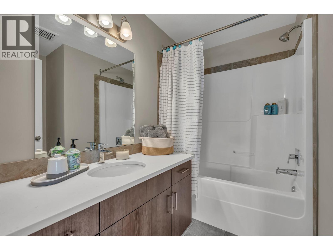
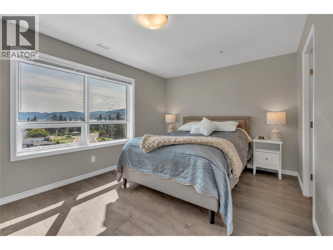
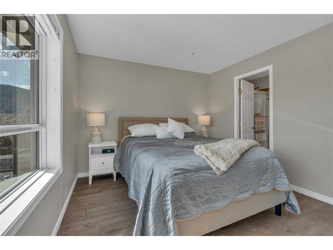
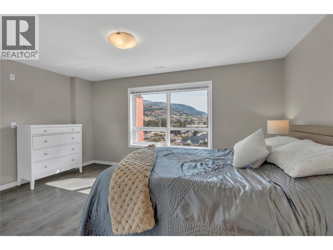
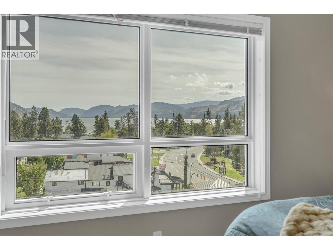
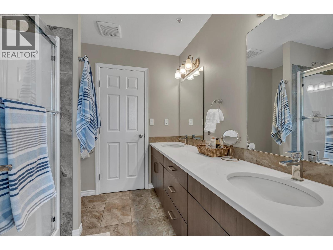
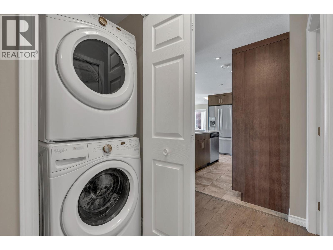
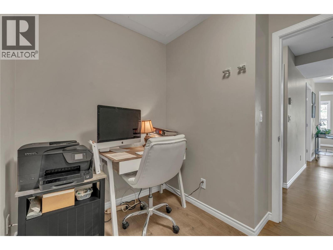
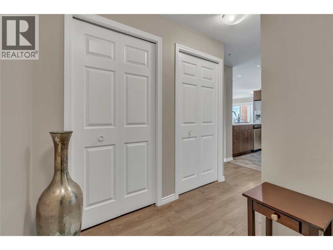
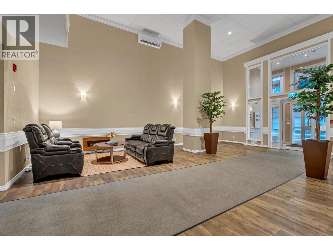
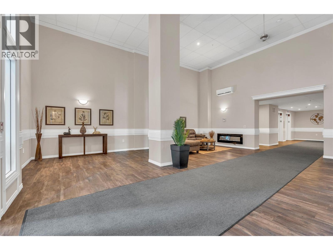
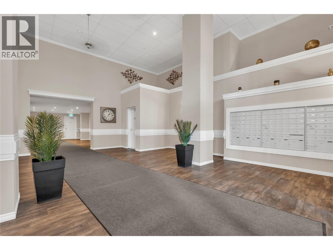
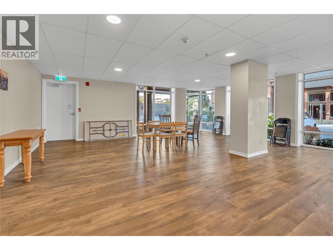
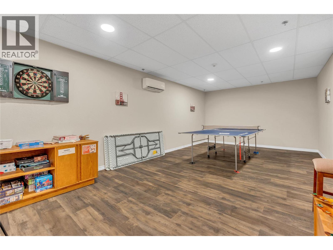
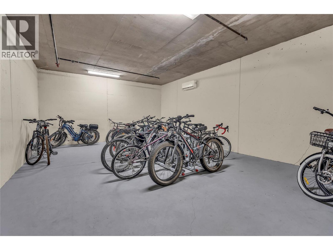
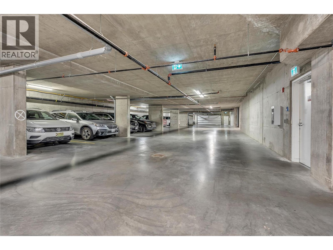
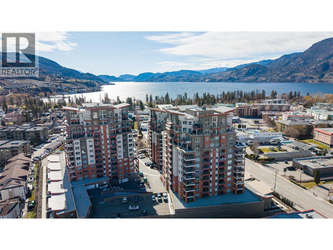
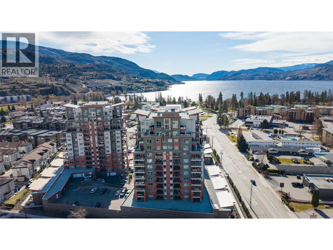
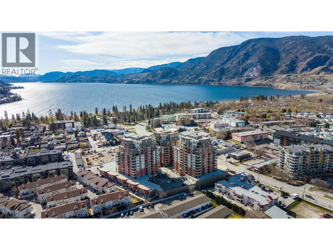
$301.63 MonthlyWelcome to Skaha Lake Towers!! This amazing 8th-floor, south-facing corner unit is move-in ready and offers spectacular views of Skaha Lake as far as the eye can see. Located close to everything one needs. The lake and beach, shopping, transit and recreation. The two-bedroom, two-bath home has a wide open floor plan with an abundance of windows allowing natural light all day. A beautiful covered deck lets you take in the scenery while staying out of the sun. One covered heated parking stall and a storage locker on the same floor. A pet friendly building with approval, and long-term rentals are allowed with no age restrictions. For more information please contact LS. (id:61463)
Property Details
MLS® Number
10400730
Neigbourhood
Main South
Community Name
Skaha Lake Towers
AmenitiesNearBy
Public Transit, Airport, Park, Recreation, Schools, Shopping
CommunityFeatures
Pets Allowed, Pet Restrictions
Features
Central Island, Balcony
ParkingSpaceTotal
1
StorageType
Storage, Locker
ViewType
City View, Lake View, Mountain View, Valley View, View Of Water, View (panoramic)
Building
BathroomTotal
2
BedroomsTotal
2
Appliances
Refrigerator, Dishwasher, Range - Electric, Microwave, Washer/dryer Stack-up
ConstructedDate
2018
CoolingType
Central Air Conditioning
ExteriorFinish
Brick, Other
FireProtection
Security, Controlled Entry
FireplaceFuel
Gas
FireplacePresent
Yes
FireplaceTotal
1
FireplaceType
Unknown
FlooringType
Ceramic Tile, Laminate
HeatingType
Forced Air, See Remarks
RoofMaterial
Metal
RoofStyle
Unknown
StoriesTotal
1
SizeInterior
1,143 Sqft
Type
Apartment
UtilityWater
Municipal Water
Land
AccessType
Easy Access
Acreage
No
LandAmenities
Public Transit, Airport, Park, Recreation, Schools, Shopping
Sewer
Municipal Sewage System
SizeTotalText
Under 1 Acre
Contact Us
Contact us for more information

This REALTOR.ca listing content is owned and licensed by REALTOR® members of The Canadian Real Estate Association
The trademarks REALTOR®, REALTORS®, and the REALTOR® logo are controlled by The Canadian Real Estate Association (CREA) and identify real estate professionals who are members of CREA. The trademarks MLS®, Multiple Listing Service® and the associated logos are owned by The Canadian Real Estate Association (CREA) and identify the quality of services provided by real estate professionals who are members of CREA. The trademark DDF® is owned by The Canadian Real Estate Association (CREA) and identifies CREA's Data Distribution Facility (DDF®)
September 15 2026 07:47:59
Association of Interior REALTORS®
