
$499,000Maintenance,
$423.38 Monthly
Maintenance,
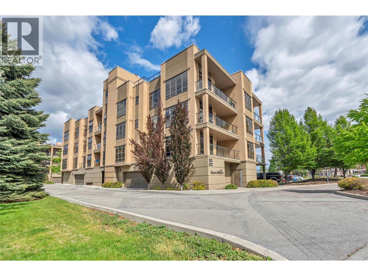
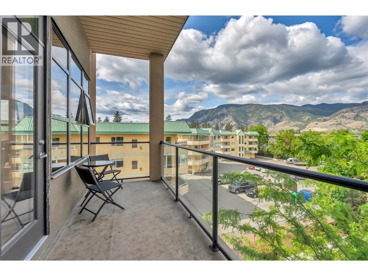
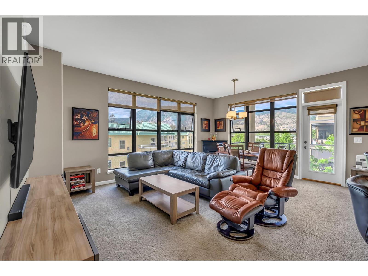
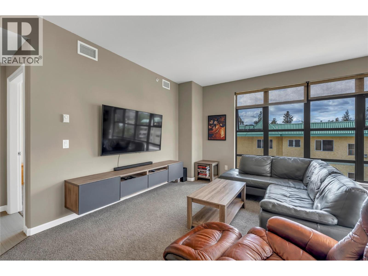
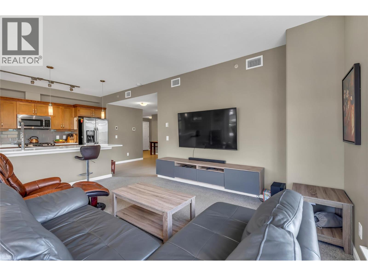
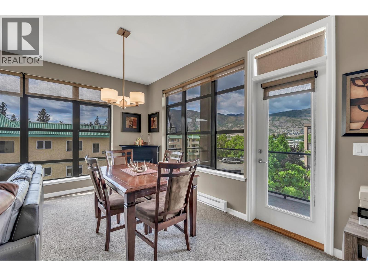
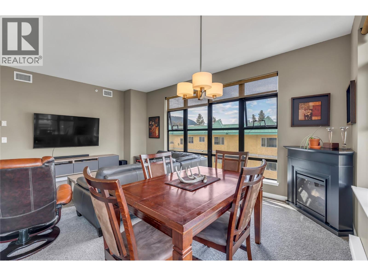
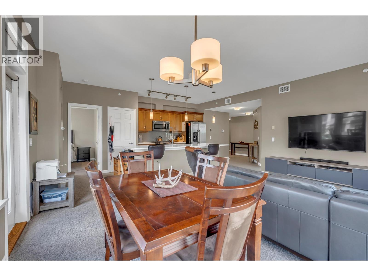
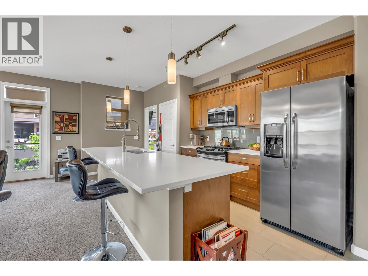
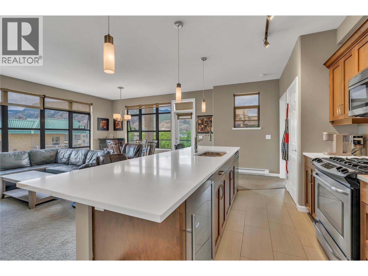
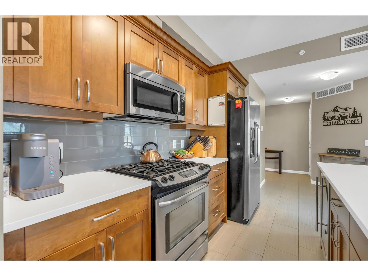
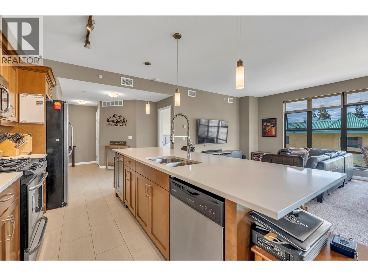
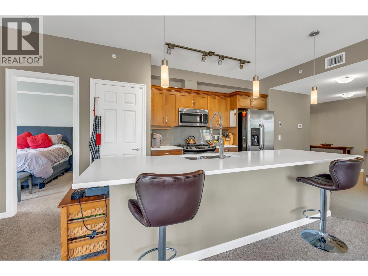
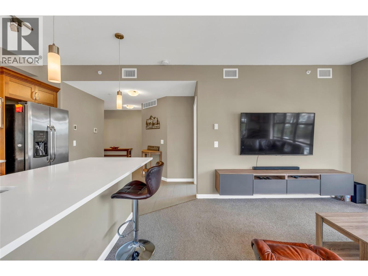
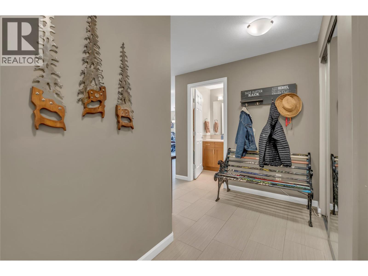
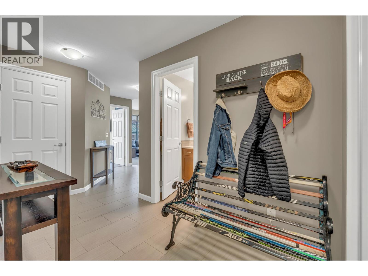
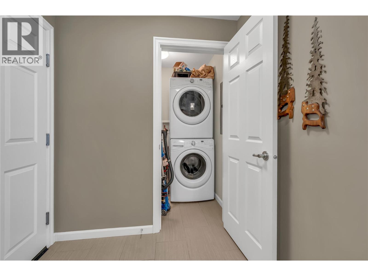
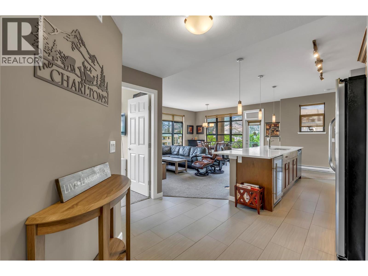
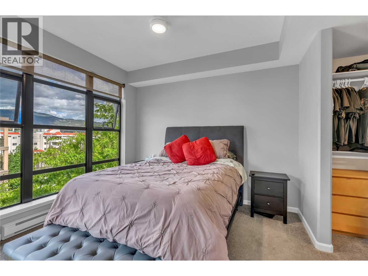
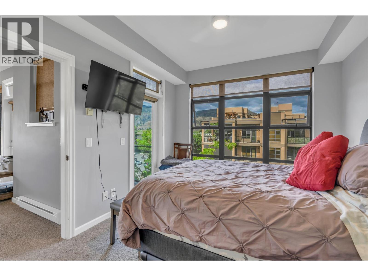
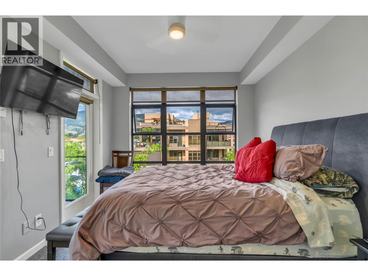
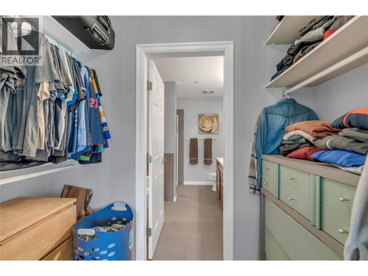
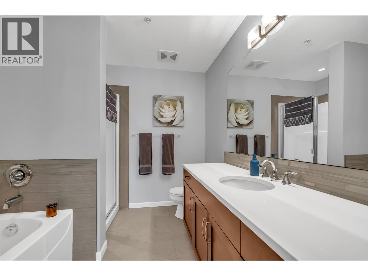
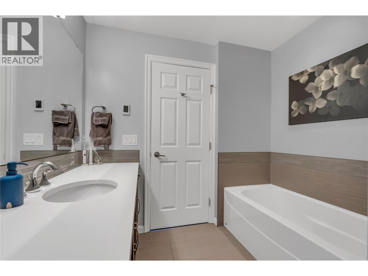
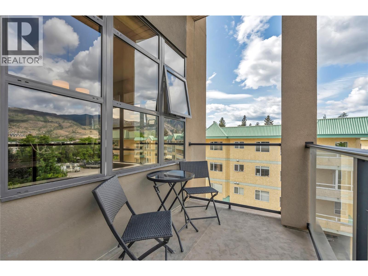
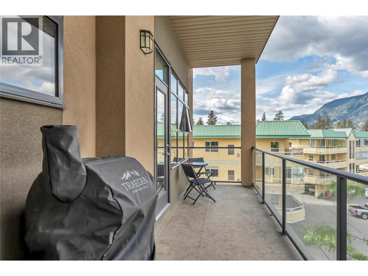
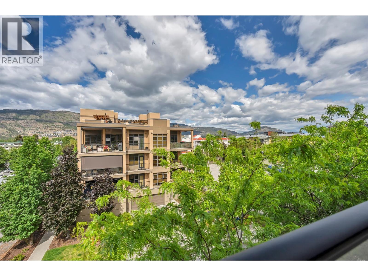
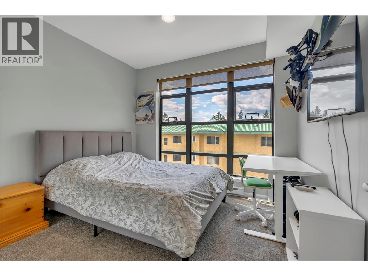
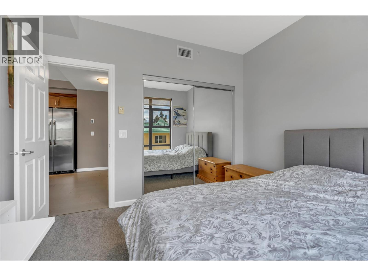
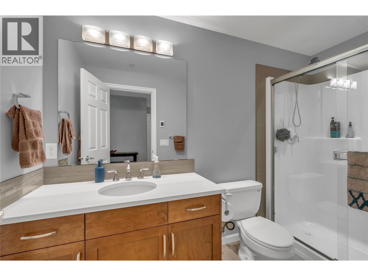
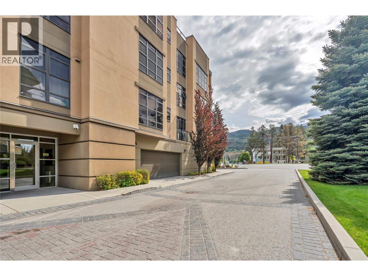
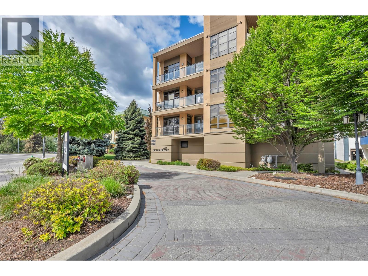
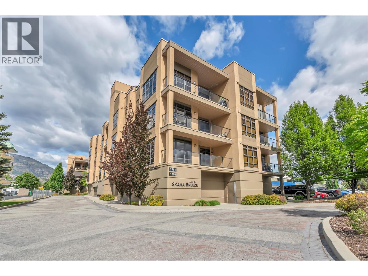
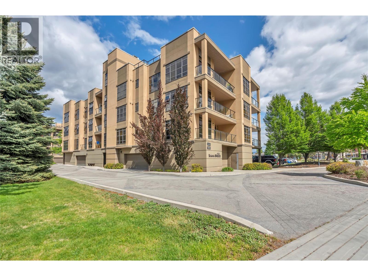
$423.38 MonthlyWelcome to Skaha Breeze!! Located mere steps from Skaha Lake and beach, this top floor SW corner unit is move in ready. Purchased new from the Developer, this open living concept is set up perfectly for entertaining. With 9 foot ceilings and south facing windows, the natural light constantly gives the home a warm bright feeling. Two bedrooms and two bathrooms encompass 1128 SF of livable space. Enjoy lake and mountain views from the private patio area or the exclusive rooftop terrace, which is large enough to hold any function. One heated underground secure parking stall included. No age or rental restrictions, and pets are allowed (one dog or one cat). Please call LS for more info or to book showings. (id:61463)
Property Details
MLS® Number
10388373
Neigbourhood
Main South
Community Name
Skaha Breeze
AmenitiesNearBy
Golf Nearby, Public Transit, Airport, Park, Recreation, Schools, Shopping
CommunityFeatures
Pets Allowed, Pet Restrictions, Pets Allowed With Restrictions
Features
Balcony
ParkingSpaceTotal
1
ViewType
Mountain View
Building
BathroomTotal
2
BedroomsTotal
2
Appliances
Refrigerator, Dishwasher, Dryer, Range - Gas, Microwave, Washer, Wine Fridge
ConstructedDate
2009
CoolingType
Central Air Conditioning
ExteriorFinish
Stucco
FlooringType
Carpeted, Ceramic Tile
HeatingFuel
Electric
HeatingType
Baseboard Heaters, Forced Air, See Remarks
RoofMaterial
Unknown
RoofStyle
Unknown
StoriesTotal
1
SizeInterior
1,124 Sqft
Type
Apartment
UtilityWater
Municipal Water
Land
AccessType
Easy Access
Acreage
No
LandAmenities
Golf Nearby, Public Transit, Airport, Park, Recreation, Schools, Shopping
LandscapeFeatures
Landscaped
Sewer
Municipal Sewage System
SizeTotalText
Under 1 Acre
Contact Us
Contact us for more information

This REALTOR.ca listing content is owned and licensed by REALTOR® members of The Canadian Real Estate Association
The trademarks REALTOR®, REALTORS®, and the REALTOR® logo are controlled by The Canadian Real Estate Association (CREA) and identify real estate professionals who are members of CREA. The trademarks MLS®, Multiple Listing Service® and the associated logos are owned by The Canadian Real Estate Association (CREA) and identify the quality of services provided by real estate professionals who are members of CREA. The trademark DDF® is owned by The Canadian Real Estate Association (CREA) and identifies CREA's Data Distribution Facility (DDF®)
September 16 2026 05:49:14
Association of Interior REALTORS®
