
$489,000Maintenance, Reserve Fund Contributions, Ground Maintenance, Other, See Remarks
$426.14 Monthly
Maintenance, Reserve Fund Contributions, Ground Maintenance, Other, See Remarks
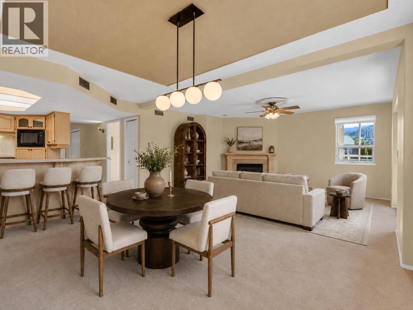
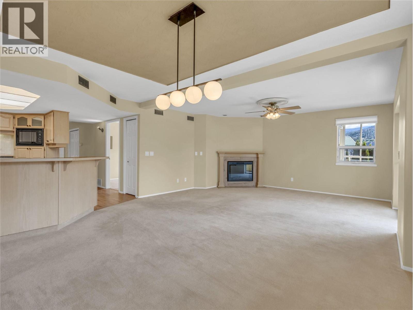
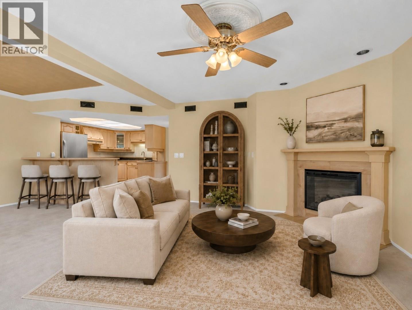
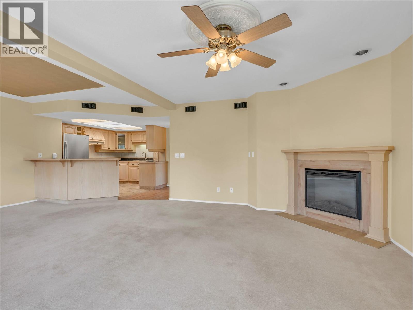
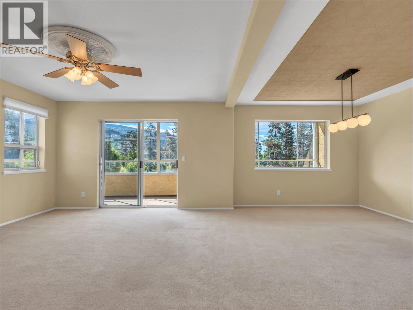
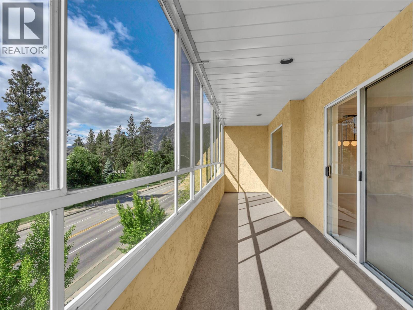
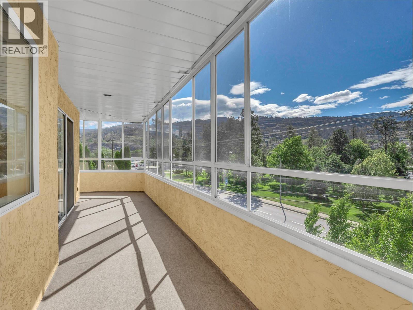
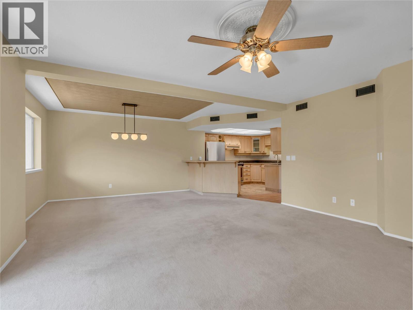
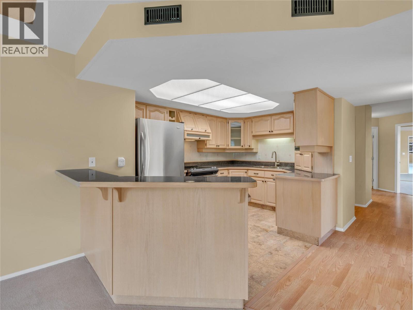
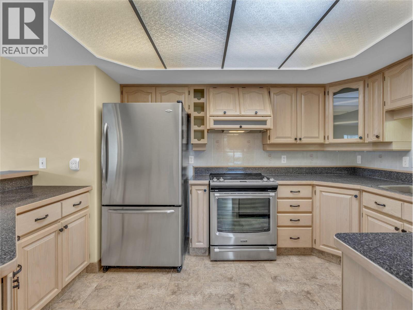
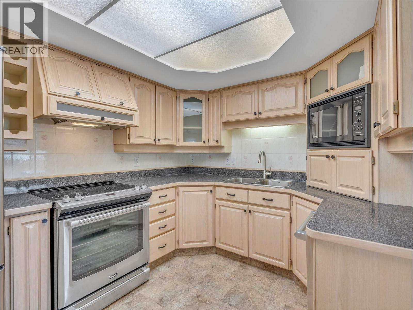
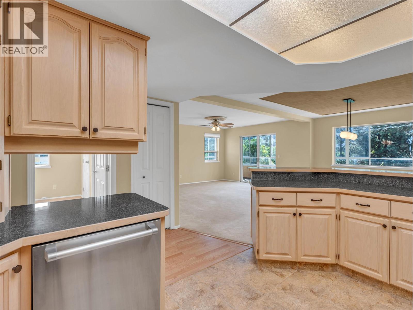
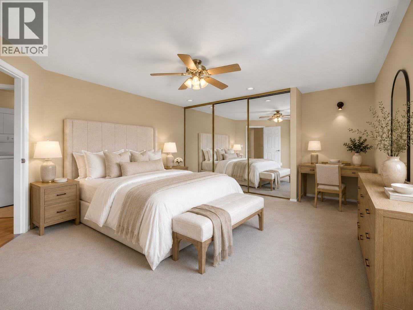
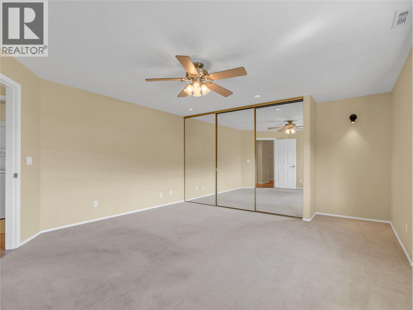
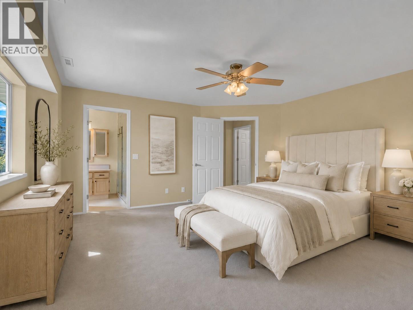
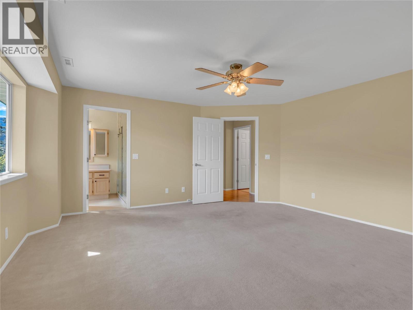
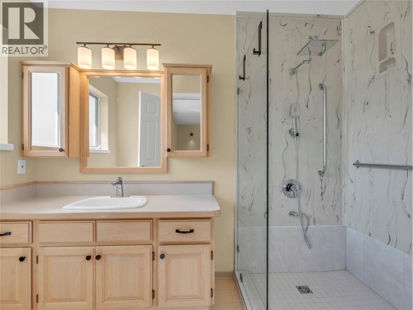
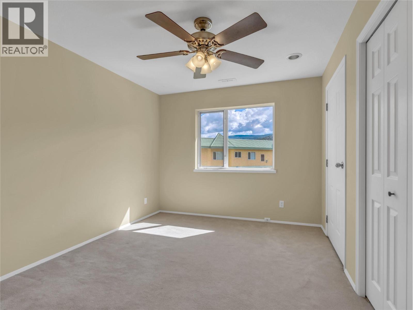
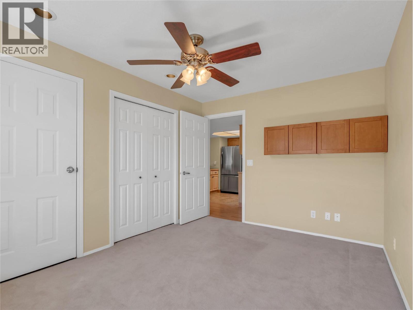
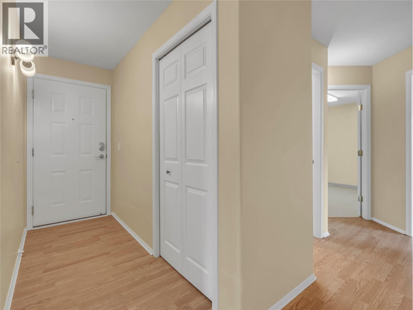
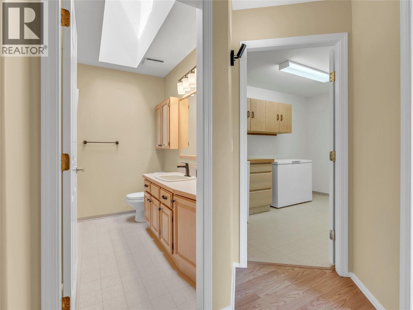
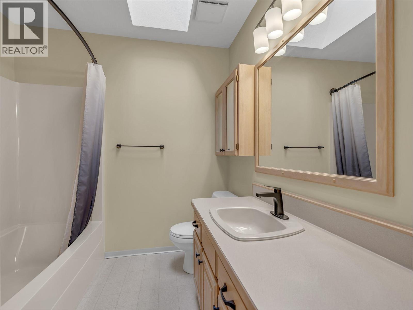
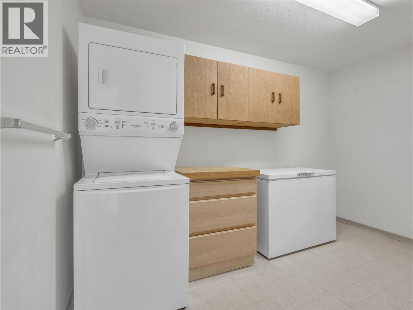
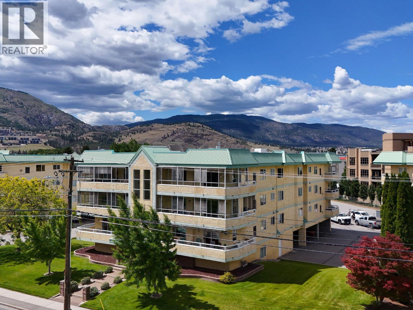
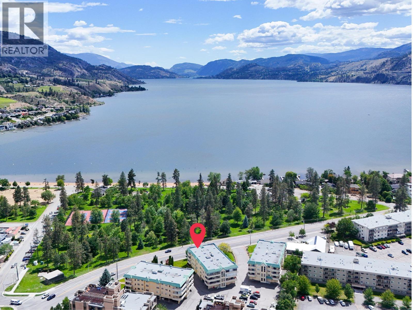
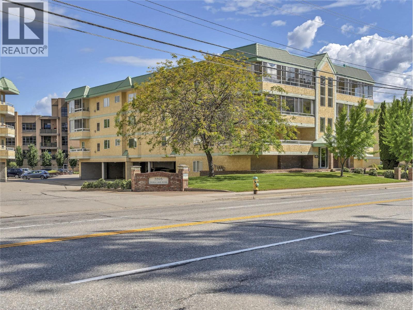
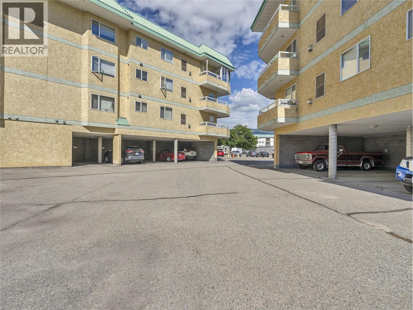
$426.14 MonthlyTOP-FLOOR, SOUTH-FACING CORNER LIVING, STEPS TO SKAHA BEACH. This is the one you have been waiting for! Move-in ready & beautifully updated, this standout 2bdrm, 2bth condo blends privacy, location, & approximately $35k in recent upgrades, in a sought-after community where units seldom come up. Bright, open-concept living spaces are filled with natural light, featuring a spacious living room with fireplace, a dining area with tray ceiling, & an updated kitchen with eat-up counter. Step out to the large, enclosed half wrap-around deck, a true extension of your living space. Thanks to the 3rd floor elevation & enclosed design, enjoy exceptional quiet & seasonal views of Skaha Lake & surrounding mountains, a private year-round retreat. The generous primary suite features a beautifully renovated spa-inspired ensuite with large walk-in shower, the 2nd full bath offers a skylight & updated finishes. A 2nd bdrm plus in-suite laundry with excellent storage add everyday convenience. One covered parking stall, additional & guest parking, RV parking & a storage locker. All-ages building, no pets permitted. Just steps to Skaha Lake, walking paths, shopping, transit, & recreation. A rare opportunity in a quiet, well-kept community with outstanding views and lifestyle appeal. Unit is in the B building. Total sq.ft. calculations are based on the exterior dimensions of the building at each floor level & inc. all interior walls & must be verified by the buyer if deemed important. (id:61463)
Property Details
MLS® Number
10391801
Neigbourhood
Main South
Community Name
RICHMOND PLACE
CommunityFeatures
Pets Not Allowed, Rentals Allowed With Restrictions
ParkingSpaceTotal
1
StorageType
Storage, Locker
ViewType
Lake View, Mountain View, Valley View, View Of Water, View (panoramic)
Building
BathroomTotal
2
BedroomsTotal
2
Appliances
Refrigerator, Dishwasher, Oven - Electric, Microwave, Washer/dryer Stack-up
ConstructedDate
1990
CoolingType
Central Air Conditioning
ExteriorFinish
Stucco
FireProtection
Sprinkler System-fire, Smoke Detector Only
FireplaceFuel
Electric
FireplacePresent
Yes
FireplaceTotal
1
FireplaceType
Unknown
FlooringType
Carpeted, Laminate, Tile
HeatingType
Forced Air, See Remarks
RoofMaterial
Tar & Gravel
RoofStyle
Unknown
StoriesTotal
1
SizeInterior
1,342 Ft2
Type
Apartment
UtilityWater
Municipal Water
Land
Acreage
No
Sewer
Municipal Sewage System
SizeTotalText
Under 1 Acre
Contact Us
Contact us for more information

This REALTOR.ca listing content is owned and licensed by REALTOR® members of The Canadian Real Estate Association
The trademarks REALTOR®, REALTORS®, and the REALTOR® logo are controlled by The Canadian Real Estate Association (CREA) and identify real estate professionals who are members of CREA. The trademarks MLS®, Multiple Listing Service® and the associated logos are owned by The Canadian Real Estate Association (CREA) and identify the quality of services provided by real estate professionals who are members of CREA. The trademark DDF® is owned by The Canadian Real Estate Association (CREA) and identifies CREA's Data Distribution Facility (DDF®)
July 10 2026 07:18:25
Association of Interior REALTORS®
Chamberlain Property Group Inc.
