
$636,000
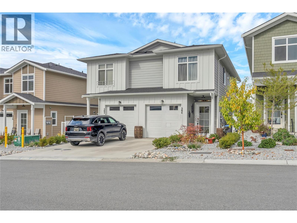
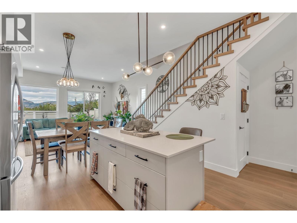
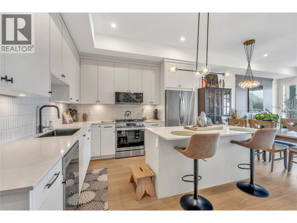
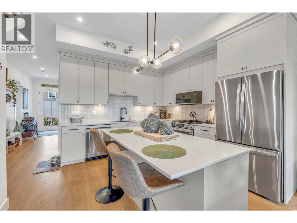
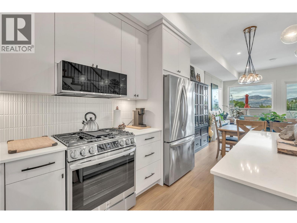
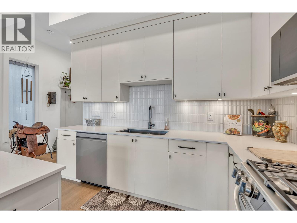
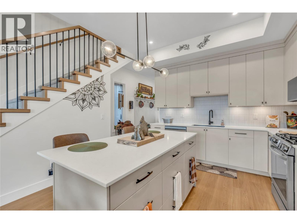
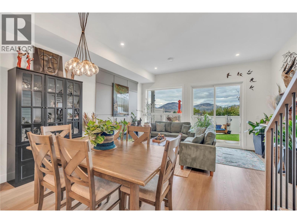
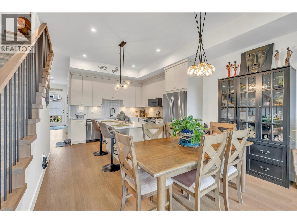
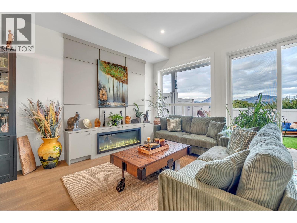
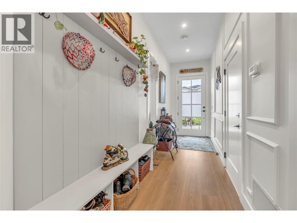
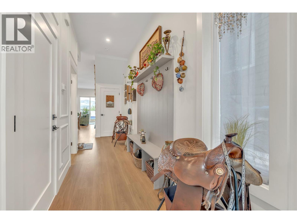
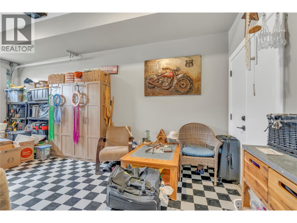
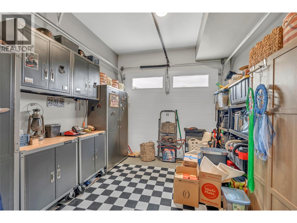
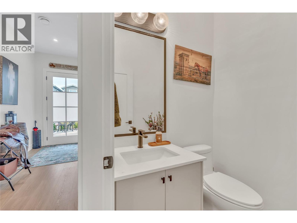
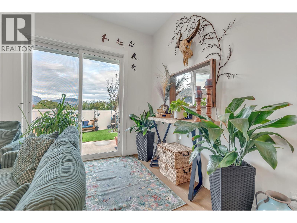
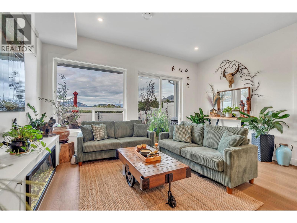
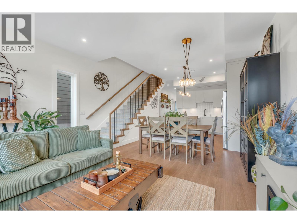
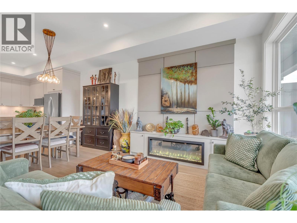
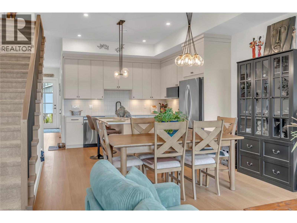
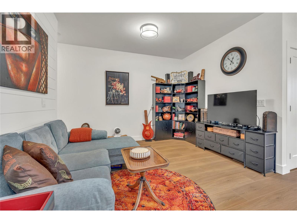
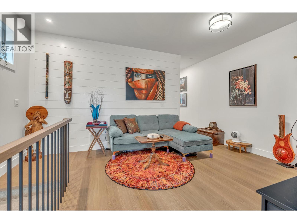
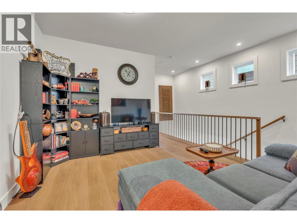
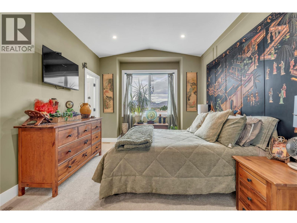
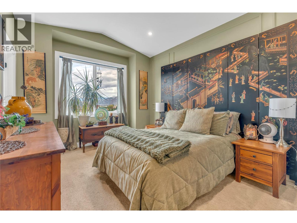
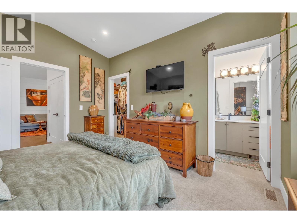
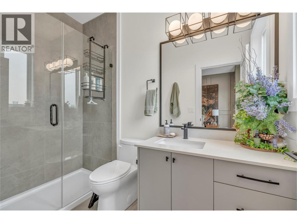
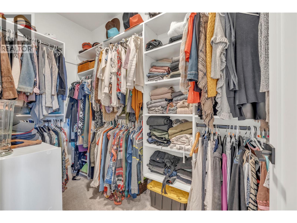
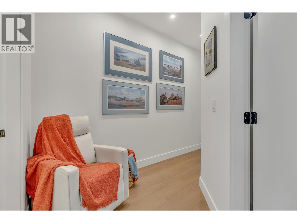
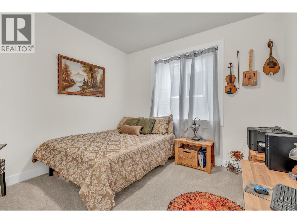
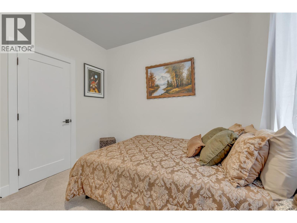
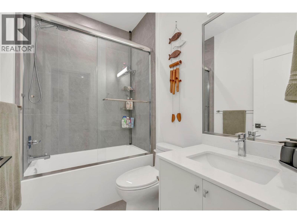
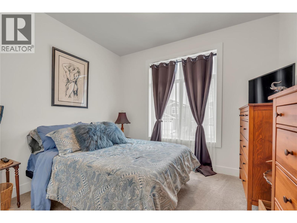
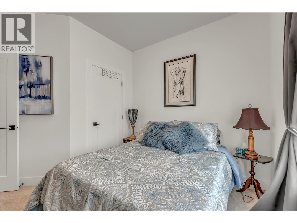
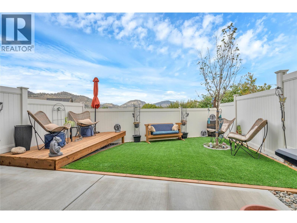
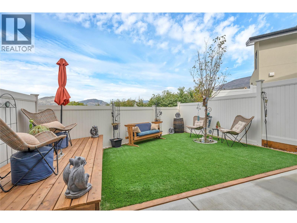
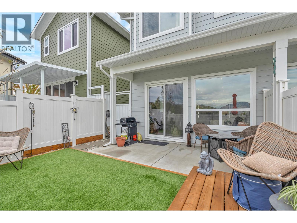
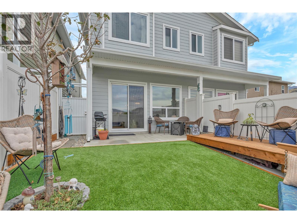
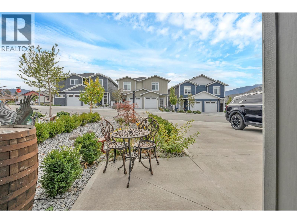
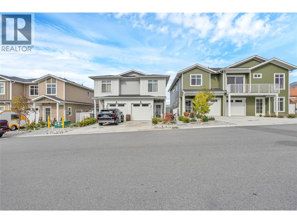
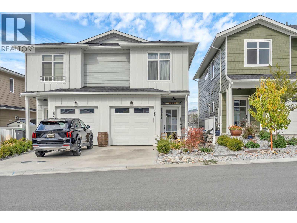
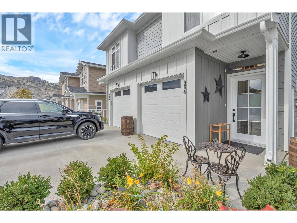
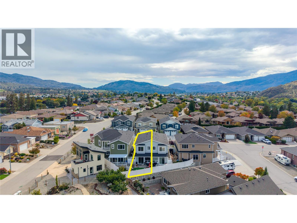
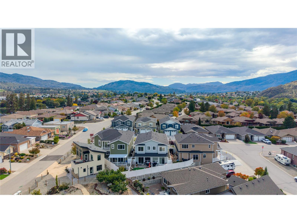
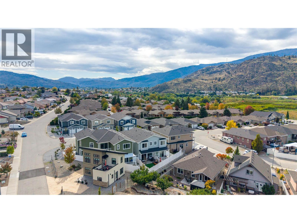
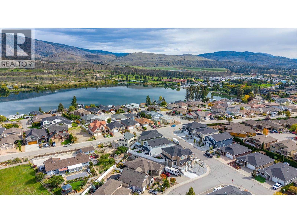
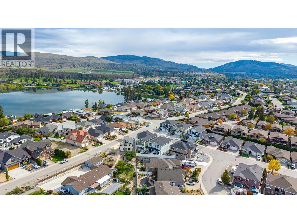
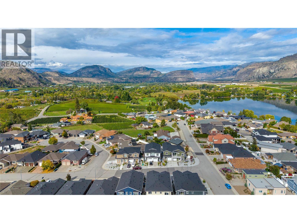
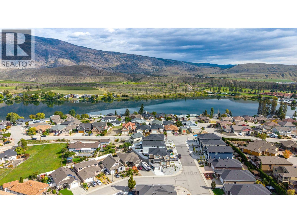
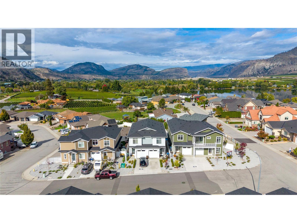
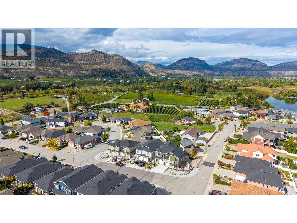
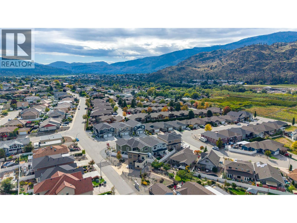
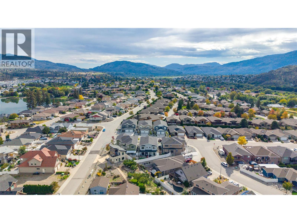
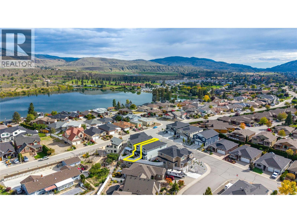
SMART, EFFICIENT & EASY TO LOVE! This 3 bed, 2.5 bath half duplex offers 1600 sq ft of finished living space over two levels. It was built to Step 4 of the BC Energy Step Code, so you get lower energy costs and year round comfort. The main floor centres on a bright kitchen with quartz countertops, an island, stainless steel appliances, a gas range, and solid wood cabinetry. It opens to the dining area and a living room with an electric fireplace and built in media wall. Step outside to the deck and patio, where the fully fenced, landscaped backyard has underground irrigation and mountain views. A 2 piece powder room, handy storage, and inside access to the single car garage with EV rough in. Upstairs, a versatile family room makes a great home office, gym, or movie space. The primary bedroom features a walk in closet and a 3 pce ensuite with a tiled walk-in shower. Two more bedrooms up and a 4 piece main bath, and upstairs laundry round things out. Close to wineries, shopping, parks, and the Okanagan River Channel trail, this home works well for first time buyers, downsizers, and anyone looking for low maintenance wine country living. (id:61463)
Property Details
MLS® Number
10402379
Neigbourhood
Oliver
Community Name
N/A
AmenitiesNearBy
Golf Nearby, Park, Recreation, Schools, Shopping
Features
Level Lot, Corner Site, Central Island
ParkingSpaceTotal
2
ViewType
Mountain View, Valley View, View (panoramic)
Building
BathroomTotal
3
BedroomsTotal
3
Appliances
Refrigerator, Dishwasher, Dryer, Range - Gas, Microwave, Washer
ConstructedDate
2025
ConstructionStyleAttachment
Semi-detached
CoolingType
Central Air Conditioning, Heat Pump
ExteriorFinish
Other
FireProtection
Smoke Detector Only
FireplaceFuel
Electric
FireplacePresent
Yes
FireplaceTotal
1
FireplaceType
Unknown
HalfBathTotal
2
HeatingType
Forced Air, See Remarks
RoofMaterial
Asphalt Shingle
RoofStyle
Unknown
StoriesTotal
2
SizeInterior
1,605 Sqft
Type
Duplex
UtilityWater
Municipal Water
Land
AccessType
Easy Access
Acreage
No
FenceType
Fence
LandAmenities
Golf Nearby, Park, Recreation, Schools, Shopping
LandscapeFeatures
Landscaped, Level, Underground Sprinkler
Sewer
Municipal Sewage System
SizeIrregular
0.1
SizeTotal
0.1 Ac|under 1 Acre
SizeTotalText
0.1 Ac|under 1 Acre
Contact Us
Contact us for more information

This REALTOR.ca listing content is owned and licensed by REALTOR® members of The Canadian Real Estate Association
The trademarks REALTOR®, REALTORS®, and the REALTOR® logo are controlled by The Canadian Real Estate Association (CREA) and identify real estate professionals who are members of CREA. The trademarks MLS®, Multiple Listing Service® and the associated logos are owned by The Canadian Real Estate Association (CREA) and identify the quality of services provided by real estate professionals who are members of CREA. The trademark DDF® is owned by The Canadian Real Estate Association (CREA) and identifies CREA's Data Distribution Facility (DDF®)
October 07 2026 06:17:04
Association of Interior REALTORS®
